
1102 Highland Beach Drive #2w, Highland Beach, FL 33487
Local realty services provided by:CENTURY 21 All Professional
Listed by: dana terkiel
Office: compass florida llc.
MLS#:B26045776
Source:RMLS
Price summary
- Price:$1,599,000
- Price per sq. ft.:$776.59
- Monthly HOA dues:$1,250
About this home
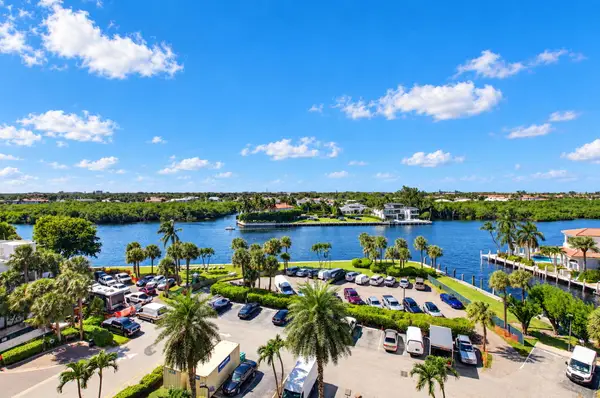
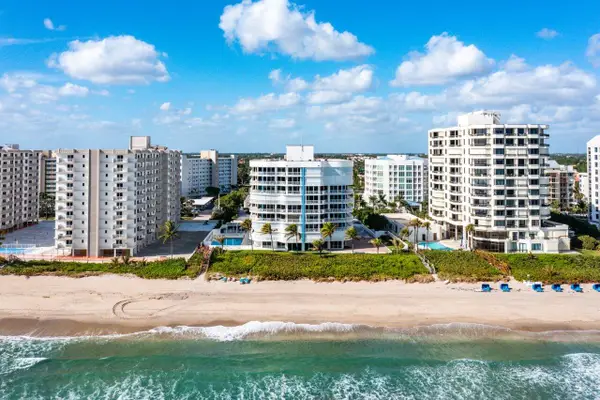
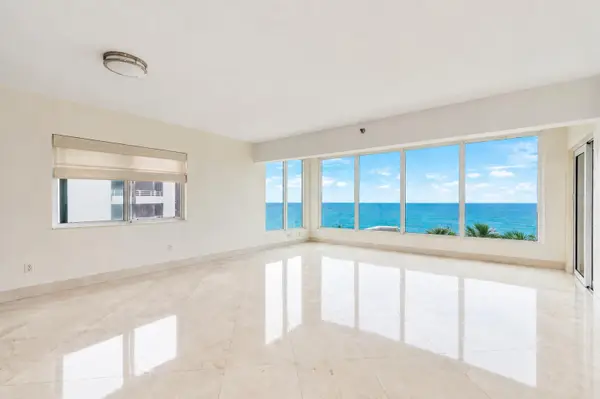
Your Waterfront Dream is finally attainable, dock your boat here! This spacious renovated 3-bedroom, (with hidden 4th bd.!) 2-bathroom condo, has 2,059 sqft. of open-concept living space, rests privately in a cul-de-sac and sits directly on the wide intracoastal. Whether you're relaxing on one of your (3) oversized terraces, mesmerized by the parade of boats on the intracoastal or entertaining guests with your daily sunset views, this home provides coastal living at it's finest. Private and secluded, amenities include direct access to a dock, heated pool and walking distance to your private beach. The interior boasts luxurious newly renovated kitchen and baths and brand new impact windows and doors. The thoughtfully designed kitchen features 2 oversized islands with The thoughtfully designed kitchen features 2 oversized islands with quartzite tops and brand new stainless steel appliances. Don't miss this unique opportunity to own your own slice of Highland Beach's intracoastal frontage. Seeing is believing! Call me today to set up an appointment to see the unique value of this Highland Beach waterfront property....
Contact an agent
Home facts
- Year built:1980
- Subdivision & Development:Bel HIghland
- Listing ID #:B26045776
- Added:121 day(s) ago
- Updated:October 26, 2026 at 02:46 AM
Rooms and interior
- Bedrooms:3
- Total bathrooms:2
- Full bathrooms:2
- Flooring:Tile
- Kitchen Description:Dishwasher, Disposal, Freezer, Microwave, Refrigerator
- Living area:2,059 sq. ft.
Heating and cooling
- Cooling:Ceiling Fans, Central Air, Electric
- Heating:Central, Electric
- Central air:Yes
Structure and exterior
- Roof:Composition, Shingle
- Year built:1980
- Building area:2,059 sq. ft.
- Architectural Style:Contemporary
- Construction Materials:Block, Concrete, Stucco
- Exterior Features:Deck, Lighting, Outdoor Shower, Patio
- Levels:1 Story
Schools
- High school:Boca Raton
- Middle school:Boca Raton Community
- Elementary school:J. C. Mitchell
Utilities
- Water:Public
- Sewer:Public Sewer
Finances and disclosures
- Price:$1,599,000
- Price per sq. ft.:$776.59
- Tax amount:$9,701 (2025)
Features and amenities
- Appliances:Cooktop, Dishwasher, Disposal, Dryer, Freezer, Microwave, Refrigerator, Washer
- Laundry features:Dryer, Washer
- Pool features:Association, Heated, Pool
Parking
- Total parking spaces:8
- Parking description:Assigned
New listings near 1102 Highland Beach Drive #2w
- Coming Soon
 $1,900,000Coming Soon3 beds 3 baths2,149 sq. ft.
Address Withheld By Seller, Highland Beach, FL 33487
MLS# RX-11062080Listed by: UNITED REALTY GROUP, INC - New
 $3,650,000Active3 beds 4 baths2,657 sq. ft.
3211 S Ocean Boulevard #401, Highland Beach, FL 33487
MLS# B26092095Listed by: LANG REALTY/ BR - New
 $1,385,000Active2 beds 2 baths2,050 sq. ft.
4740 S Ocean Boulevard #808, Highland Beach, FL 33487
MLS# B26091756Listed by: SIGAL GROUP REALTY - New
 $1,150,000Active3 beds 3 baths2,108 sq. ft.
3210 S Ocean Boulevard #604, Highland Beach, FL 33487
MLS# B26090196Listed by: COLDWELL BANKER - New
 $749,000Active2 beds 2 baths1,672 sq. ft.
3210 S Ocean Boulevard #303, Highland Beach, FL 33487
MLS# B26089938Listed by: JOHN P. O'GRADY LLC - New
 $3,995,000Active3 beds 4 baths2,657 sq. ft.
3211 S Ocean Boulevard #402, Highland Beach, FL 33487
MLS# B26089526Listed by: COMPASS FLORIDA LLC - New
 $8,350,000Active4 beds 7 baths7,074 sq. ft.
1014 Grand Court, Highland Beach, FL 33487
MLS# B26089325Listed by: LANG REALTY/ BR - New
 $1,450,000Active2 beds 2 baths1,504 sq. ft.
2701 S Ocean Boulevard #21, Highland Beach, FL 33487
MLS# B26089079Listed by: EXP REALTY LLC  $695,000Active2 beds 2 baths1,166 sq. ft.
3100 S Ocean Boulevard #5060, Highland Beach, FL 33487
MLS# B26087543Listed by: HIGHLIGHT REALTY CORP- Open Sat, 11am to 1pm
 $1,390,000Active2 beds 3 baths1,867 sq. ft.
2909 S Ocean Boulevard #6a, Highland Beach, FL 33487
MLS# B26087457Listed by: CASTERA REALTY CORP


Protect your home and budget from life's surprises with an Assurant Home Warranty, backed by a partner that supports you through every step of homeownership. Explore Plans.
©2026 Century 21 Real Estate LLC. All rights reserved. CENTURY 21®, the CENTURY 21 Logo and C21® are service marks owned by Century 21 Real Estate LLC. Century 21 Real Estate LLC fully supports the principles of the Fair Housing Act and the Equal Opportunity Act. Each office is independently owned and operated. Listing information is deemed reliable but not guaranteed accurate.