
3407 S Ocean Boulevard #10D, Highland Beach, FL 33487
Local realty services provided by:CENTURY 21 Move With Us
Listed by: angelo vaccarella
Office: re/max services
MLS#:B26076102
Source:FL_RAMC
Price summary
- Price:$1,850,000
- Price per sq. ft.:$912.68
About this home
Direct ocean front building with spectacular ocean views, corner unit. Intercostal and city views. This condo is located in a desirable Highland Beach. Newer appliances, marble floors, carpets installed in all the bedrooms last year. All Impact Windows, 24/7 door person, fitness room, manager on site, club room, pool and more. The building just finished the outdoor pool area that is absolutely beautiful with Ocean views. All assessments are paid by the owner.
Contact an agent
Home facts
- Year built:1982
- Subdivision & Development:CLARENDON CONDO
- Listing ID #:B26076102
- Added:3 day(s) ago
- Updated:September 18, 2026 at 03:23 PM
Rooms and interior
- Bedrooms:3
- Total bathrooms:3
- Full bathrooms:3
- Rooms Total:5
- Flooring:Carpet, Marble
- Dining Description:Kitchen/Dining Combo, Separate Formal Dining Room
- Bathrooms Description:Bathtub, Dual Sinks, Garden Tub/Roman Tub, Separate Shower, Tub Shower
- Kitchen Description:Dishwasher, Disposal, Electric Range, Ice Maker, Kitchen/Dining Combo, Microwave, Refrigerator
- Bedroom Description:Closet Cabinetry, Split Bedroom
- Living area:2,027 sq. ft.
Heating and cooling
- Cooling:Central Air, Electric
- Heating:Central, Electric
- Central air:Yes
Structure and exterior
- Year built:1982
- Building area:2,027 sq. ft.
- Construction Materials:Block, Concrete
- Exterior Features:Balcony, Open
- Levels:3 or More Stories
Schools
- High school:Boca Raton Community
- Middle school:Boca Raton Community
- Elementary school:J. C. Mitchell
Finances and disclosures
- Price:$1,850,000
- Price per sq. ft.:$912.68
- Tax amount:$14,992 (2025)
Features and amenities
- Appliances:Dishwasher, Disposal, Dryer, Electric Range, Ice Maker, Microwave, Refrigerator, Some Electric Appliances, Washer, Water Heater
- Laundry features:Dryer, Washer
- Amenities:Blinds, Closet Cabinetry, Impact Glass, Lobby Secured, Phone Entry, Smoke Detectors
- Pool features:Community
Parking
- Total parking spaces:2
- Parking description:Assigned, Detached, Garage
- Garage:Yes
 The data relating to real estate for sale on this web site comes in part from a cooperative data exchange program of the Realtor<REGISTERED_LOGO> Association of Martin County, Inc. MLS. Real estate listings held by brokerage firms other than CENTURY 21 Move With Us are marked with the IDX logo (Broker Reciprocity) or name and detailed information about such listings includes the name of the listing brokers. Data provided is deemed reliable but is not guaranteed.
New listings near 3407 S Ocean Boulevard #10D
- Coming Soon
 $1,900,000Coming Soon3 beds 3 baths2,149 sq. ft.
Address Withheld By Seller, Highland Beach, FL 33487
MLS# RX-11062080Listed by: UNITED REALTY GROUP, INC - New
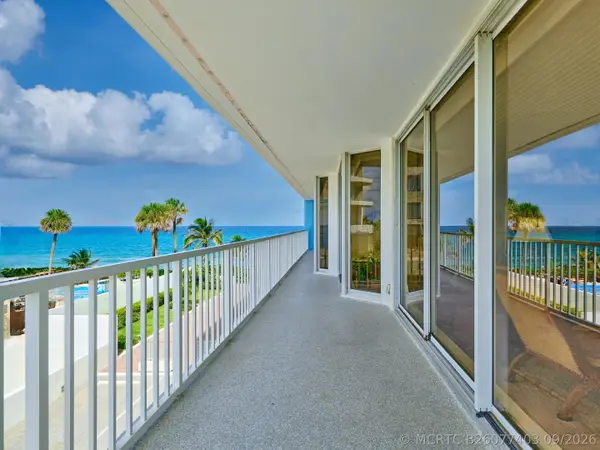 $1,475,000Active3 beds 4 baths2,552 sq. ft.
3211 S Ocean Boulevard #403, Highland Beach, FL 33487
MLS# B26077403Listed by: COMWIRE REALTY INC - Open Sat, 12 to 2pmNew
 $1,150,000Active2 beds 3 baths2,240 sq. ft.
2565 S Ocean Boulevard #205n, Highland Beach, FL 33487
MLS# B26077136Listed by: UNITED REALTY GROUP INC. - New
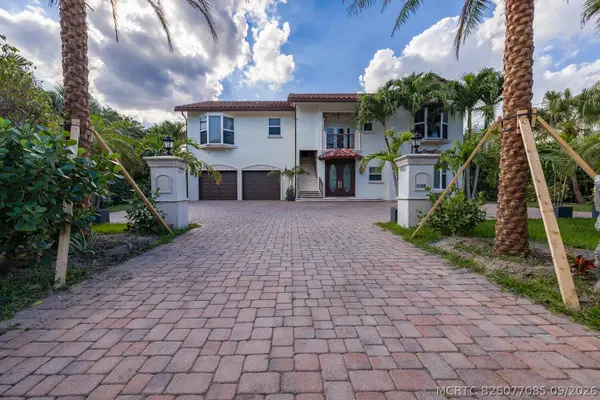 $5,200,000Active5 beds -- baths4,232 sq. ft.
4108 S Ocean Boulevard, Highland Beach, FL 33487
MLS# B26077085Listed by: REALTY STANDARD INC - New
 $750,000Active2 beds 2 baths1,100 sq. ft.
4505 S Ocean Boulevard #502, Highland Beach, FL 33487
MLS# B26076638Listed by: SERHANT - New
 $1,250,000Active2 beds 2 baths1,452 sq. ft.
3400 S Ocean Boulevard #10b, Highland Beach, FL 33487
MLS# B26029419Listed by: LANG REALTY/DELRAY BEACH 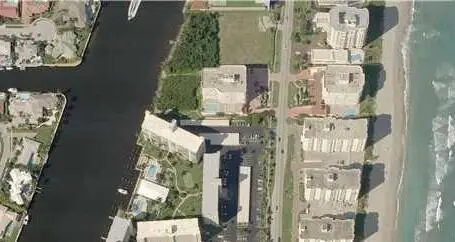 $410,000Pending2 beds 2 baths1,050 sq. ft.
3215 S Ocean Boulevard S #202, Highland Beach, FL 33487
MLS# B26076305Listed by: GRAND FLORIDIAN ESTATE REALTY- New
 $899,000Active2 beds 3 baths1,275 sq. ft.
3604 S Ocean Boulevard #105, Highland Beach, FL 33487
MLS# B26075704Listed by: COMPASS FLORIDA LLC - New
 $439,000Active1 beds 2 baths981 sq. ft.
3310 S Ocean Boulevard #928d, Highland Beach, FL 33487
MLS# B26075280Listed by: JOHN P. O'GRADY LLC


Protect your home and budget from life's surprises with an Assurant Home Warranty, backed by a partner that supports you through every step of homeownership. Explore Plans.
©2026 Century 21 Real Estate LLC. All rights reserved. CENTURY 21®, the CENTURY 21 Logo and C21® are service marks owned by Century 21 Real Estate LLC. Century 21 Real Estate LLC fully supports the principles of the Fair Housing Act and the Equal Opportunity Act. Each office is independently owned and operated. Listing information is deemed reliable but not guaranteed accurate.