
3912 S Ocean Boulevard #704, Highland Beach, FL 33487
Local realty services provided by:CENTURY 21 Move With Us
Listed by: kathleen comerford
Office: exp realty llc.
MLS#:B26079909
Source:FL_RAMC
Price summary
- Price:$995,000
- Price per sq. ft.:$767.75
About this home
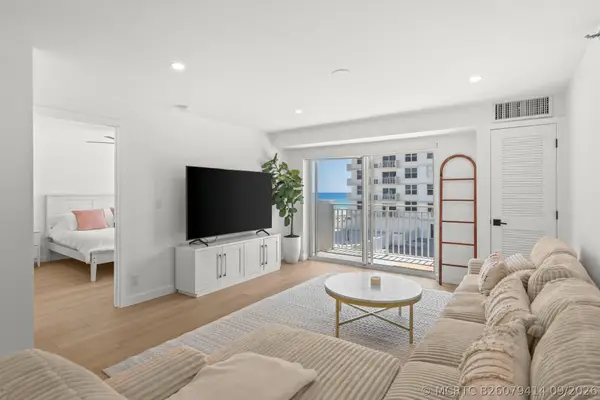
Experience effortless coastal living while watching the yachts glide by from this exquisitely renovated 2-bedroom, 2-bath residence in the prestigious Regency Highland Club. Beautifully designed with only the finest finishes, this tranquil waterfront retreat is offered fully furnished. The light-filled open floor plan seamlessly blends the living, dining, and gourmet kitchen areas, creating an inviting space for both relaxing and entertaining. Expansive impact windows and sliding doors to a private balcony showcase beautiful Intracoastal and ocean views where dramatic sunrises and ocean breezes delight. The spacious primary suite offers generous custom closet space, a luxurious en-suite bath, and picturesque water views. The inviting guest suite captures tranquil water views, making every visit feel like a vacation. Residents enjoy an unparalleled resort-style experience with private beach access featuring tiki lounge areas and beachside picnic + BBQ station, two heated pools, a state-of-the-art fitness center, tennis and pickleball courts, an elegant clubhouse, bike storage, and 24-hour gated security. The unit comes with two assigned parking spaces (one covered garage space and one open space), with convenient access to complimentary car wash and brand-new electric vehicle charging stations. Perfectly situated between Boca Raton and Delray Beach, this exceptional waterfront community offers the ideal combination of luxury, convenience, and the very best of South Florida living....
Contact an agent
Home facts
- Year built:1976
- Subdivision & Development:REGENCY HIGHLAND CLUB CONDO
- Listing ID #:B26079909
- Added:4 day(s) ago
- Updated:September 28, 2026 at 03:33 PM
Rooms and interior
- Bedrooms:2
- Total bathrooms:2
- Full bathrooms:2
- Rooms Total:6
- Flooring:Tile
- Dining Description:Breakfast Bar, Living/Dining Room
- Bathrooms Description:Dual Sinks, Separate Shower
- Kitchen Description:Dishwasher, Electric Range, Ice Maker, Kitchen Island, Microwave, Pantry, Refrigerator
- Bedroom Description:Closet Cabinetry, Walk-In Closet(s)
- Living area:1,296 sq. ft.
Heating and cooling
- Cooling:Central Air, Electric
- Heating:Central, Electric
- Central air:Yes
Structure and exterior
- Roof:Tar/Gravel
- Year built:1976
- Building area:1,296 sq. ft.
- Construction Materials:Block, Concrete
- Exterior Features:Balcony, Tennis Courts
- Levels:1 Story
Schools
- High school:Boca Raton Community
- Middle school:Boca Raton Community
- Elementary school:J. C. Mitchell
Finances and disclosures
- Price:$995,000
- Price per sq. ft.:$767.75
- Tax amount:$9,384 (2025)
Features and amenities
- Appliances:Dishwasher, Dryer, Electric Range, Ice Maker, Microwave, Refrigerator, Some Electric Appliances, Washer, Water Heater
- Laundry features:Dryer, Washer
- Amenities:Bar, Closed Circuit Camera(s), Closet Cabinetry, Custom Mirrors, Impact Glass, Pantry, Smoke Detectors
- Pool features:Community
Parking
- Total parking spaces:1
- Parking description:Covered, Detached, Garage
- Garage:Yes
 The data relating to real estate for sale on this web site comes in part from a cooperative data exchange program of the Realtor<REGISTERED_LOGO> Association of Martin County, Inc. MLS. Real estate listings held by brokerage firms other than CENTURY 21 Move With Us are marked with the IDX logo (Broker Reciprocity) or name and detailed information about such listings includes the name of the listing brokers. Data provided is deemed reliable but is not guaranteed.
New listings near 3912 S Ocean Boulevard #704
- Coming Soon
 $1,900,000Coming Soon3 beds 3 baths2,149 sq. ft.
Address Withheld By Seller, Highland Beach, FL 33487
MLS# RX-11062080Listed by: UNITED REALTY GROUP, INC - New
 $545,000Active2 beds 2 baths1,050 sq. ft.
3215 S Ocean Boulevard #501, Highland Beach, FL 33487
MLS# B26081040Listed by: KEYES COMPANY - New
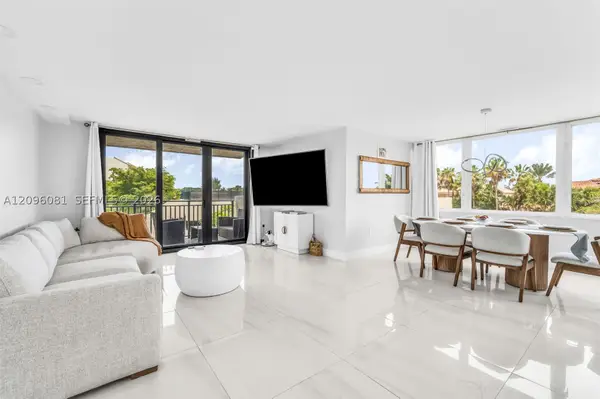 $1,150,000Active3 beds 3 baths1,868 sq. ft.
3912 S Ocean #306, Highland Beach, FL 33487
MLS# A12096081Listed by: GREENSIDE REAL ESTATE - New
 $2,775,000Active3 beds 3 baths1,824 sq. ft.
3115 S Ocean Boulevard #103, Highland Beach, FL 33487
MLS# B26080874Listed by: JOHN P. O'GRADY LLC - New
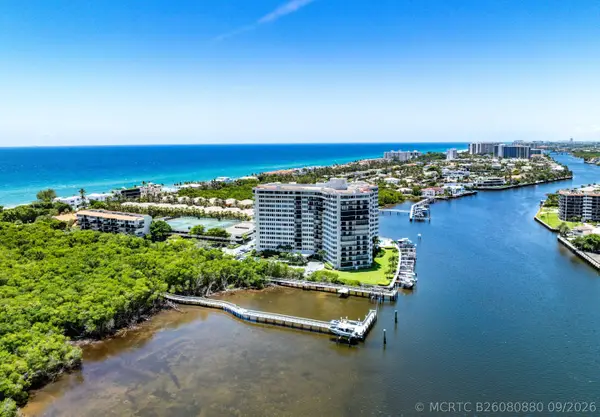 $1,000,000Active2 beds 2 baths1,521 sq. ft.
3912 S Ocean Boulevard #809, Highland Beach, FL 33487
MLS# B26080880Listed by: WILLIAM RAVEIS REAL ESTATE - New
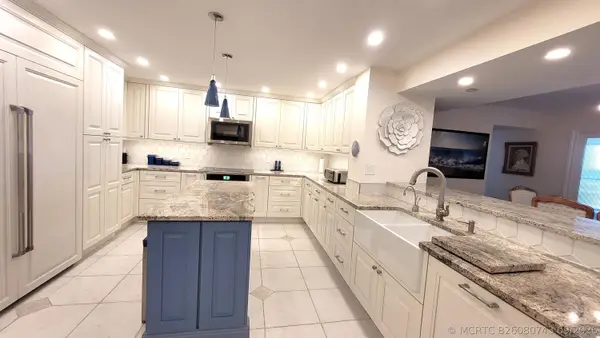 $1,750,000Active3 beds 3 baths2,178 sq. ft.
3420 S Ocean Boulevard #PH-W, Highland Beach, FL 33487
MLS# B26080743Listed by: STERN REALTY CO - New
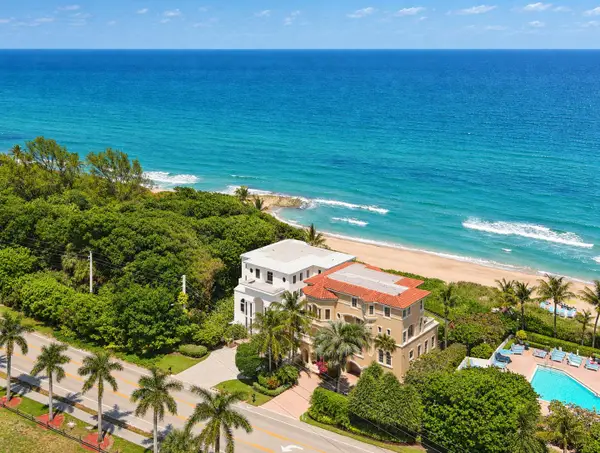 $14,750,000Active5 beds 9 baths6,187 sq. ft.
4715 S Ocean Boulevard, Highland Beach, FL 33487
MLS# B26080050Listed by: SOTHEBY'S INTL. REALTY, INC. - New
 $3,150,000Active3 beds 4 baths3,093 sq. ft.
3720 S Ocean Boulevard #1508, Highland Beach, FL 33487
MLS# B26079617Listed by: ONE SOTHEBY'S INTERNATIONAL REALTY - New
 $649,900Active2 beds 2 baths1,100 sq. ft.
4505 S Ocean Boulevard #203, Highland Beach, FL 33487
MLS# B26079414Listed by: KELLER WILLIAMS REALTY SERVICE


Protect your home and budget from life's surprises with an Assurant Home Warranty, backed by a partner that supports you through every step of homeownership. Explore Plans.
©2026 Century 21 Real Estate LLC. All rights reserved. CENTURY 21®, the CENTURY 21 Logo and C21® are service marks owned by Century 21 Real Estate LLC. Century 21 Real Estate LLC fully supports the principles of the Fair Housing Act and the Equal Opportunity Act. Each office is independently owned and operated. Listing information is deemed reliable but not guaranteed accurate.