
4044 S Ocean Blvd, Highland Beach, FL 33487
Local realty services provided by:CENTURY 21 North East
Upcoming open houses
- Sat, Nov 0701:00 pm - 03:00 pm
Listed by: sandra rathe, kathleen gannon
Office: real broker llc.855-450-0442
MLS#:A12055372
Source:SEFMLS
Price summary
- Price:$4,290,000
- Price per sq. ft.:$752.37
- Monthly HOA dues:$1,450
About this home
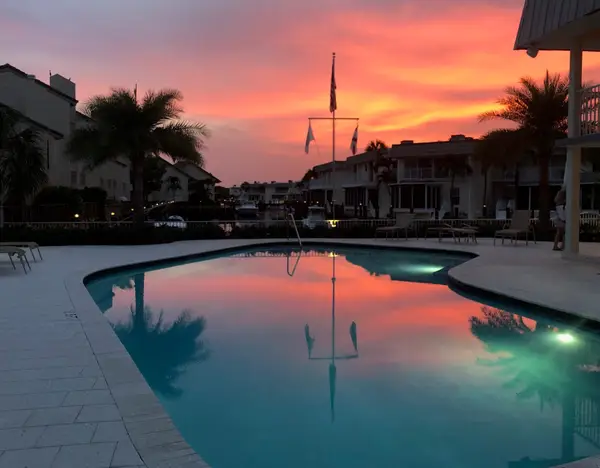
Beach life or boat life? Here, you don’t have to choose. This exceptional Highland Beach residence offers the rare luxury of both—private deeded beach access just 355 feet from your front door AND your own private dock space on the Intracoastal, with deep-water ocean access and no fixed bridges. Located in Ocean Cove, an exclusive gated enclave of just 22 custom estates ideally positioned between Boca Raton and Delray Beach, this residence offers a distinctive combination of beachside living, boating and privacy. Built by renowned builder Jeff Norman, the 4-bedroom, 3.5-bath home features soaring ceilings, abundant natural light and a desirable first-floor guest suite. The chef’s kitchen is equipped with Wolf appliances, separate Sub-Zero refrigerator and freezer, dual dishwashers and custom cabinetry. The spacious floor plan flows seamlessly outdoors to a private backyard with pool, covered lanai and fully equipped summer kitchen. Custom upgrades include a private elevator added during construction, designer chandeliers, gold-plated fixtures, custom closet systems and an upgraded balcony design. Additional highlights include impact windows and doors, 2020 AC, 2024 water heater and an oversized 2-car garage. From mornings on the beach to afternoons on the water, Ocean Cove offers a truly unique coastal lifestyle, just minutes from the world-class dining, shopping and amenities of Boca Raton and Delray Beach. Reach out for additional information or to schedule a private showing....
Contact an agent
Home facts
- Year built:2005
- Subdivision & Development:OCEAN COVE
- Listing ID #:A12055372
- Updated:November 05, 2026 at 12:20 AM
Rooms and interior
- Bedrooms:4
- Total bathrooms:5
- Full bathrooms:4
- Half bathrooms:1
- Flooring:Tile
- Dining Description:Breakfast Area, Family/Dining Room, Living/Dining Room
- Bathrooms Description:Bidet, Dual Sinks, Jetted Tub, Separate Shower
- Kitchen Description:Built In Oven, Dishwasher, Electric Range, Kitchen Island, Microwave, Refrigerator
- Bedroom Description:Upper Level Primary, Walk-In Closets
- Living area:4,513 sq. ft.
Heating and cooling
- Cooling:Ceiling Fans, Central Air
- Heating:Central
- Central air:Yes
Structure and exterior
- Roof:Barrel
- Year built:2005
- Building area:4,513 sq. ft.
- Lot area:0.21 Acres
- Lot Features:Flood Zone
- Architectural Style:Mediterranean, Two Story
- Construction Materials:Block
- Exterior Features:Outdoor Shower, Security High Impact Doors
- Levels:2 Story
Schools
- High school:Boca Raton Community
- Middle school:Boca Raton Community
- Elementary school:J. C. Mitchell
Utilities
- Water:Public
- Sewer:Public Sewer
Finances and disclosures
- Price:$4,290,000
- Price per sq. ft.:$752.37
- Tax amount:$23,393 (2025)
Features and amenities
- Appliances:Built-In Oven, Dishwasher, Dryer, Electric Range, Electric Water Heater, Microwave, Refrigerator, Washer
- Laundry features:Dryer, Washer
- Amenities:Closet Cabinetry, Elevator, Fireplace, High Ceilings, Impact Glass Windows, Lighting, Vaulted Ceilings
- Pool features:In Ground, Pool
Parking
- Parking description:Driveway
- Garage:Yes
- Garage spaces:2
New listings near 4044 S Ocean Blvd
- Coming Soon
 $1,900,000Coming Soon3 beds 3 baths2,149 sq. ft.
Address Withheld By Seller, Highland Beach, FL 33487
MLS# RX-11062080Listed by: UNITED REALTY GROUP, INC - New
 $1,499,800Active3 beds 2 baths1,505 sq. ft.
4408 S Ocean Blvd #B, Highland Beach, FL 33487
MLS# A12115818Listed by: LOKATION - New
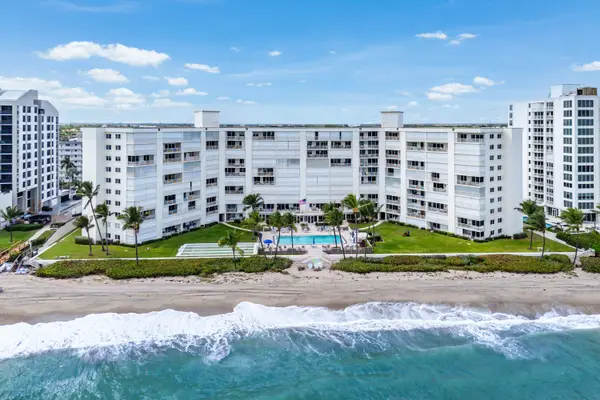 $650,000Active2 beds 2 baths988 sq. ft.
3101 S Ocean Boulevard #914, Highland Beach, FL 33487
MLS# B26095659Listed by: COMPASS FLORIDA LLC - New
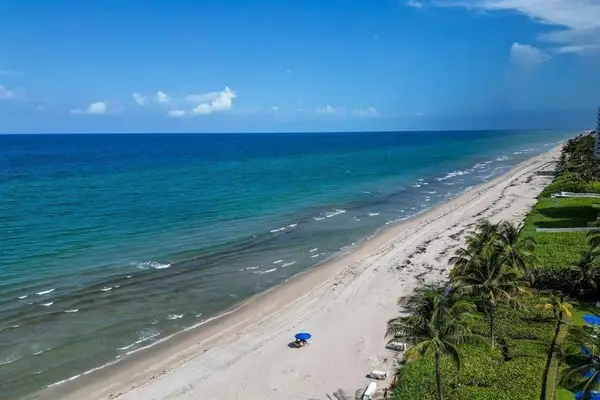 $899,000Active2 beds 2 baths1,452 sq. ft.
3400 S South Ocean Boulevard S #3b, Highland Beach, FL 33487
MLS# B26094546Listed by: DEER CREEK R E INC - New
 $849,000Active2 beds 2 baths1,433 sq. ft.
3400 S Ocean Boulevard #12G, Highland Beach, FL 33487
MLS# B26094430Listed by: THE CORCORAN GROUP - New
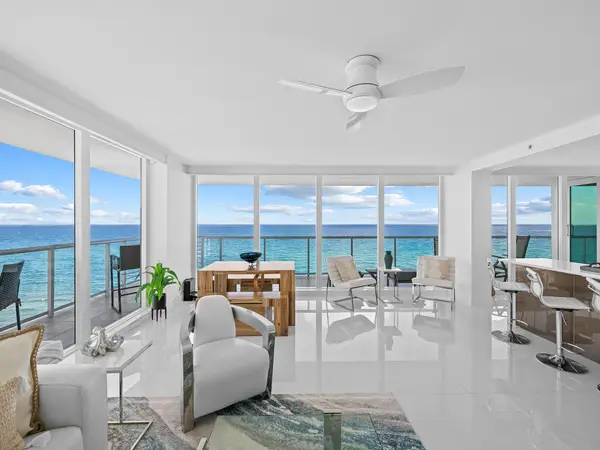 $3,499,000Active3 beds 3 baths2,659 sq. ft.
3505 S Ocean Boulevard #10N, Highland Beach, FL 33487
MLS# B26094070Listed by: JOHN P. O'GRADY LLC - New
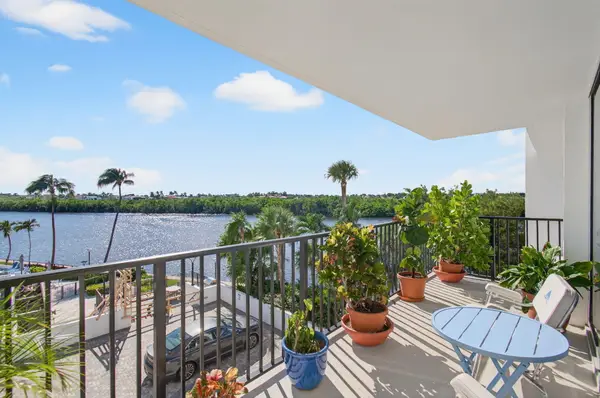 $650,000Active2 beds 2 baths1,372 sq. ft.
4750 S Ocean Boulevard #Unit 305, Highland Beach, FL 33487
MLS# B26093072Listed by: COMPASS FLORIDA LLC  $3,650,000Active3 beds 4 baths2,657 sq. ft.
3211 S Ocean Boulevard #401, Highland Beach, FL 33487
MLS# B26092095Listed by: LANG REALTY/ BR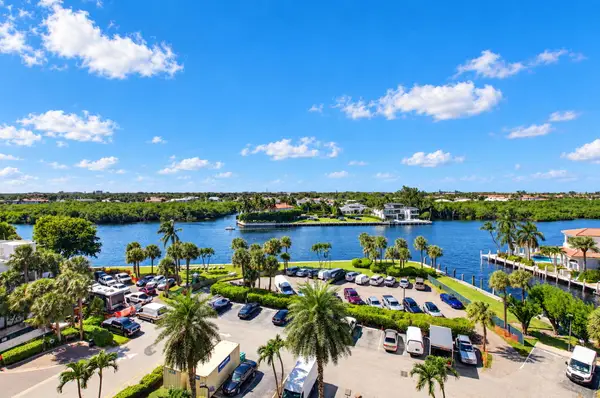 $1,385,000Active2 beds 2 baths2,050 sq. ft.
4740 S Ocean Boulevard #808, Highland Beach, FL 33487
MLS# B26091756Listed by: SIGAL GROUP REALTY $1,150,000Active3 beds 3 baths2,108 sq. ft.
3210 S Ocean Boulevard #604, Highland Beach, FL 33487
MLS# B26090196Listed by: COLDWELL BANKER


Protect your home and budget from life's surprises with an Assurant Home Warranty, backed by a partner that supports you through every step of homeownership. Explore Plans.
©2026 Century 21 Real Estate LLC. All rights reserved. CENTURY 21®, the CENTURY 21 Logo and C21® are service marks owned by Century 21 Real Estate LLC. Century 21 Real Estate LLC fully supports the principles of the Fair Housing Act and the Equal Opportunity Act. Each office is independently owned and operated. Listing information is deemed reliable but not guaranteed accurate.