27284 W 10th Avenue, Hilliard, FL 32046
Local realty services provided by:CENTURY 21 Crest Realty
27284 W 10th Avenue,Hilliard, FL 32046
$369,700
- 3 Beds
- 2 Baths
- 1,446 sq. ft.
- Single family
- Active
Listed by: wanda taylor
Office: christie's international real estate first coast
MLS#:2159114
Source:JV
Price summary
- Price:$369,700
- Price per sq. ft.:$255.67
About this home
Do not wait 6 -9 mths. for new construction! This is the home you have wanted and was built with expertise and homeowner desires in the details. Home sits on .29 (over 1/4 acre) No HOA here! Wide driveway, 2 car garage, awesome side yard for extra parking or play. Beautiful open concept with the kitchen, large island/pendant lighting, extra counters, cabinet hardware and 2 pantries. Home comes with stainless stove, microwave and dishwasher. Great laundry Rm. The Master suite is the entire side of the home X-Lrg closet, the master bath has large walk in custom shower w/bench, his and her vanities. Two other bedrooms and very nice 2nd bath. Enjoy two porches. The back porch/laniai has room & ceiling fan. Home has 6'' baseboards, farmhouse sink. Home has soft sage green exterior accents , landscaping & sod. Nice neighborhood, no HOA, ride golf carts, walk your little ones to schools and enjoy your brand new home in growing Hilliard. Qualifies for USDA loan. Call for details.
Contact an agent
Home facts
- Year built:2026
- Subdivision & Development:Metes & Bounds
- Listing ID #:2159114
- Added:32 day(s) ago
- Updated:September 10, 2026 at 12:48 PM
Rooms and interior
- Bedrooms:3
- Total bathrooms:2
- Full bathrooms:2
- Kitchen Description:Breakfast Bar, Dishwasher, Electric Range, Microwave, Pantry
- Bedroom Description:Split Bedrooms
- Living area:1,446 sq. ft.
Heating and cooling
- Cooling:Central Air, Electric
- Heating:Central, Electric
- Central air:Yes
Structure and exterior
- Roof:Shingle
- Year built:2026
- Building area:1,446 sq. ft.
- Lot area:0.29 Acres
- Architectural Style:Traditional
- Exterior Features:Covered, Front Porch
Schools
- Middle school:Hilliard
- Elementary school:Hilliard
Utilities
- Water:Public
- Sewer:Septic Tank
Finances and disclosures
- Price:$369,700
- Price per sq. ft.:$255.67
- Tax amount:$2 (2025)
Features and amenities
- Amenities:Breakfast Bar, Built-in Features, Split Bedrooms
Parking
- Parking description:Additional Parking, Garage
- Garage:Yes
- Garage spaces:2
New listings near 27284 W 10th Avenue
- New
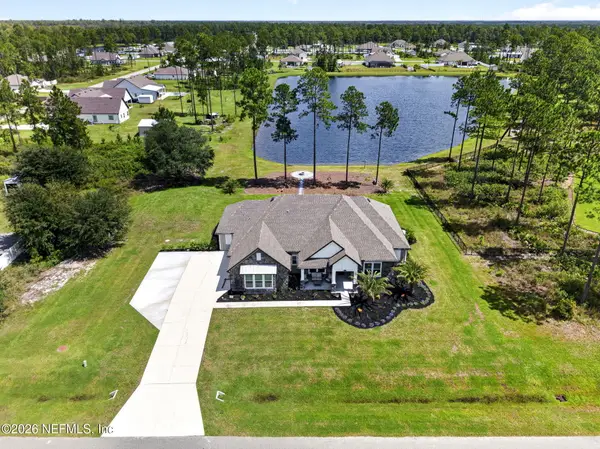 $659,900Active3 beds 3 baths2,958 sq. ft.
36188 Pitch Lane, Hilliard, FL 32046
MLS# 2163545Listed by: REAL BROKER LLC - New
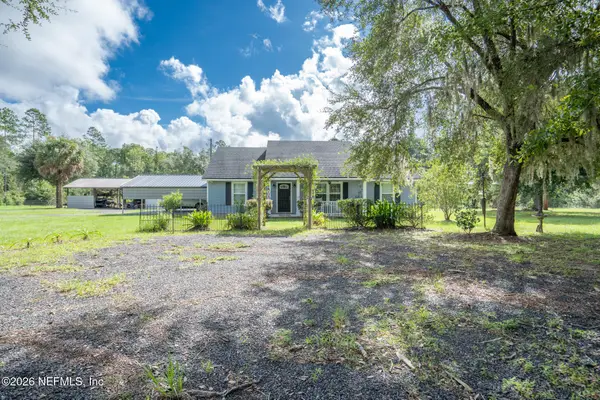 $515,000Active3 beds 2 baths1,680 sq. ft.
272785 Murrhee Road, Hilliard, FL 32046
MLS# 2163320Listed by: IRON VALLEY REAL ESTATE NORTH FLORIDA - New
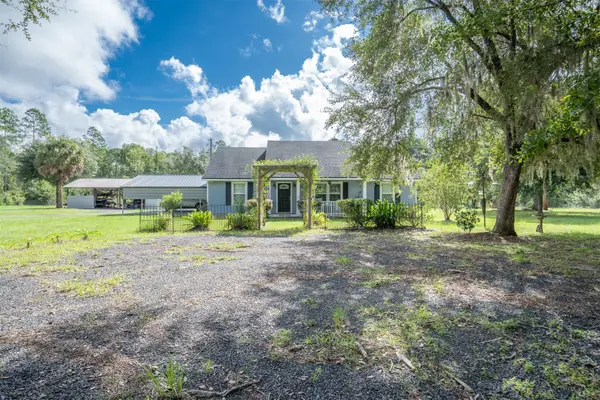 $510,000Active3 beds 2 baths1,680 sq. ft.
272785 NE Murrhee Road, Hilliard, FL 32046
MLS# 117259Listed by: IRON VALLEY REAL ESTATE NORTH FLORIDA - New
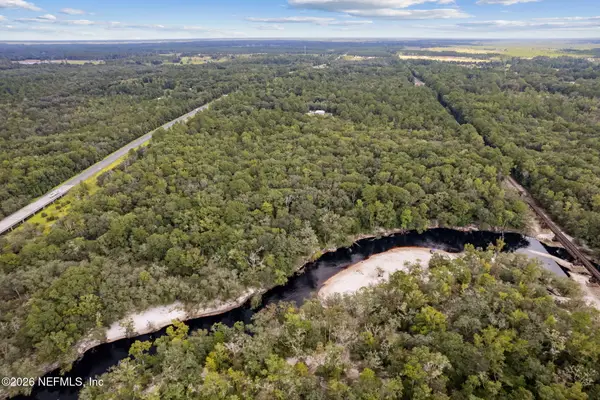 $312,000Active21.7 Acres
0 Tom Crawford Road, Hilliard, FL 32046
MLS# 2162987Listed by: RE FLORIDA HOMES LLC - New
 $51,999Active0 Acres
0 Trigg Road, Hilliard, FL 32046
MLS# R11154157Listed by: ENGEL & VOELKERS VERO BEACH - New
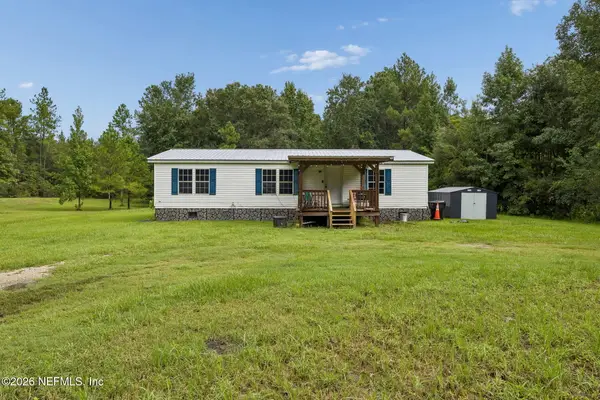 $239,000Active3 beds 2 baths1,248 sq. ft.
151076 County Road 108, Hilliard, FL 32046
MLS# 2162674Listed by: DIAMOND REALTY GROUP OF AMELIA ISLAND 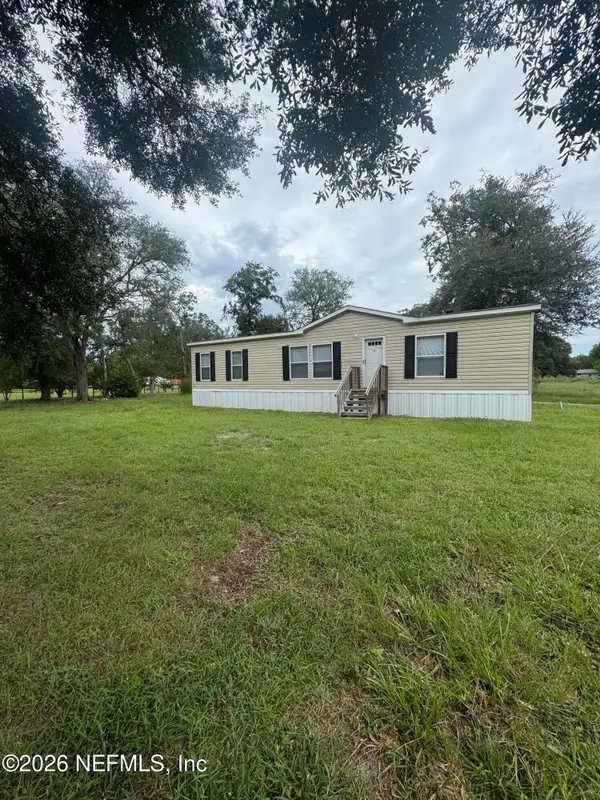 $225,000Pending3 beds 2 baths1,352 sq. ft.
11098 Mulberry Landing, Hilliard, FL 32046
MLS# 2162634Listed by: IRON VALLEY REAL ESTATE NORTH FLORIDA- New
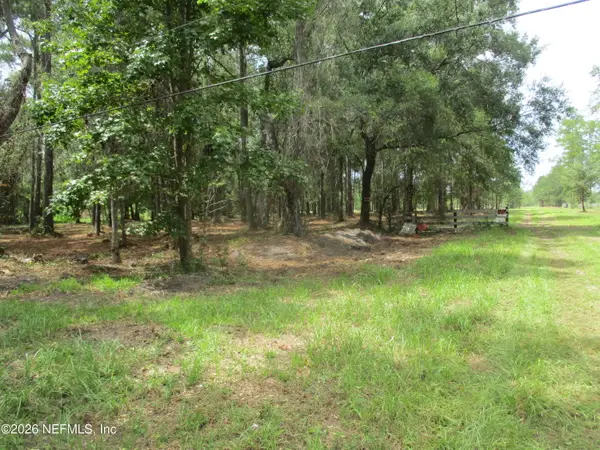 $1,300,000Active16.5 Acres
0000 New Oak & 6th Street, Hilliard, FL 32046
MLS# 2162620Listed by: IRON VALLEY REAL ESTATE NORTH FLORIDA 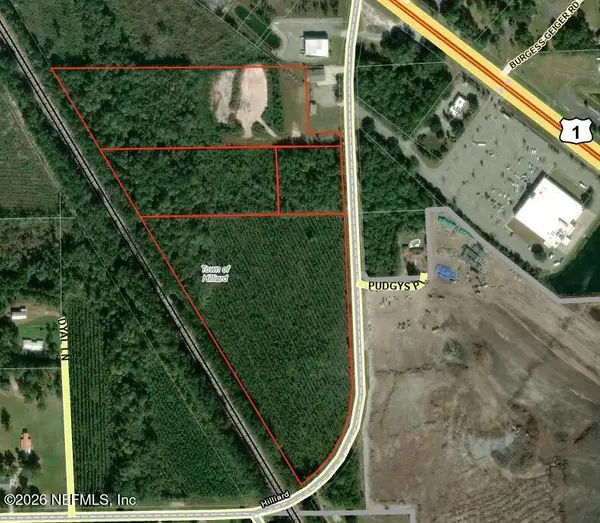 $2,169,750Active28.93 Acres
0 Henry Smith Road, Hilliard, FL 32046
MLS# 2162313Listed by: PRISTINE PROPERTIES OF FLORIDA LLC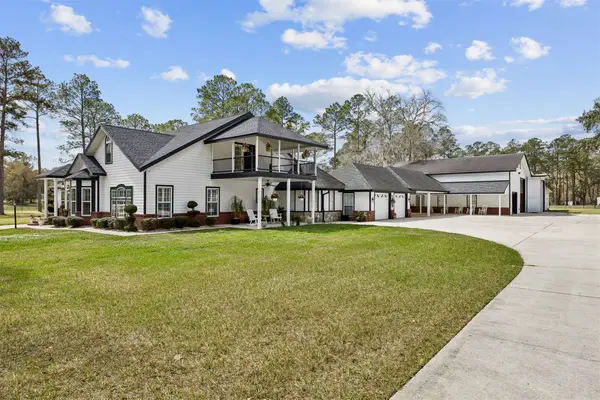
 $1,785,500Active4 beds 5 baths6,796 sq. ft.
376488 Kings Ferry Road, Hilliard, FL 32046
MLS# 117153Listed by: CENTURY 21 MILLER ELITE


Protect your home and budget from life's surprises with an Assurant Home Warranty, backed by a partner that supports you through every step of homeownership. Explore Plans.
©2026 Century 21 Real Estate LLC. All rights reserved. CENTURY 21®, the CENTURY 21 Logo and C21® are service marks owned by Century 21 Real Estate LLC. Century 21 Real Estate LLC fully supports the principles of the Fair Housing Act and the Equal Opportunity Act. Each office is independently owned and operated. Listing information is deemed reliable but not guaranteed accurate.