
36265 Sugar Court, Hilliard, FL 32046
Local realty services provided by:CENTURY 21 Crest Realty
Listed by: wade l griffin, tiffany griffin
Office: coldwell banker vanguard realty
MLS#:2158351
Source:JV
Price summary
- Price:$700,000
- Price per sq. ft.:$153.51
- Monthly HOA dues:$76
About this home
Come and live the simple life in style in the desirable Southern Pines community! This stunning one story 4-bedroom, 3-bathroom home located on a small cul-de-sac offers the perfect blend of luxury and comfort. Enjoy a spacious open-concept floor plan featuring beautiful wood flooring, 12 foot ceilings, and an expansive family room that opens to a kitchen complete with a breakfast bar, breakfast nook, butler's pantry, and ample cabinetry storage. The thoughtfully designed split-bedroom layout provides privacy, while the oversized primary suite offers a bath with a soaking tub, separate shower, and a large walk-in closet. A central dedicated media/play room provides the perfect space for movie nights, gaming, or kids space. The home sits on a wooded 1+acre lot complete with a covered patio, outdoor kitchen, and space for a pool, storage shed, or RV/boat. The oversized 3-car garage has room for vehicles, storage, and hobbies. Situated on a spacious lot in a peaceful neighborhood, this home combines modern amenities with small-town charm while remaining conveniently located near schools, shopping, and an easy commute to Jacksonville, the airport, and Southeast Georgia. Plus, the brand new Nassau County Westside Regional Park with sport fields, playground, dog park, amphitheater and more is just steps away!...
Contact an agent
Home facts
- Year built:2022
- Subdivision & Development:Southern Pines
- Listing ID #:2158351
- Added:46 day(s) ago
- Updated:September 19, 2026 at 12:59 PM
Rooms and interior
- Bedrooms:4
- Total bathrooms:3
- Full bathrooms:3
- Rooms Total:8
- Flooring:tile, wood
- Bathrooms Description:Primary Bathroom -Tub with Separate Shower
- Kitchen Description:Breakfast Bar, Dishwasher, Disposal, Eat-in Kitchen, Electric Cooktop, Microwave, Refrigerator
- Living area:3,353 sq. ft.
Heating and cooling
- Cooling:Central Air
- Heating:Central, Heat Pump
- Central air:Yes
Structure and exterior
- Roof:Shingle
- Year built:2022
- Building area:3,353 sq. ft.
- Lot Features:Wooded
- Architectural Style:Traditional
- Construction Materials:Fiber Cement
- Exterior Features:Covered, Front Porch
Utilities
- Water:Well
- Sewer:Septic Tank, Sewer Not Available
Finances and disclosures
- Price:$700,000
- Price per sq. ft.:$153.51
- Tax amount:$8,153 (2025)
Features and amenities
- Laundry features:Dryer, Washer
- Amenities:Breakfast Bar, Butler Pantry, Eat-in Kitchen, Entrance Foyer, Primary Downstairs, Walk-In Closet(s)
Parking
- Parking description:Attached, Garage
- Garage:Yes
- Garage spaces:3
New listings near 36265 Sugar Court
- New
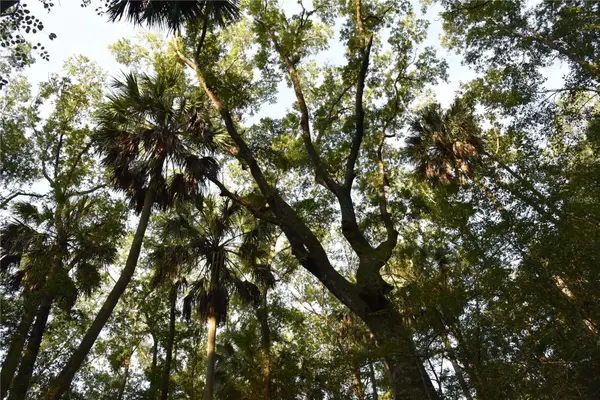 $125,000Active16 Acres
Middle Road, HILLIARD, FL 32046
MLS# OM732425Listed by: WHITETAIL PROPERTIES REAL ESTATE - Open Sat, 1 to 3pmNew
 $415,000Active4 beds 2 baths1,639 sq. ft.
17101 Cross Branch Road, Hilliard, FL 32046
MLS# 2165190Listed by: BIRD DOG REAL ESTATE GROUP LLC - New
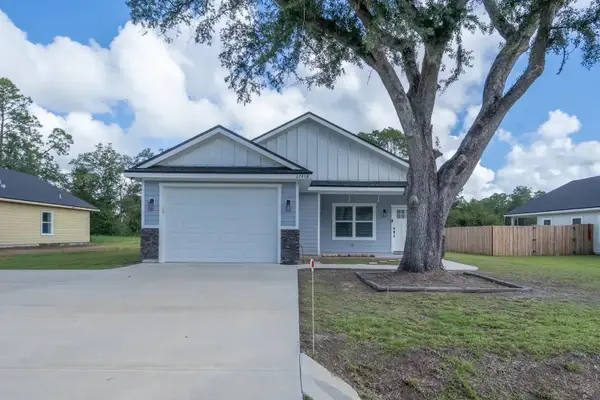 $399,900Active3 beds 2 baths1,622 sq. ft.
27438 W 4th Avenue, Hilliard, FL 32046
MLS# 117350Listed by: BETTER HOMES & GARDENS REAL ESTATE FB - New
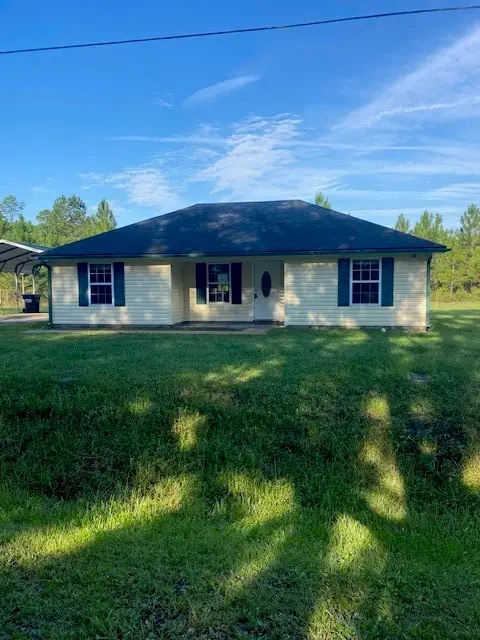 $264,000Active3 beds 2 baths1,111 sq. ft.
27418 Missouri Street, Hilliard, FL 32046
MLS# 117357Listed by: FLORIDA HOMES REALTY & MORTGAGE - New
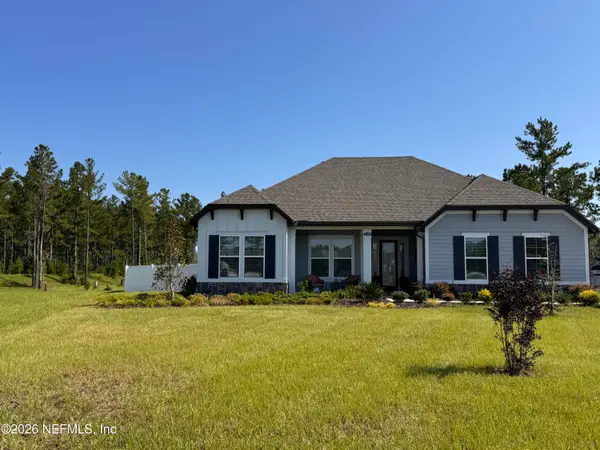 $699,000Active4 beds 2 baths2,592 sq. ft.
36426 Pitch Lane, Hilliard, FL 32046
MLS# 2164815Listed by: BEYCOME OF FLORIDA LLC - New
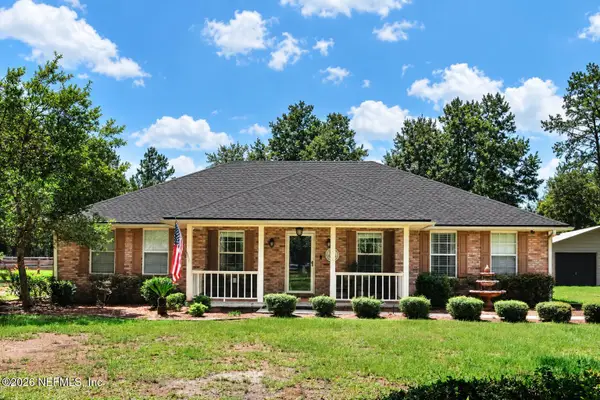 $750,000Active3 beds 2 baths1,685 sq. ft.
37491 Poole Road, Hilliard, FL 32046
MLS# 2164760Listed by: PRISTINE PROPERTIES OF FLORIDA LLC - New
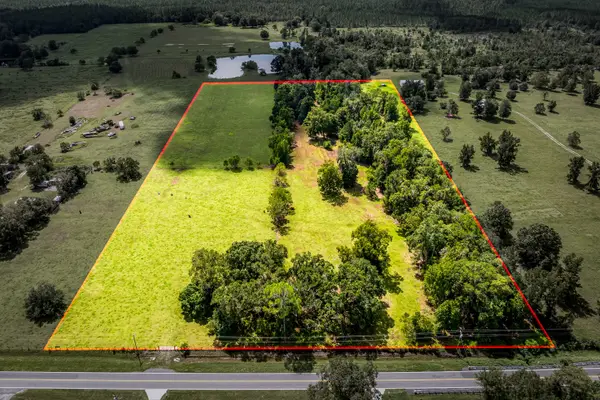 $350,000Active15 Acres
Henry Smith Road, Hilliard, FL 32046
MLS# 117323Listed by: ERA FERNANDINA BEACH REALTY CALLAHAN OFC - New
 $336,900Active3 beds 2 baths1,536 sq. ft.
37442 Whisper Way, Hilliard, FL 32046
MLS# 117334Listed by: ERA FERNANDINA BEACH REALTY - New
 $225,000Active2 beds 2 baths1,203 sq. ft.
27080 Iowa Street, HILLIARD, FL 32046
MLS# TB8547311Listed by: DIVINE ESTATES REALTY LLC - New
 $275,000Active4.65 Acres
18285 Broken Arrow Road, Hilliard, FL 32046
MLS# 117339Listed by: BERKSHIRE HATHAWAY HOMESERVICES HWREI


Protect your home and budget from life's surprises with an Assurant Home Warranty, backed by a partner that supports you through every step of homeownership. Explore Plans.
©2026 Century 21 Real Estate LLC. All rights reserved. CENTURY 21®, the CENTURY 21 Logo and C21® are service marks owned by Century 21 Real Estate LLC. Century 21 Real Estate LLC fully supports the principles of the Fair Housing Act and the Equal Opportunity Act. Each office is independently owned and operated. Listing information is deemed reliable but not guaranteed accurate.