
10002 SE Osprey Pointe Drive, Hobe Sound, FL 33455
Local realty services provided by:CENTURY 21 Move With Us
Listed by: roberto cavaliere
Office: illustrated properties
MLS#:B26098761
Source:FL_RAMC
Price summary
- Price:$1,025,000
- Price per sq. ft.:$306.43
About this home
Welcome to Osprey Cove, a private, gated Intracoastal Waterway community in Hobe Sound. This 3-bedroom, 3-bath home plus den offers a heated pool, 2-car garage, and a large side and back yard with mango trees and a flower garden. A 2024 roof and impact windows throughout bring peace of mind, and wood floors run through the living areas and bedrooms. The updated kitchen features quartz countertops, and vaulted ceilings and a split plan feel open and airy. The primary suite has a walk-in closet and large en suite bath, and both guest bedrooms have private baths. Enjoy yacht club amenities: clubhouse, pool, tennis, fitness center, jogging paths, and boating, with quick access to the Stuart and Jupiter Inlets. Minutes from Jonathan Dickinson State Park.
Contact an agent
Home facts
- Year built:2004
- Subdivision & Development:OSPREY COVE YACHT CLUB
- Listing ID #:B26098761
- Added:2 day(s) ago
- Updated:November 13, 2026 at 05:53 AM
Rooms and interior
- Bedrooms:3
- Total bathrooms:3
- Full bathrooms:3
- Rooms Total:10
- Flooring:Ceramic Tile, Tile, Wood
- Dining Description:Breakfast Area, Breakfast Bar, Kitchen/Dining Combo, Separate Formal Dining Room
- Bathrooms Description:Bathtub, Dual Sinks, Separate Shower
- Kitchen Description:Dishwasher, Disposal, Electric Range, Ice Maker, Kitchen/Dining Combo, Microwave, Pantry, Range, Refrigerator
- Bedroom Description:Split Bedroom, Walk-In Closet(s)
- Living area:2,230 sq. ft.
Heating and cooling
- Cooling:Ceiling Fans, Central Air
- Heating:Central
- Central air:Yes
Structure and exterior
- Roof:Barrel Tile
- Year built:2004
- Building area:2,230 sq. ft.
- Lot Features:Sprinklers Automatic
- Architectural Style:Mediterranean, Ranch
- Construction Materials:Block, Concrete
- Exterior Features:Fence, Storm/Security Shutters
- Levels:1 Story
Schools
- High school:South Fork
- Middle school:Murray
- Elementary school:Hobe Sound
Utilities
- Water:Public Water, Water Available, Water Connected
- Sewer:Public Sewer, Sewer Connected
Finances and disclosures
- Price:$1,025,000
- Price per sq. ft.:$306.43
- Tax amount:$8,193 (2026)
Features and amenities
- Appliances:Dishwasher, Disposal, Dryer, Electric Range, Ice Maker, Microwave, Range, Refrigerator, Some Electric Appliances, Washer, Water Heater
- Laundry features:Dryer, Washer
- Amenities:Cathedral Ceilings, Central Vacuum, Gated Community, Impact Glass, Pantry, Plantation Shutters
- Pool features:Community, Heated, In Ground, Screen Enclosure
Parking
- Total parking spaces:2
- Parking description:Attached, Driveway, Garage, Garage Door Opener
- Garage:Yes
 The data relating to real estate for sale on this web site comes in part from a cooperative data exchange program of the Realtor<REGISTERED_LOGO> Association of Martin County, Inc. MLS. Real estate listings held by brokerage firms other than CENTURY 21 Move With Us are marked with the IDX logo (Broker Reciprocity) or name and detailed information about such listings includes the name of the listing brokers. Data provided is deemed reliable but is not guaranteed.
New listings near 10002 SE Osprey Pointe Drive
- New
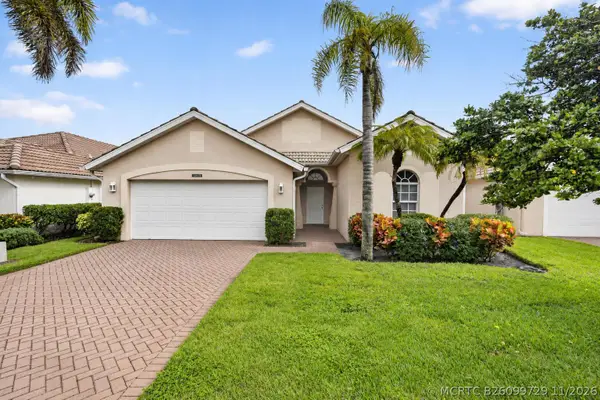 $559,900Active4 beds 4 baths2,278 sq. ft.
12415 SE Plandome Drive, Hobe Sound, FL 33455
MLS# B26099729Listed by: COLDWELL BANKER/ RES. REAL EST - New
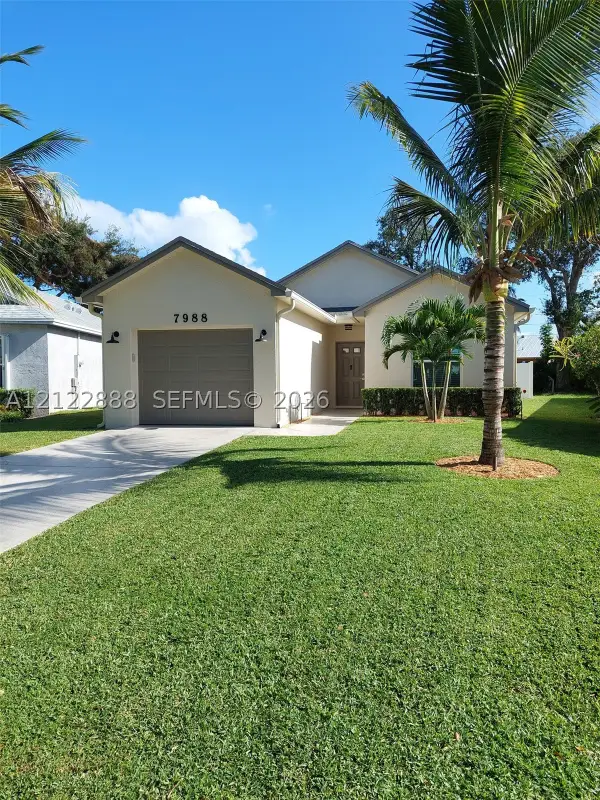 $424,999Active2 beds 2 baths1,242 sq. ft.
7988 SE Sugar Pines, Hobe Sound, FL 33455
MLS# A12122888Listed by: PREMIER FLAT FEE REALTY LLC - Open Sat, 12 to 2pmNew
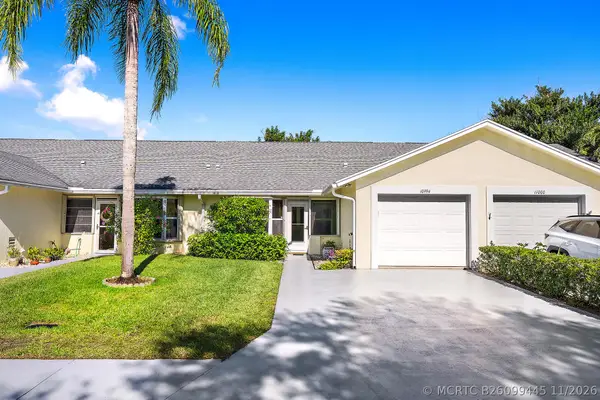 $275,000Active2 beds 2 baths1,299 sq. ft.
10994 SE Sea Pines Circle, Hobe Sound, FL 33455
MLS# B26099445Listed by: RE/MAX PROPERTIES - New
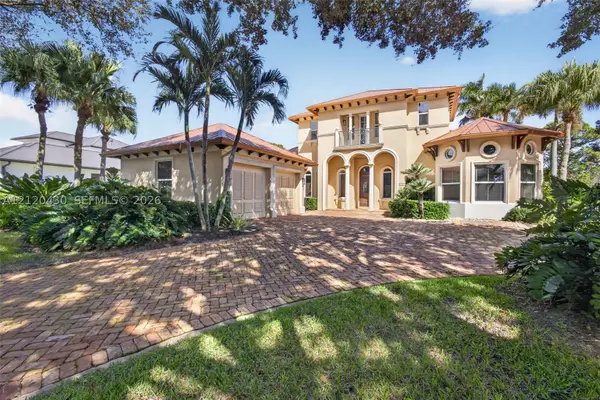 $3,250,000Active5 beds 5 baths4,174 sq. ft.
9783 SE Sandpine Lane, Hobe Sound, FL 33455
MLS# A12120430Listed by: ILLUSTRATED PROPERTIES/HOBE SO - New
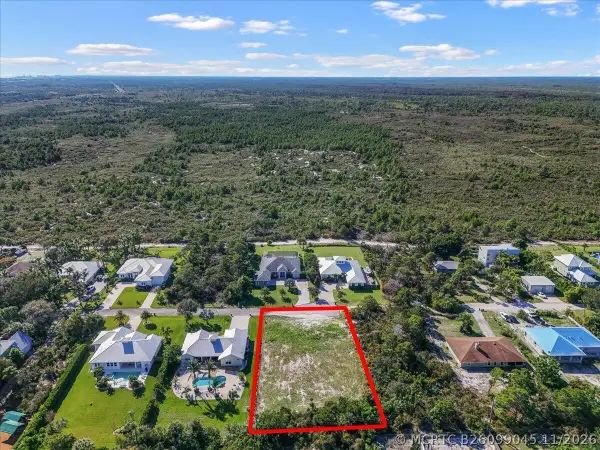 $450,000Active0 Acres
9487 SE Sharon Street, Hobe Sound, FL 33455
MLS# B26099045Listed by: KELLER WILLIAMS REALTY JUPITER - New
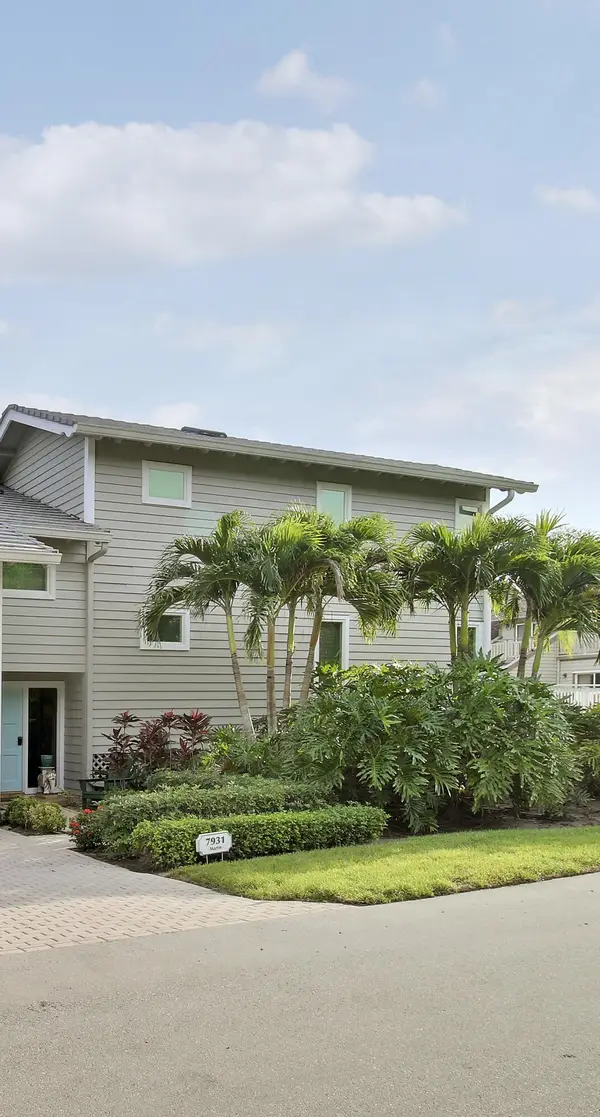 $2,300,000Active4 beds 4 baths2,746 sq. ft.
7931 SE Dock Street, Hobe Sound, FL 33455
MLS# B26099050Listed by: LOBLOLLY REALTY LLC - New
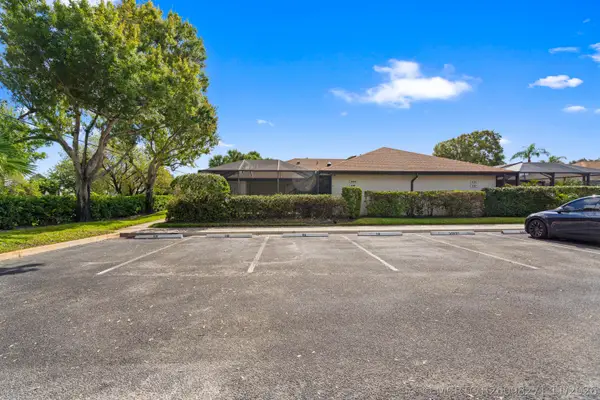 $325,000Active2 beds 2 baths1,128 sq. ft.
6203 SE Monticello Terrace, Hobe Sound, FL 33455
MLS# B26098271Listed by: ONE SOTHEBY'S INTERNATIONAL REALTY - New
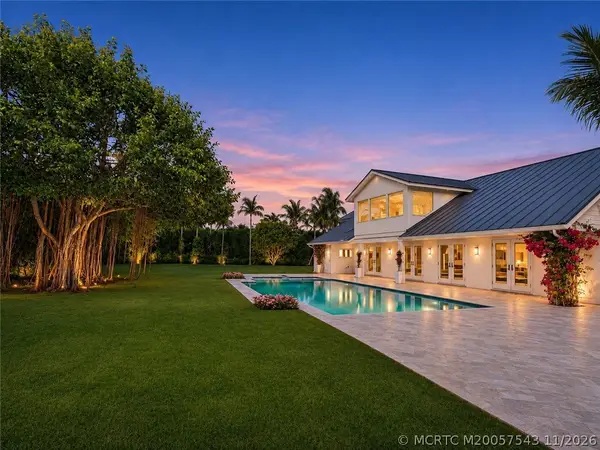 $2,075,000Active3 beds 3 baths3,436 sq. ft.
8389 SE Woodcrest Place, Hobe Sound, FL 33455
MLS# M20057543Listed by: ONE SOTHEBY'S INTERNATIONAL REALTY - New
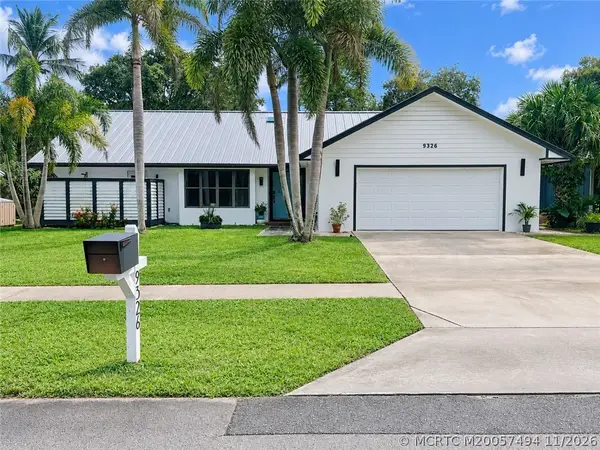 $739,900Active3 beds 2 baths1,718 sq. ft.
9326 SE Venus Street, Hobe Sound, FL 33455
MLS# M20057494Listed by: ONE SOTHEBY'S INTERNATIONAL REALTY


Protect your home and budget from life's surprises with an Assurant Home Warranty, backed by a partner that supports you through every step of homeownership. Explore Plans.
©2026 Century 21 Real Estate LLC. All rights reserved. CENTURY 21®, the CENTURY 21 Logo and C21® are service marks owned by Century 21 Real Estate LLC. Century 21 Real Estate LLC fully supports the principles of the Fair Housing Act and the Equal Opportunity Act. Each office is independently owned and operated. Listing information is deemed reliable but not guaranteed accurate.