
12619 SE Cascades Court, Hobe Sound, FL 33455
Local realty services provided by:CENTURY 21 Hansen Realty
Listed by: michael edward miller, jarrod d wolf
Office: star realty of s. fl inc
MLS#:B26056274
Source:RMLS
Price summary
- Price:$379,900
- Price per sq. ft.:$172.29
- Monthly HOA dues:$657.33
About this home
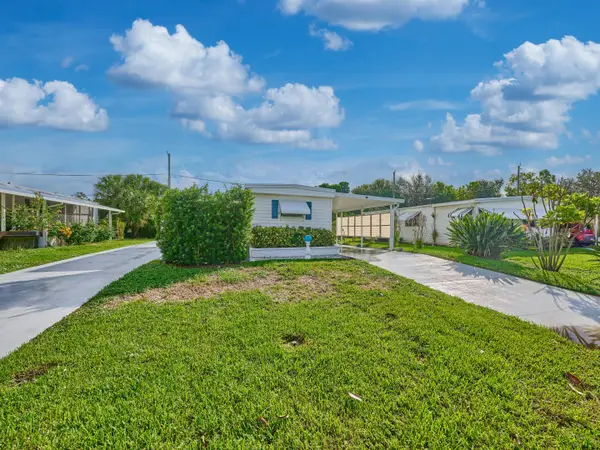
Enjoy the beautiful view of the 7th hole from your screened lanai at the sought after golf community of Eaglewood in Hobe Sound. Spacious 2BR/2 BA/1 1/2CG home nestled in this 55+ community which boasts lots of amenities. Wood cabinets in the kitchen lots of storage and golf view window. Laminate wood flooring in main area. Large great room combines living, dining and Florida room. Split bedroom layout. Master bedroom with large walk-in closet. Master bathroom with double sink. New roof (2023), A/C (2025). Unlimited use of 18 hole private, executive golf course with putting green & pro shop. Heated pool and spa, tennis, bocce, pickle ball and clubhouse with commercial kitchen for events and gatherings. Very active social calendar of events. Shopping and beaches close by. I95 go East on Bridge Road to US 1 ( SE Federal Hwy) then south to Eaglewood way, make a right. Make a right on SE Cascade court. Property is at the back of the cul-de-sac. GPS directions are accurate.
Contact an agent
Home facts
- Year built:1986
- Subdivision & Development:EAGLEWOOD
- Listing ID #:B26056274
- Added:92 day(s) ago
- Updated:October 25, 2026 at 03:23 PM
Rooms and interior
- Bedrooms:2
- Total bathrooms:2
- Full bathrooms:2
- Flooring:Carpet, Ceramic Tile, Laminate, Tile
- Kitchen Description:Dishwasher, Microwave, Refrigerator
- Living area:1,627 sq. ft.
Heating and cooling
- Cooling:Ceiling Fans, Central Air, Electric
- Heating:Central, Electric
- Central air:Yes
Structure and exterior
- Roof:Shingle
- Year built:1986
- Building area:1,627 sq. ft.
- Architectural Style:Ranch
- Foundation Description:Slab
- Levels:1 Story
Schools
- High school:South Fork
- Middle school:Murray
- Elementary school:Hobe Sound
Utilities
- Water:Public
- Sewer:Public Sewer
Finances and disclosures
- Price:$379,900
- Price per sq. ft.:$172.29
- Tax amount:$1,909 (2025)
Features and amenities
- Appliances:Dishwasher, Dryer, Microwave, Refrigerator, Washer
- Laundry features:Dryer, In Garage, Washer
- Pool features:Association, Heated, Pool, Spa Hot Tub
Parking
- Total parking spaces:3
- Parking description:Driveway, Garage
- Garage:Yes
- Garage spaces:1
New listings near 12619 SE Cascades Court
- New
 $2,500,000Active3 beds 4 baths3,236 sq. ft.
8666 SE Mars Street, Hobe Sound, FL 33455
MLS# B26092020Listed by: WATERFRONT PROPERTIES & CLUB C - New
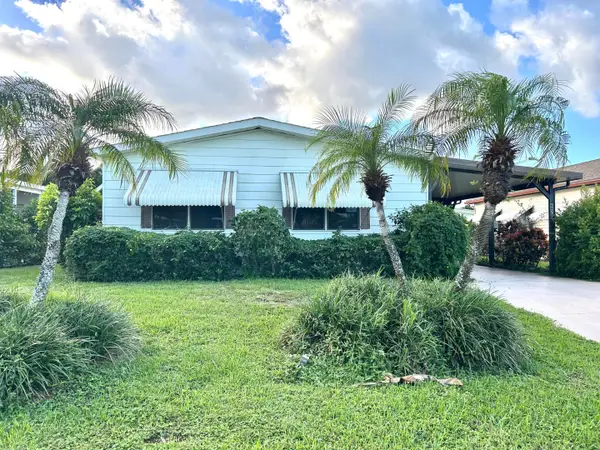 $140,000Active2 beds 2 baths1,292 sq. ft.
6978 SE Delegate Street, Hobe Sound, FL 33455
MLS# B26091592Listed by: HW REAL ESTATE INC - New
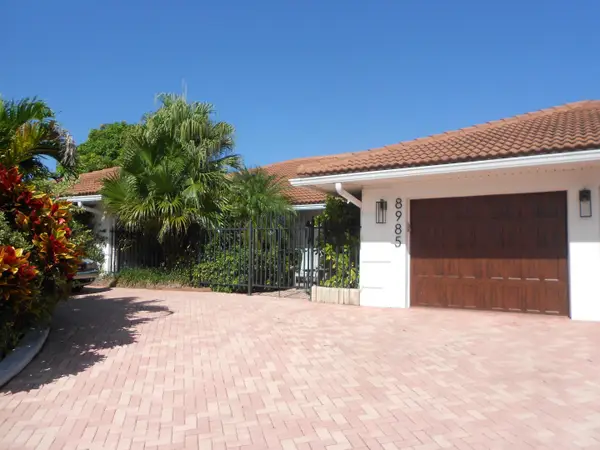 $3,200,000Active3 beds 4 baths2,920 sq. ft.
8985 SE Harbor Island Way, Hobe Sound, FL 33455
MLS# B26091421Listed by: ILLUSTRATED PROPERTIES/HOBE SO - New
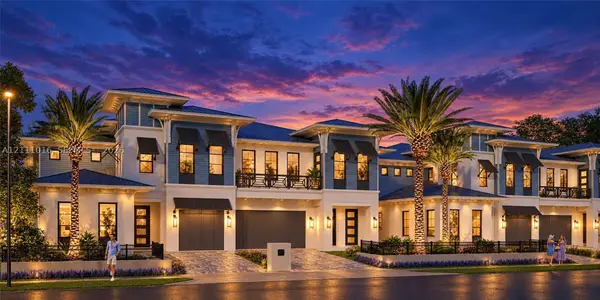 $2,500,000Active3 beds 4 baths3,236 sq. ft.
8686 SE Mars St, Hobe Sound, FL 33455
MLS# A12111016Listed by: WATERFRONT PROPERTIES & CLUB C - New
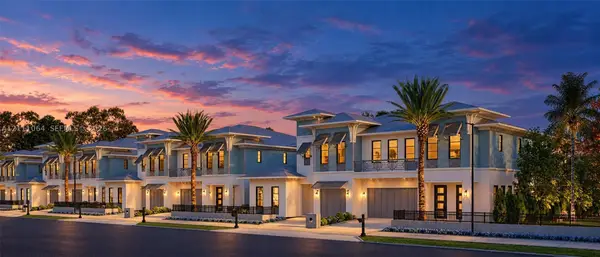 $2,500,000Active3 beds 4 baths3,236 sq. ft.
8676 SE Mars St, Hobe Sound, FL 33455
MLS# A12111064Listed by: WATERFRONT PROPERTIES & CLUB C - New
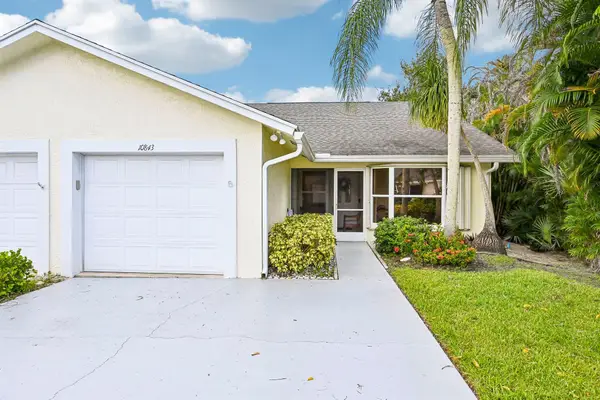 $346,000Active2 beds 2 baths1,299 sq. ft.
10843 SE Sea Pines Circle, Hobe Sound, FL 33455
MLS# B26091397Listed by: LIGHTHOUSE REALTY GROUP, INC - Open Sun, 1 to 3pmNew
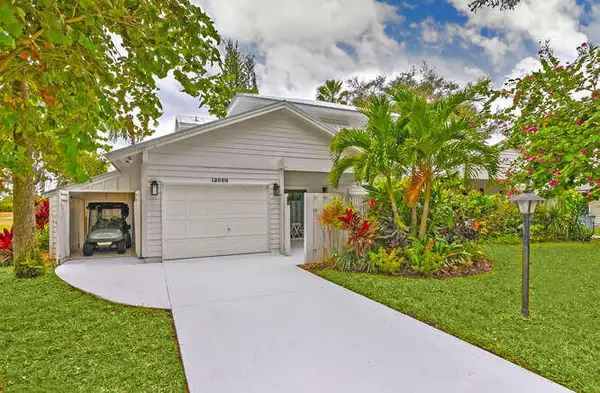 $439,000Active3 beds 4 baths1,758 sq. ft.
12698 SE Cascades Court, Hobe Sound, FL 33455
MLS# B26090306Listed by: JUPITER LIGHTHOUSE REALTY INC - Open Sun, 1 to 3pmNew
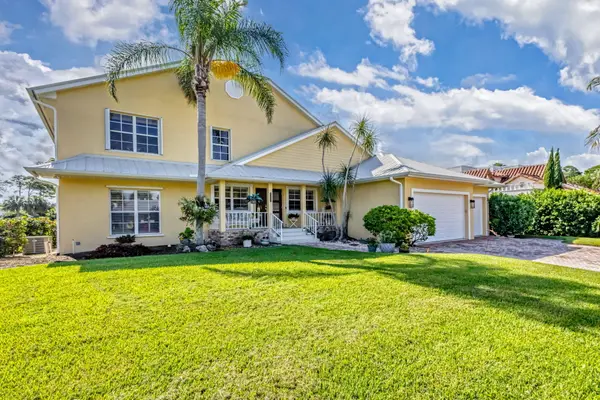 $3,250,000Active4 beds 3 baths4,043 sq. ft.
8460 SE Sabal Street, Hobe Sound, FL 33455
MLS# B26089685Listed by: ILLUSTRATED PROPERTIES/HOBE SO - New
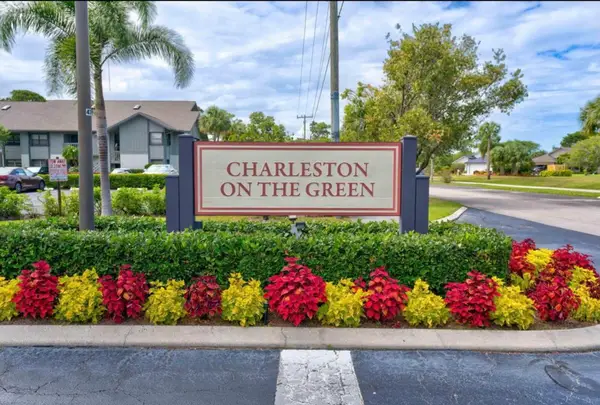 $255,000Active3 beds 2 baths1,338 sq. ft.
6276 SE Charleston Place #102, Hobe Sound, FL 33455
MLS# B26089547Listed by: CINDEE T LAVY - New
 $219,000Active2 beds 2 baths960 sq. ft.
8421 SE Skylark Avenue, Hobe Sound, FL 33455
MLS# B26089193Listed by: RE/MAX MASTERPIECE REALTY


Protect your home and budget from life's surprises with an Assurant Home Warranty, backed by a partner that supports you through every step of homeownership. Explore Plans.
©2026 Century 21 Real Estate LLC. All rights reserved. CENTURY 21®, the CENTURY 21 Logo and C21® are service marks owned by Century 21 Real Estate LLC. Century 21 Real Estate LLC fully supports the principles of the Fair Housing Act and the Equal Opportunity Act. Each office is independently owned and operated. Listing information is deemed reliable but not guaranteed accurate.