
426 S Beach Road, Hobe Sound, FL 33455
Local realty services provided by:CENTURY 21 Move With Us
Listed by: marie rosner
Office: douglas elliman jupiter
MLS#:B26092888
Source:FL_RAMC
Price summary
- Price:$35,000,000
- Price per sq. ft.:$3,969.6
About this home
A truly distinctive Chinoiserie-inspired residence, tastefully blending Chinese influences with French elegance on Jupiter Island. Set high upon the coral ridge on 1.63 acres, this exceptional home overlooks a tranquil preserve, enjoys Intracoastal views throughout the house, and offers convenient access to the Intracoastal and deeded beach access. Beautiful seating areas throughout the property provide inviting settings to relax and enjoy the surroundings. This four-bedroom residence features five full baths and two half baths and underwent a total renovation and additions in 2014. It showcases finishes of the highest standard, exquisite craftsmanship, and meticulous attention to detail throughout. Distinguished features include a Ludowici tile roof, custom mahogany millwork, handcrafted mahogany windows and doors--all hurricane-rated--and a La Cornue gas range. Beautiful stone and marble finishes complement the home's timeless architectural character. An attached two-car garage and a detached six-car garage are both air-conditioned and offer additional storage....
Contact an agent
Home facts
- Year built:1966
- Subdivision & Development:JUPITER ISLAND
- Listing ID #:B26092888
- Added:2 day(s) ago
- Updated:October 29, 2026 at 04:09 PM
Rooms and interior
- Bedrooms:4
- Total bathrooms:7
- Full bathrooms:5
- Half bathrooms:2
- Rooms Total:9
- Flooring:Ceramic Tile, Marble, Tile, Wood
- Dining Description:Breakfast Area, Kitchen/Dining Combo, Living/Dining Room
- Bathrooms Description:Bathtub, Dual Sinks, Separate Shower
- Kitchen Description:Built-In Oven, Dishwasher, Disposal, Gas Range, Ice Maker, Kitchen Island, Kitchen/Dining Combo, Microwave, Pantry, Range, Refrigerator
- Bedroom Description:Closet Cabinetry, Split Bedroom, Walk-In Closet(s)
- Living area:6,000 sq. ft.
Heating and cooling
- Cooling:Ceiling Fans, Central Air, Exhaust Fan, Zoned
- Heating:Central
- Central air:Yes
Structure and exterior
- Year built:1966
- Building area:6,000 sq. ft.
- Construction Materials:Block, Concrete, Stucco
- Exterior Features:Exterior Lighting, Outdoor Grill
- Levels:1 Story
Schools
- High school:South Fork
- Middle school:Murray
- Elementary school:Hobe Sound
Utilities
- Water:Public Water, Water Available, Water Connected
- Sewer:Septic Tank
Finances and disclosures
- Price:$35,000,000
- Price per sq. ft.:$3,969.6
- Tax amount:$91,004 (2025)
Features and amenities
- Appliances:Built-In Oven, Dishwasher, Disposal, Dryer, Gas Range, Ice Maker, Microwave, Range, Refrigerator, Some Electric Appliances, Washer, Water Heater, Water Softener
- Laundry features:Dryer, Washer
- Amenities:Bar, Cathedral Ceilings, Closet Cabinetry, Custom Mirrors, Pantry, Phone Entry, Security Guard, Security System Owned, Smoke Detectors, Wet Bar
- Pool features:Heated, In Ground
Parking
- Total parking spaces:2
- Parking description:Attached, Driveway, Garage, Garage Door Opener
- Garage:Yes
 The data relating to real estate for sale on this web site comes in part from a cooperative data exchange program of the Realtor<REGISTERED_LOGO> Association of Martin County, Inc. MLS. Real estate listings held by brokerage firms other than CENTURY 21 Move With Us are marked with the IDX logo (Broker Reciprocity) or name and detailed information about such listings includes the name of the listing brokers. Data provided is deemed reliable but is not guaranteed.
New listings near 426 S Beach Road
- New
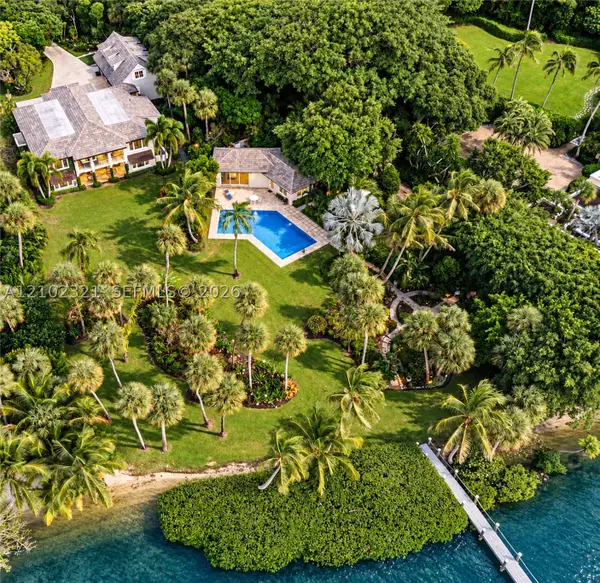 $22,000,000Active5 beds 5 baths6,745 sq. ft.
150 Gomez, Hobe Sound, FL 33455
MLS# A12102321Listed by: WILLIAM RAVEIS REAL ESTATE - New
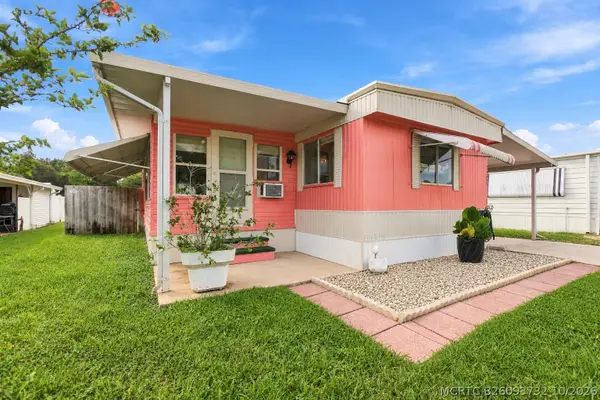 $230,000Active2 beds 2 baths1,030 sq. ft.
7305 SE Redbird Circle, Hobe Sound, FL 33455
MLS# B26093732Listed by: REALTY ONE GROUP INNOVATION - New
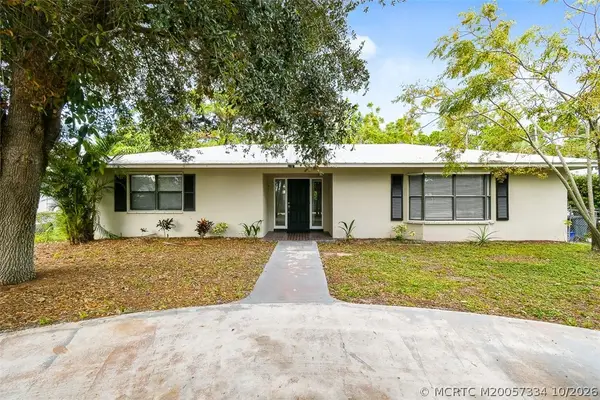 $525,000Active3 beds 2 baths1,382 sq. ft.
6195 SE Audubon Lane, Hobe Sound, FL 33455
MLS# M20057334Listed by: FLORIDA LIVING REALTY - New
 $515,000Active3 beds 2 baths1,800 sq. ft.
5824 SE Crooked Oak Avenue, Hobe Sound, FL 33455
MLS# B26093618Listed by: ILLUSTRATED PROPERTIES - New
 $195,000Active2 beds 2 baths732 sq. ft.
7217 SE Swan Avenue, Hobe Sound, FL 33455
MLS# B26093646Listed by: RE/MAX MASTERPIECE REALTY - New
 $225,000Active2 beds 2 baths1,000 sq. ft.
7455 SE Independence Avenue, Hobe Sound, FL 33455
MLS# B26093462Listed by: EXP REALTY LLC - New
 $1,825,000Active4 beds 5 baths4,984 sq. ft.
9707 SE Sharon Street, Hobe Sound, FL 33455
MLS# B26093088Listed by: LPT REALTY, LLC - New
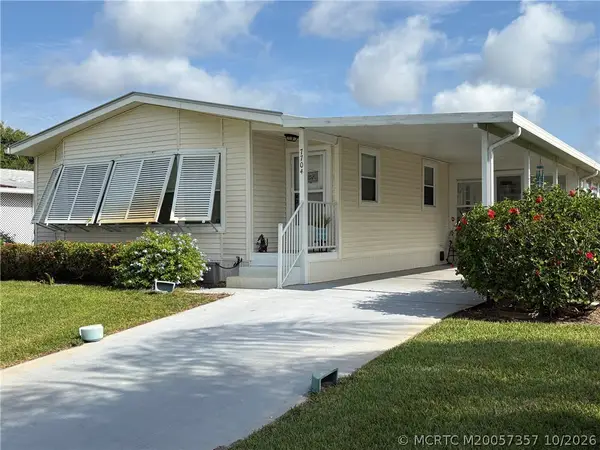 $234,000Active2 beds 2 baths1,456 sq. ft.
7704 SE Saratoga Drive, Hobe Sound, FL 33455
MLS# M20057357Listed by: WATER POINTE REALTY GROUP - New
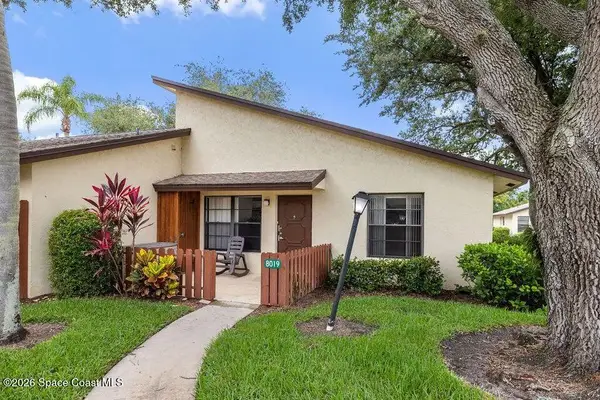 $257,500Active2 beds 2 baths1,026 sq. ft.
8019 SE Villa Circle, Hobe Sound, FL 33455
MLS# 1090889Listed by: EXP REALTY, LLC


Protect your home and budget from life's surprises with an Assurant Home Warranty, backed by a partner that supports you through every step of homeownership. Explore Plans.
©2026 Century 21 Real Estate LLC. All rights reserved. CENTURY 21®, the CENTURY 21 Logo and C21® are service marks owned by Century 21 Real Estate LLC. Century 21 Real Estate LLC fully supports the principles of the Fair Housing Act and the Equal Opportunity Act. Each office is independently owned and operated. Listing information is deemed reliable but not guaranteed accurate.