
5203 SE Sweetbrier Terrace, Hobe Sound, FL 33455
Local realty services provided by:CENTURY 21 Move With Us
Listed by: elaine r. davis
Office: exp realty llc.
MLS#:B26085489
Source:FL_RAMC
Price summary
- Price:$539,900
- Price per sq. ft.:$194.28
About this home
Your Hobe Sound paradise begins here! Welcome to your 3-bedroom, 2-bathroom single-family home with 2017 square feet on the largest lot with complete privacy and serene preserve views. Freshly updated landscaping and a beautiful pineapple garden make enjoying your screened in lanai a destination for coffee or gatherings. The home has been beautifully maintained with, Brand New Stainless Steel Appliances, Accordion Shutters added for safety and convenience and a new AC within the last 5 years. Space for everyday living, visiting guests and making the home your own, this property offers an inviting opportunity for all ages to enjoy one of the Treasure Coast's charming coastal communities. Beyond your front door, The Preserve at Hobe Sound brings recreation and relaxation together in a gated setting surrounded by preserve land and tranquil community lakes for a very low monthly payment. Enjoy the community swimming pool, clubhouse, social room, bocce and tennis courts. Mature shade trees, sidewalks and private community roads create a welcoming setting for an evening stroll. Association-provided cable and internet, front-yard maintenance and community irrigation add convenience, giving you more time to enjoy the Florida lifestyle. Spend your weekends soaking up the sunshine at Hobe Sound Beach on Jupiter Island, exploring the hiking and biking trails at Jonathan Dickinson State Park, or kayaking along the scenic Loxahatchee River. Enjoy the boardwalk and lagoon views at Peck Lake Park, browse Hobe Sound's art galleries and antique shops, and savor local dining, golf and seasonal art festivals. Extremely close to Stuart & Jupiter for all the amazing restaurants and shops to enjoy. From beach days and outdoor adventures to relaxed afternoons around the community pool, this location puts the best of coastal living within reach. Schedule your private showing today and start living your own piece of Treasure Coast paradise!...
Contact an agent
Home facts
- Year built:1989
- Subdivision & Development:The Preserve
- Listing ID #:B26085489
- Added:14 day(s) ago
- Updated:October 22, 2026 at 04:01 PM
Rooms and interior
- Bedrooms:3
- Total bathrooms:2
- Full bathrooms:2
- Rooms Total:5
- Flooring:Carpet, Tile
- Dining Description:Breakfast Area, Separate Formal Dining Room
- Bathrooms Description:Bathtub, Separate Shower
- Kitchen Description:Dishwasher, Disposal, Electric Range, Microwave, Refrigerator
- Bedroom Description:Split Bedroom, Walk-In Closet(s)
- Living area:2,017 sq. ft.
Heating and cooling
- Cooling:Ceiling Fans, Central Air
- Heating:Central
- Central air:Yes
Structure and exterior
- Year built:1989
- Building area:2,017 sq. ft.
- Lot Features:Sprinklers Automatic
- Architectural Style:Traditional
- Construction Materials:Block, Concrete
- Exterior Features:Storm/Security Shutters
- Levels:1 Story
Schools
- High school:South Fork
- Middle school:Murray
- Elementary school:Sea Wind
Utilities
- Water:Public Water, Water Available, Water Connected
Finances and disclosures
- Price:$539,900
- Price per sq. ft.:$194.28
- Tax amount:$3,174 (2025)
Features and amenities
- Appliances:Dishwasher, Disposal, Dryer, Electric Range, Microwave, Refrigerator, Some Electric Appliances, Washer, Water Heater
- Laundry features:Dryer, Washer
- Amenities:Impact Glass
- Pool features:Community
Parking
- Total parking spaces:2
- Parking description:Attached, Garage, Garage Door Opener
- Garage:Yes
 The data relating to real estate for sale on this web site comes in part from a cooperative data exchange program of the Realtor<REGISTERED_LOGO> Association of Martin County, Inc. MLS. Real estate listings held by brokerage firms other than CENTURY 21 Move With Us are marked with the IDX logo (Broker Reciprocity) or name and detailed information about such listings includes the name of the listing brokers. Data provided is deemed reliable but is not guaranteed.
New listings near 5203 SE Sweetbrier Terrace
- New
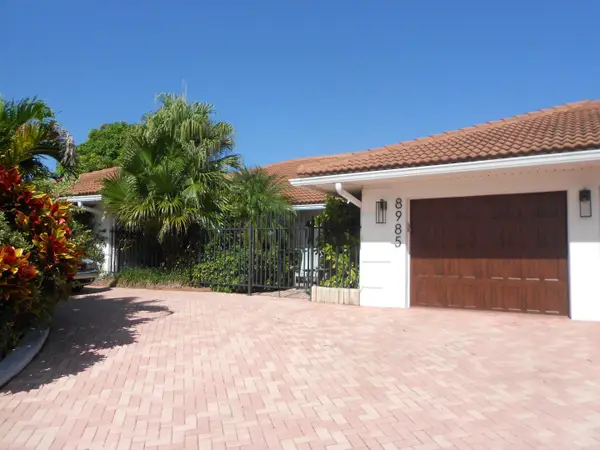 $3,200,000Active3 beds 4 baths2,920 sq. ft.
8985 SE Harbor Island Way, Hobe Sound, FL 33455
MLS# B26091421Listed by: ILLUSTRATED PROPERTIES/HOBE SO - New
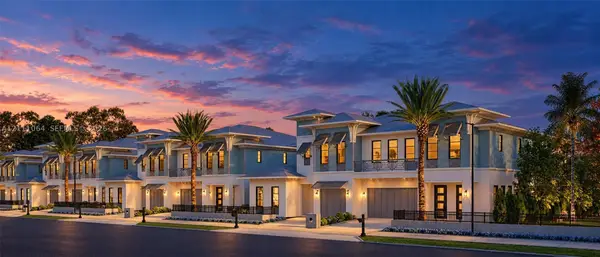 $2,500,000Active3 beds 4 baths3,236 sq. ft.
8676 SE Mars St, Hobe Sound, FL 33455
MLS# A12111064Listed by: WATERFRONT PROPERTIES & CLUB C - New
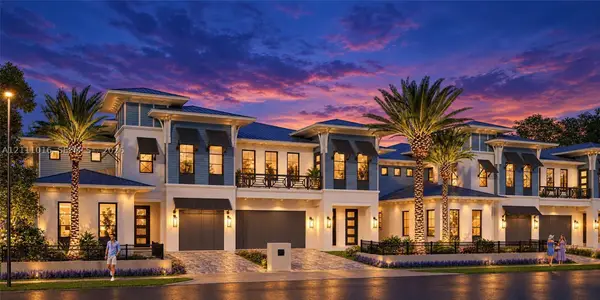 $2,500,000Active3 beds 4 baths3,236 sq. ft.
8686 SE Mars, Hobe Sound, FL 33455
MLS# A12111016Listed by: WATERFRONT PROPERTIES & CLUB C - Open Sat, 12 to 2pmNew
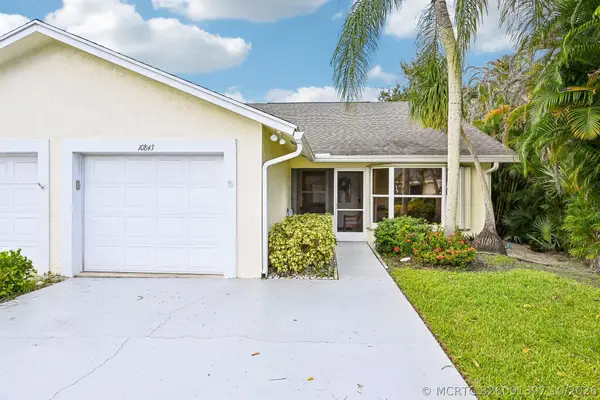 $346,000Active2 beds 2 baths1,299 sq. ft.
10843 SE Sea Pines Circle, Hobe Sound, FL 33455
MLS# B26091397Listed by: LIGHTHOUSE REALTY GROUP, INC - Open Sun, 1 to 3pmNew
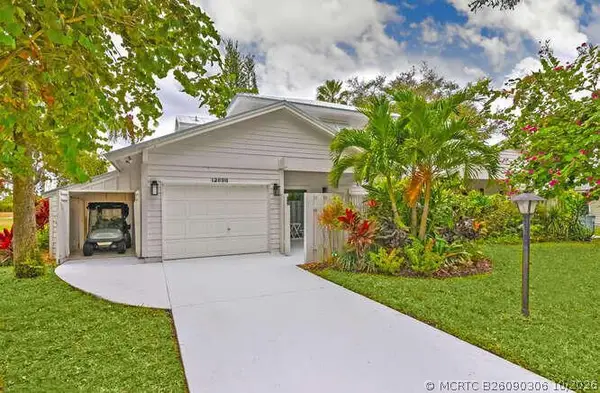 $439,000Active3 beds 4 baths1,758 sq. ft.
12698 SE Cascades Court, Hobe Sound, FL 33455
MLS# B26090306Listed by: JUPITER LIGHTHOUSE REALTY INC - Open Sun, 1 to 3pmNew
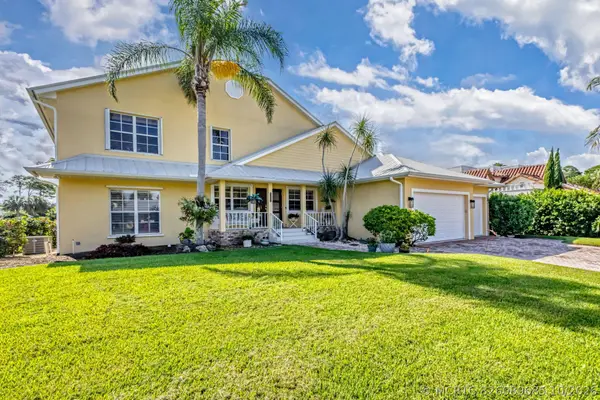 $3,250,000Active4 beds 3 baths4,043 sq. ft.
8460 SE Sabal Street, Hobe Sound, FL 33455
MLS# B26089685Listed by: ILLUSTRATED PROPERTIES/HOBE SO - New
 $255,000Active3 beds 2 baths1,338 sq. ft.
6276 SE Charleston Place #102, Hobe Sound, FL 33455
MLS# B26089547Listed by: CINDEE T LAVY - New
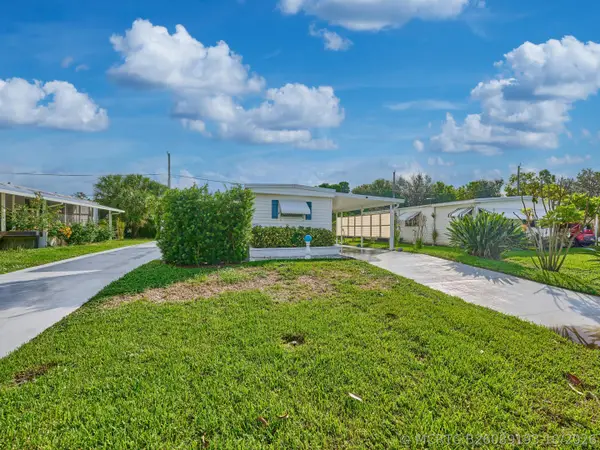 $219,000Active2 beds 2 baths960 sq. ft.
8421 SE Skylark Avenue, Hobe Sound, FL 33455
MLS# B26089193Listed by: RE/MAX MASTERPIECE REALTY - New
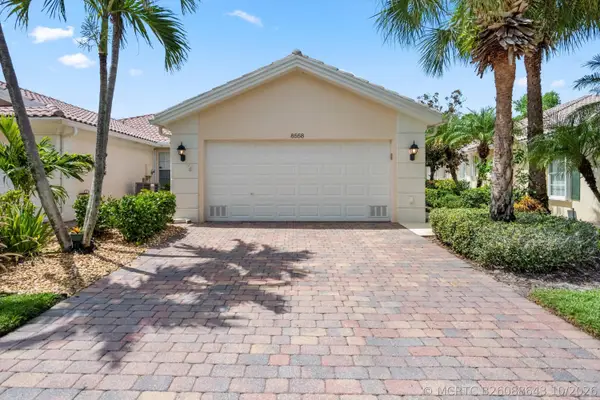 $478,000Active2 beds 2 baths1,526 sq. ft.
8558 SE Retreat Drive, Hobe Sound, FL 33455
MLS# B26088643Listed by: ILLUSTRATED PROPERTIES - New
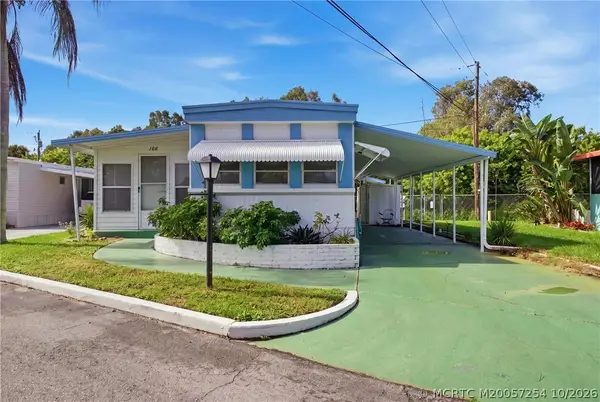 $125,000Active2 beds 2 baths1,052 sq. ft.
11000 SE Federal Highway #108, Hobe Sound, FL 33455
MLS# M20057254Listed by: LPT REALTY, LLC


Protect your home and budget from life's surprises with an Assurant Home Warranty, backed by a partner that supports you through every step of homeownership. Explore Plans.
©2026 Century 21 Real Estate LLC. All rights reserved. CENTURY 21®, the CENTURY 21 Logo and C21® are service marks owned by Century 21 Real Estate LLC. Century 21 Real Estate LLC fully supports the principles of the Fair Housing Act and the Equal Opportunity Act. Each office is independently owned and operated. Listing information is deemed reliable but not guaranteed accurate.