
6128 SE Portofino Circle #104, Hobe Sound, FL 33455
Local realty services provided by:CENTURY 21 AllPoints Realty
Listed by: nelli nhi leblock
Office: real estate of florida
MLS#:B26077307
Source:RMLS
Price summary
- Price:$411,000
- Price per sq. ft.:$188.62
- Monthly HOA dues:$498
About this home
LOW HOA FEES ($498). NO ASSESSMENTS IN NEAR FUTURE. HOA COVERS EVERYTHING EXTEROR INCLUDING BUILDING INSURANCE, ROOF REPLACEMENT, YARD MAINTENANCE. MOTIVATED SELLER!! Welcome to this charming and very Well-Kept townhouse in Heritage Enclave, Hobe Sound, offering spacious waterfront living in a two-story residence. This 1,905 square-foot home features four bedrooms and three full bathrooms, providing ample space and comfort for modern living. The thoughtful layout spans two levels, maximizing efficiency and functionality throughout. A single-car garage provides convenient parking and storage. Situated in the desirable hidden away Heritage Enclave community, this waterfront townhouse presents an excellent opportunity for those seeking Florida coastal living. MOTIVATED SELLER COME SNATCH UP THIS hidden gem in HOBE SOUND before prices of homes in this TOWN continues to climb due to residents migrations from other states. Why Hobe Sound? It is still an incorporated town which means no city taxes (lower than other surrounding cities in FL). Hobe Sound is very close to the intracoastal/ocean. It is also a bike ride to the beach to enjoy FL beautiful sceneries and weather (mostly year-round). Ok not a beach person? Hobe Sound got you covered, expanding over 10k acres park of Jonathan Dickinson with various outdoor activities includes: paddle boarding with our local alligators, bike trails, buggy rides, camp sites, indoor amusement activities and many more. Avid boater? We got you too. Whether for leisure, fishing or dropping the anchor at our many sandbars to enjoy the cool breeze; it's here too. OR if not touching the water is your forte; there are multiple public boat ramps where you can drop and go (don't park your trailer right next to the ramp or take up multiple lanes in the parking lots, locals do not take kindly of it). It is a short boat ride to Stuart (north ) and Jupiter inlet (south). Are you one's who's looking for conveniences; No need to worry. There are many restaurants , grocery stores, schools and many more close by. That's enough about this town. END UNIT... CURRENTLY the LOWEST PRICE HOME in community. HOA covers everything exterior INCLUDING ROOF REPLACEMENT. Welcome to this charming and very Well-Kept townhouse in Heritage Enclave, Hobe Sound, offering spacious waterfront living in a two-story residence. This 1,905 square-foot home features four bedrooms and three full bathrooms, providing ample space and comfort for modern living. The thoughtful layout spans two levels, maximizing efficiency and functionality throughout. A single-car garage provides convenient parking and storage. Situated in the desirable hidden away Heritage Enclave community, this waterfront townhouse presents an excellent opportunity for those seeking Florida coastal living....
Contact an agent
Home facts
- Year built:2019
- Subdivision & Development:HERITAGE ENCLAVE
- Listing ID #:B26077307
- Added:48 day(s) ago
- Updated:November 04, 2026 at 05:54 PM
Rooms and interior
- Bedrooms:4
- Total bathrooms:3
- Full bathrooms:3
- Flooring:Carpet, Ceramic Tile, Tile
- Kitchen Description:Dishwasher, Microwave, Refrigerator
- Living area:1,905 sq. ft.
Heating and cooling
- Cooling:Ceiling Fans, Central Air, Electric
- Heating:Central, Electric
- Central air:Yes
Structure and exterior
- Roof:Tile
- Year built:2019
- Building area:1,905 sq. ft.
- Construction Materials:Block, Stone, Stucco
- Exterior Features:Barbecue, Open, Patio
Schools
- High school:South Fork
- Middle school:Murray
- Elementary school:SeaWind
Utilities
- Water:Public, Water Available
- Sewer:Public Sewer, Sewer Available
Finances and disclosures
- Price:$411,000
- Price per sq. ft.:$188.62
- Tax amount:$1,312 (2025)
Features and amenities
- Appliances:Dishwasher, Dryer, Microwave, Refrigerator, Washer
- Laundry features:Dryer, Washer
- Pool features:Association, Pool
Parking
- Total parking spaces:2
- Parking description:Driveway, Garage, Garage Door Opener
- Garage:Yes
- Garage spaces:1
New listings near 6128 SE Portofino Circle #104
- Open Sun, 12 to 2pmNew
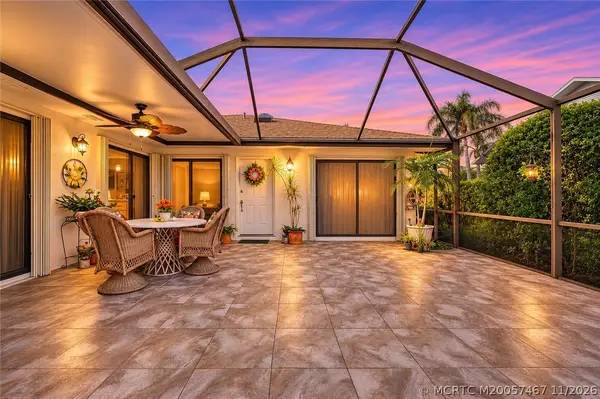 $310,000Active2 beds 2 baths1,128 sq. ft.
6222 SE Monticello Terrace, Hobe Sound, FL 33455
MLS# M20057467Listed by: KELLER WILLIAMS OF THE TREASURE COAST - New
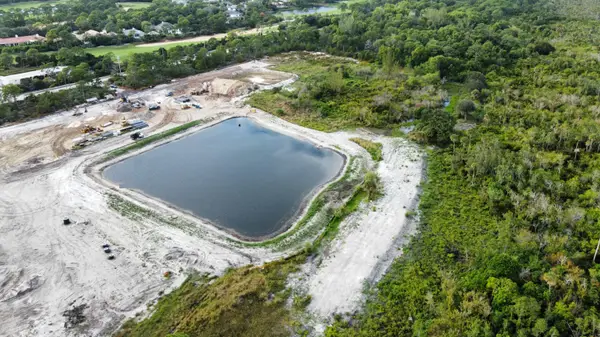 $950,000Active0.33 Acres
7583 SE Lake Shore Drive, Hobe Sound, FL 33455
MLS# B26096128Listed by: LOBLOLLY REALTY LLC - New
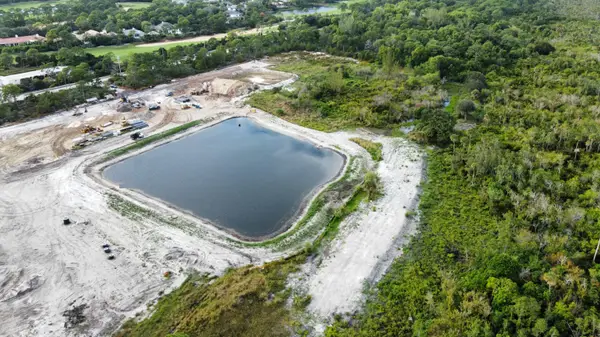 $1,000,000Active0.28 Acres
7573 SE Lake Shore Drive, Hobe Sound, FL 33455
MLS# B26096132Listed by: LOBLOLLY REALTY LLC - New
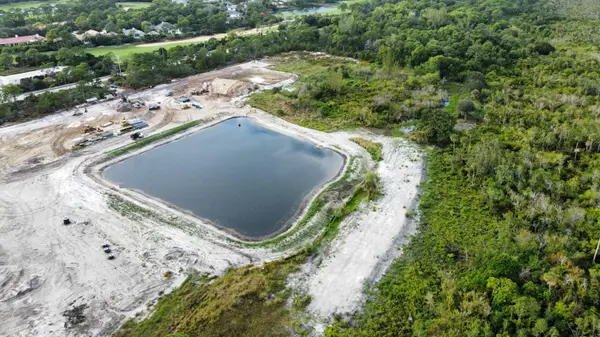 $1,000,000Active0.28 Acres
7563 SE Lake Shore Drive, Hobe Sound, FL 33455
MLS# B26096135Listed by: LOBLOLLY REALTY LLC - New
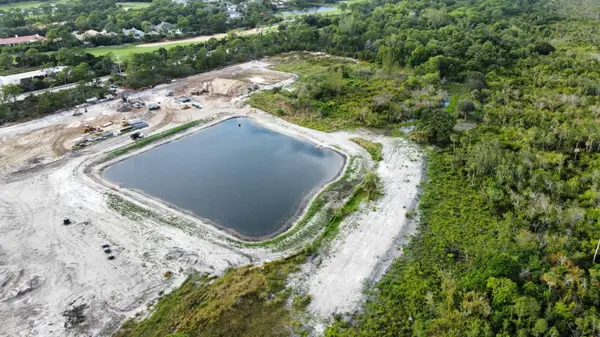 $1,000,000Active0.28 Acres
7553 SE Lake Shore Drive, Hobe Sound, FL 33455
MLS# B26096136Listed by: LOBLOLLY REALTY LLC - New
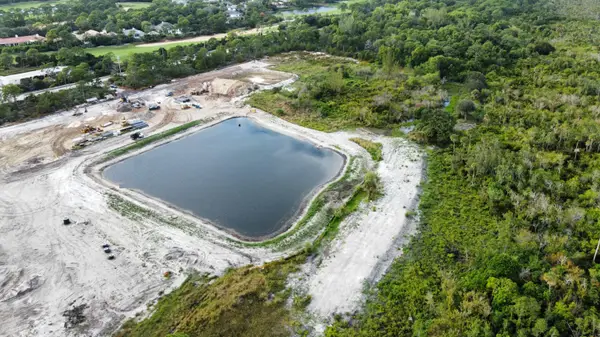 $1,000,000Active0.28 Acres
7543 SE Lake Shore Drive, Hobe Sound, FL 33455
MLS# B26096140Listed by: LOBLOLLY REALTY LLC - New
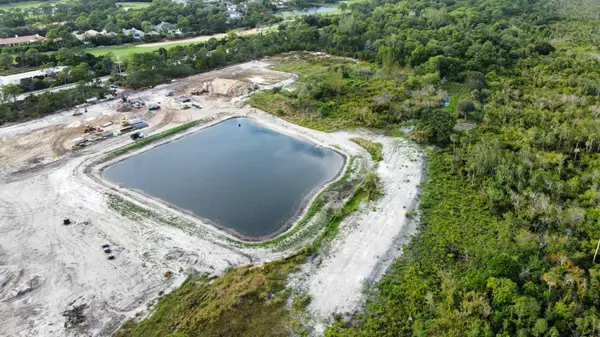 $950,000Active0.28 Acres
7533 SE Lake Shore Drive, Hobe Sound, FL 33455
MLS# B26096149Listed by: LOBLOLLY REALTY LLC - New
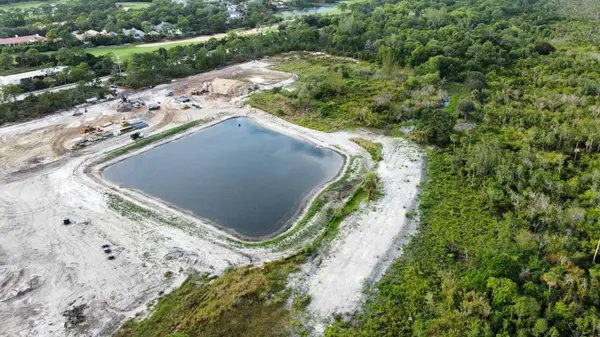 $950,000Active0.28 Acres
7523 SE Lake Shore Drive, Hobe Sound, FL 33455
MLS# B26096153Listed by: LOBLOLLY REALTY LLC - New
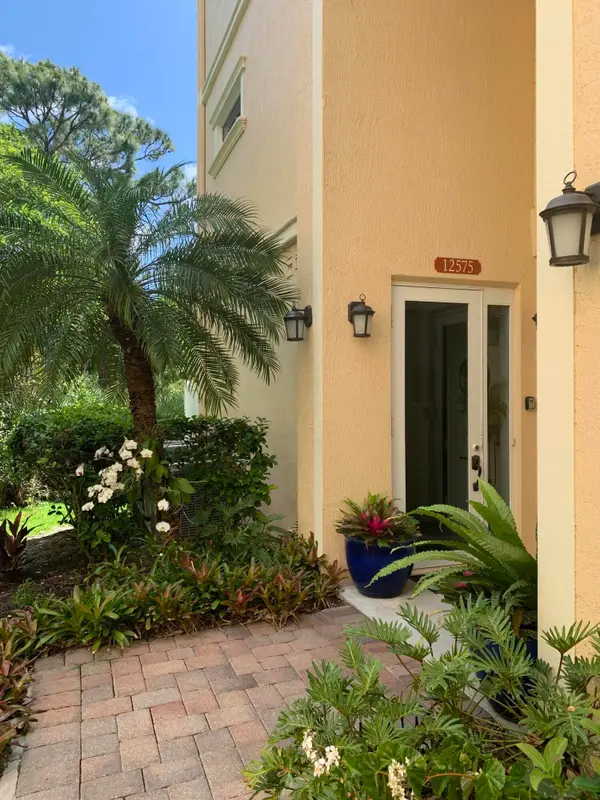 $424,999Active3 beds 3 baths1,720 sq. ft.
12575 SE Old Cypress Drive, Hobe Sound, FL 33455
MLS# B26096159Listed by: NUGGET REALTY - New
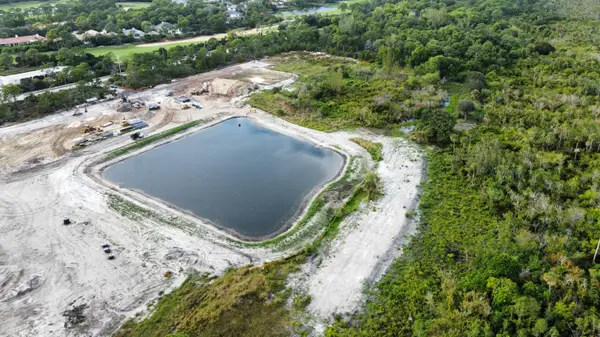 $100,000Active0.28 Acres
7513 SE Lake Shore Drive, Hobe Sound, FL 33455
MLS# B26096160Listed by: LOBLOLLY REALTY LLC


Protect your home and budget from life's surprises with an Assurant Home Warranty, backed by a partner that supports you through every step of homeownership. Explore Plans.
©2026 Century 21 Real Estate LLC. All rights reserved. CENTURY 21®, the CENTURY 21 Logo and C21® are service marks owned by Century 21 Real Estate LLC. Century 21 Real Estate LLC fully supports the principles of the Fair Housing Act and the Equal Opportunity Act. Each office is independently owned and operated. Listing information is deemed reliable but not guaranteed accurate.