
6807 SE Yorktown Drive, Hobe Sound, FL 33455
Local realty services provided by:CENTURY 21 All Professional
Listed by: kyle crotty
Office: william raveis florida, llc.
MLS#:B26077818
Source:RMLS
Price summary
- Price:$289,000
- Price per sq. ft.:$166.09
- Monthly HOA dues:$665
About this home
This single-story villa in Yorktown at Heritage Ridge offers an efficient 1,309 square feet of living space with two bedrooms and two full baths. The one-car garage provides convenient parking and storage. Located in Hobe Sound, this residence presents a straightforward ownership opportunity with a compact floor plan ideal for those seeking low-maintenance living in an established community. The villa's practical layout and modest footprint make it an accessible entry point for buyers seeking properties that balance comfort with economy. The covered entry welcomes you into the lovely space. The updated kitchen features wood cabinets, granite counters and SS appliances and opens to the dining room allowing you to talk with your guests while preparing your favorite meal. The primary ... en-suite opens to the enclosed spacious sunroom that features a wood ceiling and tile flooring. The spacious living-dining room has pitched ceiling and opens to the sunroom. This house is equipped with complete set of accordion shutters, a 2025 roof and new AC! It is ready for you to give it your special touch to call it your HOME! The community pool, pickleball and tennis courts are a short drive away and you can easily play a round of golf at Heritage Ridge Golf Club. The location is fabulous - close to restaurants, shops and the beach!...
Contact an agent
Home facts
- Year built:1988
- Subdivision & Development:YORKTOWN AT HERITAGE RIDGE
- Listing ID #:B26077818
- Added:1 day(s) ago
- Updated:September 20, 2026 at 11:08 AM
Rooms and interior
- Bedrooms:2
- Total bathrooms:2
- Full bathrooms:2
- Flooring:Carpet, Ceramic Tile, Tile
- Kitchen Description:Dishwasher, Disposal, Microwave, Refrigerator
- Living area:1,309 sq. ft.
Heating and cooling
- Cooling:Ceiling Fans, Central Air
- Heating:Central, Electric
- Central air:Yes
Structure and exterior
- Roof:Composition, Shingle
- Year built:1988
- Building area:1,309 sq. ft.
- Architectural Style:Ranch
- Construction Materials:Frame
- Levels:1 Story
Schools
- High school:South Fork
- Middle school:Murray
- Elementary school:SeaWind
Utilities
- Water:Public, Water Available
- Sewer:Public Sewer, Sewer Available
Finances and disclosures
- Price:$289,000
- Price per sq. ft.:$166.09
- Tax amount:$1,287 (2025)
Features and amenities
- Appliances:Dishwasher, Disposal, Dryer, Microwave, Refrigerator, Washer
- Laundry features:Dryer, In Garage, Washer
- Pool features:Heated, Pool
Parking
- Total parking spaces:2
- Parking description:Driveway, Garage
- Garage:Yes
- Garage spaces:1
New listings near 6807 SE Yorktown Drive
- New
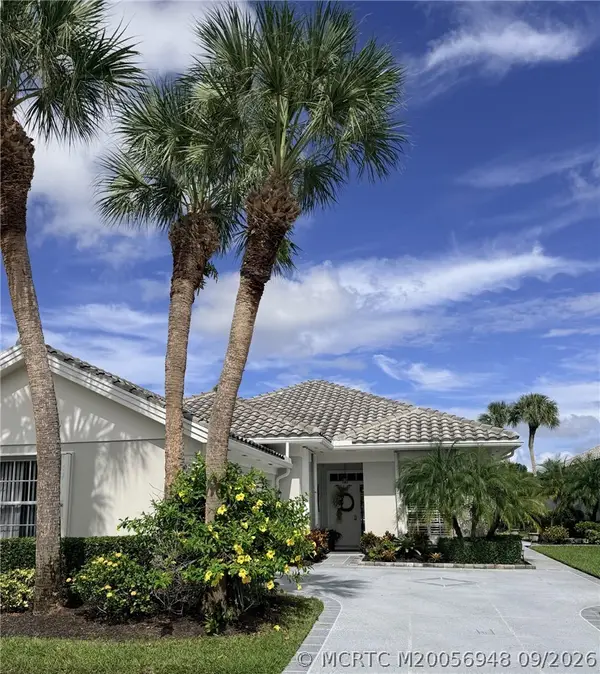 $695,000Active3 beds 3 baths2,049 sq. ft.
8008 SE Double Tree Drive, Hobe Sound, FL 33455
MLS# M20056948Listed by: ILLUSTRATED PROPERTIES/HOBE SO - New
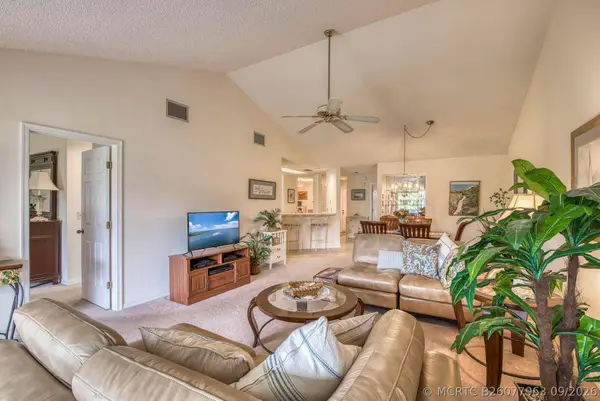 $259,000Active2 beds 2 baths1,354 sq. ft.
6275 SE Charleston Place #B203, Hobe Sound, FL 33455
MLS# B26077963Listed by: ECHO FINE PROPERTIES - New
 $259,900Active2 beds 2 baths1,097 sq. ft.
6981 SE Constitution Boulevard #204, Hobe Sound, FL 33455
MLS# B26077816Listed by: PREMIER BROKERS INTERNATIONAL - New
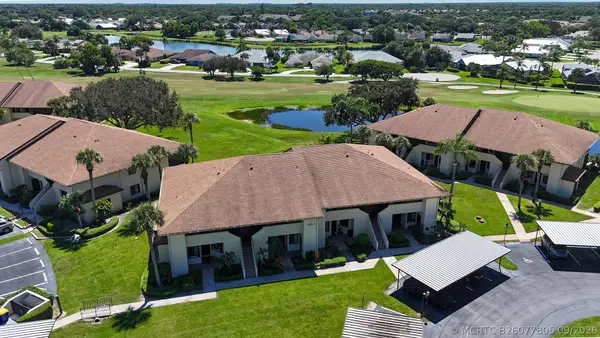 $289,000Active2 beds 2 baths1,245 sq. ft.
6303 SE Williamsburg Drive #201, Hobe Sound, FL 33455
MLS# B26077805Listed by: RE/MAX OF STUART - Open Sun, 11am to 2pmNew
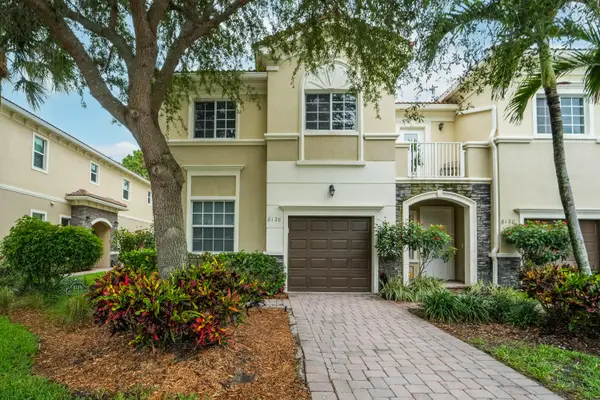 $416,000Active4 beds 3 baths1,905 sq. ft.
6128 SE Portofino Circle #104, Hobe Sound, FL 33455
MLS# B26077307Listed by: REAL ESTATE OF FLORIDA - New
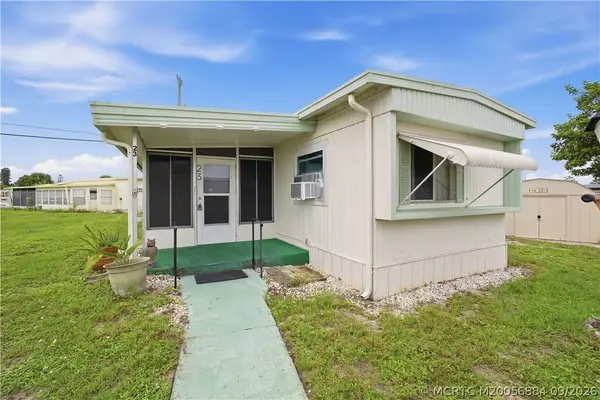 $100,000Active2 beds 2 baths624 sq. ft.
11000 SE Federal Highway #23, Hobe Sound, FL 33455
MLS# M20056884Listed by: LPT REALTY, LLC - New
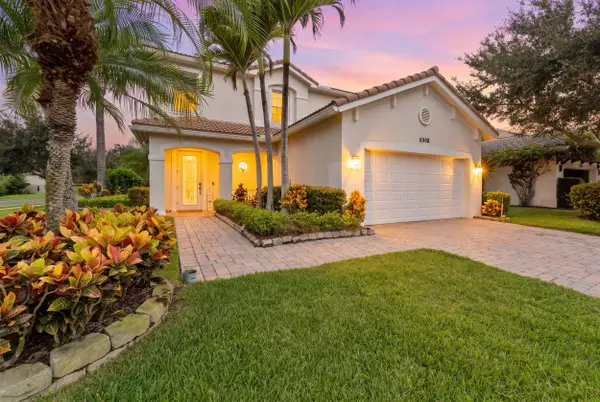 $615,000Active3 beds 3 baths2,036 sq. ft.
6088 SE Crooked Oak Avenue, Hobe Sound, FL 33455
MLS# B26077253Listed by: WILLIAM RAVEIS FLORIDA, LLC - New
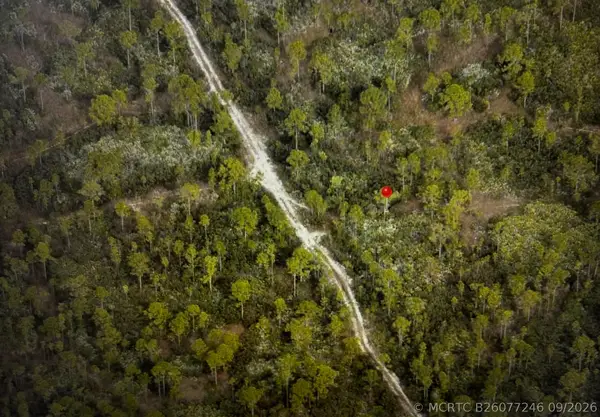 $49,999Active0 Acres
000 Unassigned Poinciana Gardens, Hobe Sound, FL 33455
MLS# B26077441Listed by: WATSON REALTY CORP - New
 $325,000Active0 Acres
9126 SE Karin Street, Hobe Sound, FL 33455
MLS# B26077183Listed by: ILLUSTRATED PROPERTIES


Protect your home and budget from life's surprises with an Assurant Home Warranty, backed by a partner that supports you through every step of homeownership. Explore Plans.
©2026 Century 21 Real Estate LLC. All rights reserved. CENTURY 21®, the CENTURY 21 Logo and C21® are service marks owned by Century 21 Real Estate LLC. Century 21 Real Estate LLC fully supports the principles of the Fair Housing Act and the Equal Opportunity Act. Each office is independently owned and operated. Listing information is deemed reliable but not guaranteed accurate.