
7508 SE Autumn Lane, Hobe Sound, FL 33455
Local realty services provided by:CENTURY 21 Move With Us
Listed by: erin duke-warren pa
Office: keller williams realty of the
MLS#:B26085115
Source:FL_RAMC
Price summary
- Price:$515,000
- Price per sq. ft.:$211.33
About this home
You'll find gorgeous sunsets over peaceful lake views in this Divosta-built 3-bedroom, 2-bath, 2-car garage, CBS construction home in the gated community of The Preserve in Hobe Sound. This well-maintained home has important updates like the metal roof installed in 2014, and both the A/C and water heater replaced in 2022, taking care of several major-ticket items for the next owner. The living area enjoys beautiful views of the lake, creating a relaxing backdrop from inside the home. A screened lanai extends the living space outdoors, while the fenced backyard provides additional room to enjoy the serene setting. The Preserve offers a heated community swimming pool, tennis courts, pickleball courts and a gated entrance, with cable, internet & partial lawncare included in the HOA dues. Conveniently located within Hobe Sound Beach, downtown Stuart, and Jupiter, this home offers easy access to beaches, shopping, dining, golf and everything the surrounding Treasure Coast area has to offer....
Contact an agent
Home facts
- Year built:1989
- Subdivision & Development:PRESERVE
- Listing ID #:B26085115
- Added:15 day(s) ago
- Updated:October 22, 2026 at 04:01 PM
Rooms and interior
- Bedrooms:3
- Total bathrooms:2
- Full bathrooms:2
- Rooms Total:6
- Flooring:Carpet, Tile
- Dining Description:Breakfast Area, Kitchen/Dining Combo, Living/Dining Room
- Bathrooms Description:Bathtub, Dual Sinks, Garden Tub/Roman Tub, Separate Shower
- Kitchen Description:Dishwasher, Disposal, Electric Range, Kitchen/Dining Combo, Microwave, Range, Refrigerator
- Bedroom Description:Closet Cabinetry, Split Bedroom
- Living area:2,017 sq. ft.
Heating and cooling
- Cooling:Ceiling Fans, Central Air, Electric
- Heating:Central, Electric
- Central air:Yes
Structure and exterior
- Roof:Metal
- Year built:1989
- Building area:2,017 sq. ft.
- Lot Features:Sprinklers Automatic
- Architectural Style:Ranch
- Construction Materials:Block, Concrete
- Exterior Features:Fence, Storm/Security Shutters
- Levels:1 Story
Schools
- High school:South Fork
- Middle school:Murray
- Elementary school:Sea Wind
Utilities
- Water:Water Available
Finances and disclosures
- Price:$515,000
- Price per sq. ft.:$211.33
- Tax amount:$3,855 (2025)
Features and amenities
- Appliances:Dishwasher, Disposal, Dryer, Electric Range, Microwave, Range, Refrigerator, Trash Compactor, Washer
- Laundry features:Dryer, Washer
- Amenities:Attic, Blinds, Closet Cabinetry, Gated Community, Pull Down Attic Stairs, Smoke Detectors
- Pool features:Community
Parking
- Total parking spaces:2
- Parking description:Attached, Driveway, Garage, Garage Door Opener
- Garage:Yes
 The data relating to real estate for sale on this web site comes in part from a cooperative data exchange program of the Realtor<REGISTERED_LOGO> Association of Martin County, Inc. MLS. Real estate listings held by brokerage firms other than CENTURY 21 Move With Us are marked with the IDX logo (Broker Reciprocity) or name and detailed information about such listings includes the name of the listing brokers. Data provided is deemed reliable but is not guaranteed.
New listings near 7508 SE Autumn Lane
- New
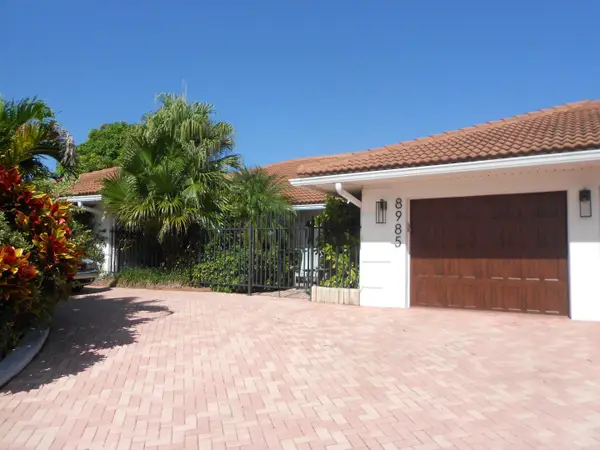 $3,200,000Active3 beds 4 baths2,920 sq. ft.
8985 SE Harbor Island Way, Hobe Sound, FL 33455
MLS# B26091421Listed by: ILLUSTRATED PROPERTIES/HOBE SO - New
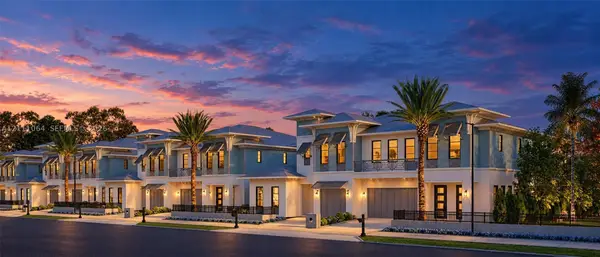 $2,500,000Active3 beds 4 baths3,236 sq. ft.
8676 SE Mars St, Hobe Sound, FL 33455
MLS# A12111064Listed by: WATERFRONT PROPERTIES & CLUB C - New
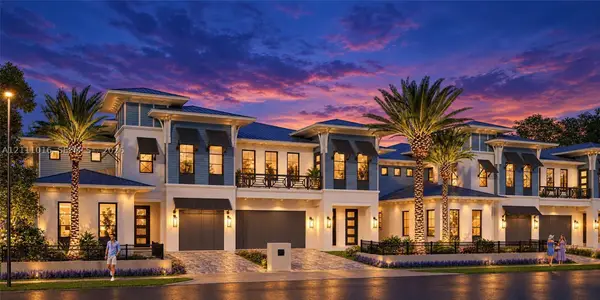 $2,500,000Active3 beds 4 baths3,236 sq. ft.
8686 SE Mars, Hobe Sound, FL 33455
MLS# A12111016Listed by: WATERFRONT PROPERTIES & CLUB C - Open Sat, 12 to 2pmNew
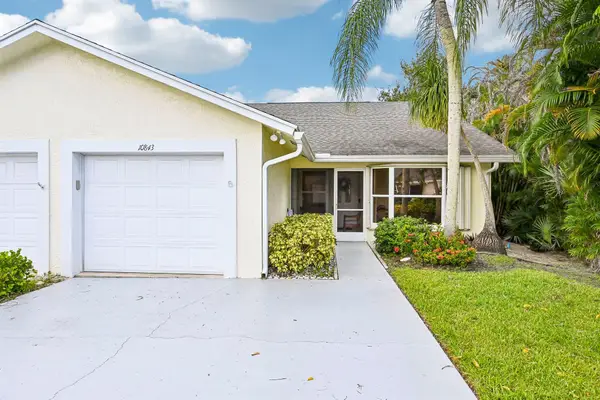 $346,000Active2 beds 2 baths1,299 sq. ft.
10843 SE Sea Pines Circle, Hobe Sound, FL 33455
MLS# B26091397Listed by: LIGHTHOUSE REALTY GROUP, INC - Open Sun, 1 to 3pmNew
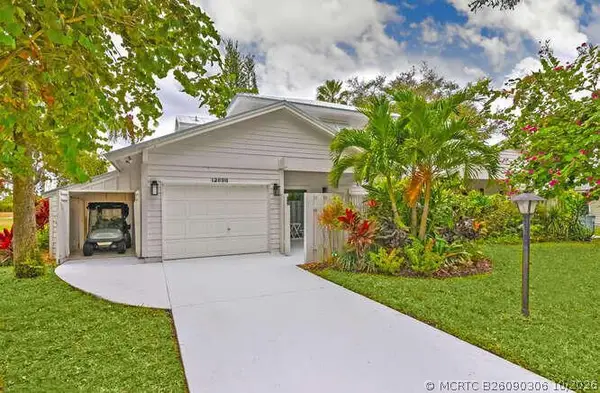 $439,000Active3 beds 4 baths1,758 sq. ft.
12698 SE Cascades Court, Hobe Sound, FL 33455
MLS# B26090306Listed by: JUPITER LIGHTHOUSE REALTY INC - Open Sun, 1 to 3pmNew
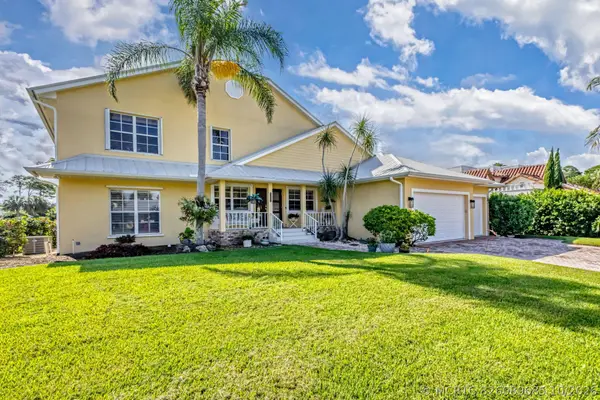 $3,250,000Active4 beds 3 baths4,043 sq. ft.
8460 SE Sabal Street, Hobe Sound, FL 33455
MLS# B26089685Listed by: ILLUSTRATED PROPERTIES/HOBE SO - New
 $255,000Active3 beds 2 baths1,338 sq. ft.
6276 SE Charleston Place #102, Hobe Sound, FL 33455
MLS# B26089547Listed by: CINDEE T LAVY - New
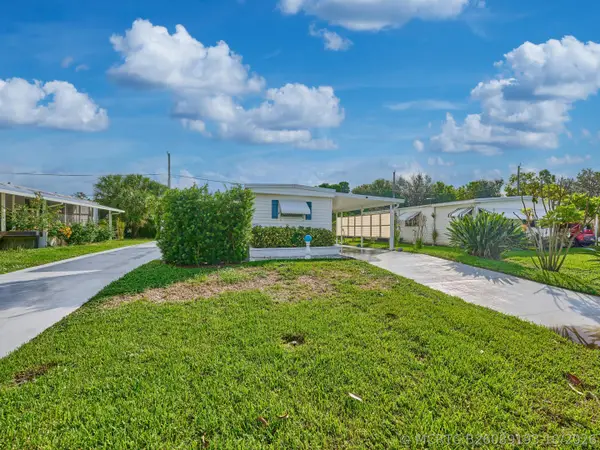 $219,000Active2 beds 2 baths960 sq. ft.
8421 SE Skylark Avenue, Hobe Sound, FL 33455
MLS# B26089193Listed by: RE/MAX MASTERPIECE REALTY - New
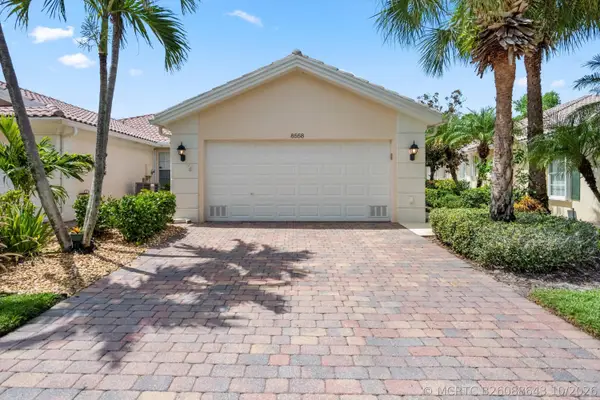 $478,000Active2 beds 2 baths1,526 sq. ft.
8558 SE Retreat Drive, Hobe Sound, FL 33455
MLS# B26088643Listed by: ILLUSTRATED PROPERTIES - New
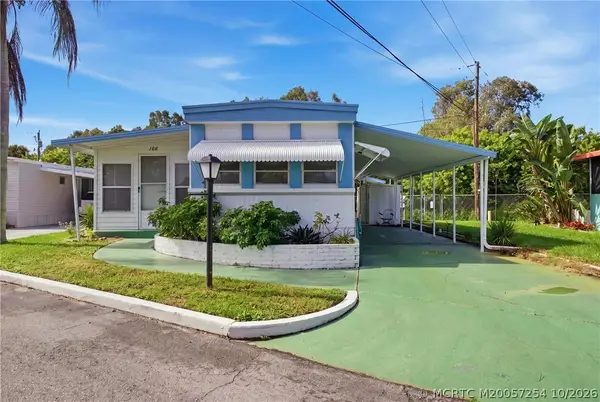 $125,000Active2 beds 2 baths1,052 sq. ft.
11000 SE Federal Highway #108, Hobe Sound, FL 33455
MLS# M20057254Listed by: LPT REALTY, LLC


Protect your home and budget from life's surprises with an Assurant Home Warranty, backed by a partner that supports you through every step of homeownership. Explore Plans.
©2026 Century 21 Real Estate LLC. All rights reserved. CENTURY 21®, the CENTURY 21 Logo and C21® are service marks owned by Century 21 Real Estate LLC. Century 21 Real Estate LLC fully supports the principles of the Fair Housing Act and the Equal Opportunity Act. Each office is independently owned and operated. Listing information is deemed reliable but not guaranteed accurate.