
7529 SE Bay Cedar Circle, Hobe Sound, FL 33455
Local realty services provided by:CENTURY 21 Move With Us
Listed by: helen may gable
Office: coral cove realty inc
MLS#:B26027221
Source:RMLS
Price summary
- Price:$570,000
- Price per sq. ft.:$195.81
- Monthly HOA dues:$317
About this home
Serene waterfront front pristine home. Enjoy wide water views from all primary rooms or within your covered & open screened in patio. This sunny interior (3 skylights!) offers flexibility to entertain many guests. The kitchen boasts upgraded appliances & beautiful countertops. There are walk-in closets and an abundance of storage everywhere. Full accordion shutter protection provides lower insurance. This is an active gated community with a resort pool and tennis courts. The replacement of polybutylene piping was permitted & completed. The preferred lender is Rachid Zaraouli with Greenberg Community Lending. Furnishings are negotiable. Furnishings are negotiable. 2 living room accent chairs, the circular shelving unit & patio furniture do NOT convey.
Contact an agent
Home facts
- Year built:1989
- Subdivision & Development:PRESERVE
- Listing ID #:B26027221
- Added:166 day(s) ago
- Updated:October 25, 2026 at 03:23 PM
Rooms and interior
- Bedrooms:3
- Total bathrooms:2
- Full bathrooms:2
- Flooring:Ceramic Tile, Tile
- Kitchen Description:Dishwasher, Disposal, Microwave, Refrigerator
- Living area:2,017 sq. ft.
Heating and cooling
- Cooling:Ceiling Fans, Central Air, Electric
- Heating:Central, Electric
- Central air:Yes
Structure and exterior
- Roof:Concrete, Tile
- Year built:1989
- Building area:2,017 sq. ft.
- Architectural Style:Contemporary, Ranch
- Construction Materials:Block, Concrete, Stucco
- Exterior Features:Patio, Porch, Screened
- Foundation Description:Slab
- Levels:1 Story
Schools
- High school:South Fork
- Middle school:Murray
- Elementary school:SeaWind
Utilities
- Water:Public, Water Available
- Sewer:Public Sewer, Sewer Available
Finances and disclosures
- Price:$570,000
- Price per sq. ft.:$195.81
- Tax amount:$7,940 (2025)
Features and amenities
- Appliances:Dishwasher, Disposal, Dryer, Microwave, Refrigerator, Washer
- Laundry features:Dryer, Laundry Tub, Washer
- Pool features:Association, Pool
Parking
- Total parking spaces:2
- Parking description:Driveway, Garage, Garage Door Opener, Paver Block
- Garage:Yes
- Garage spaces:2
New listings near 7529 SE Bay Cedar Circle
- New
 $2,500,000Active3 beds 4 baths3,236 sq. ft.
8666 SE Mars Street, Hobe Sound, FL 33455
MLS# B26092020Listed by: WATERFRONT PROPERTIES & CLUB C - New
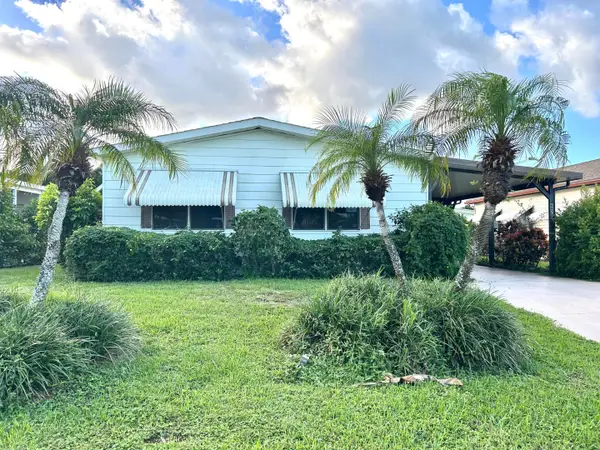 $140,000Active2 beds 2 baths1,292 sq. ft.
6978 SE Delegate Street, Hobe Sound, FL 33455
MLS# B26091592Listed by: HW REAL ESTATE INC - New
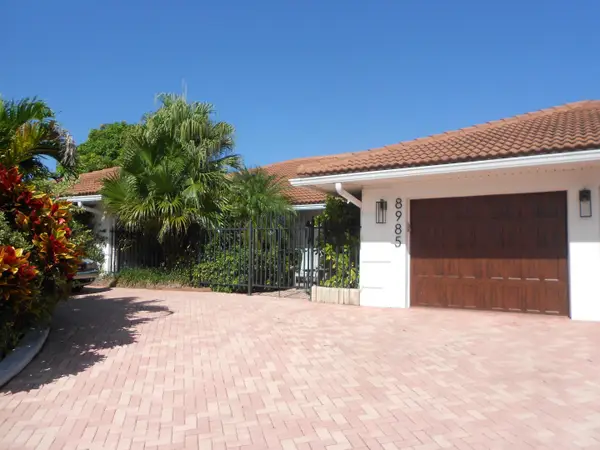 $3,200,000Active3 beds 4 baths2,920 sq. ft.
8985 SE Harbor Island Way, Hobe Sound, FL 33455
MLS# B26091421Listed by: ILLUSTRATED PROPERTIES/HOBE SO - New
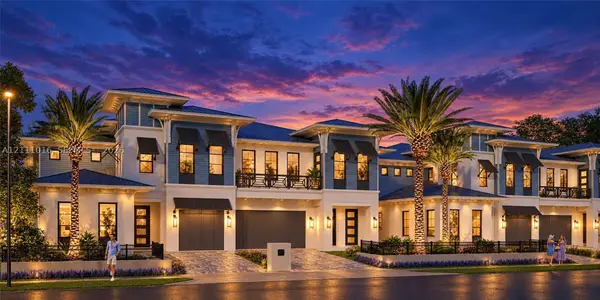 $2,500,000Active3 beds 4 baths3,236 sq. ft.
8686 SE Mars St, Hobe Sound, FL 33455
MLS# A12111016Listed by: WATERFRONT PROPERTIES & CLUB C - New
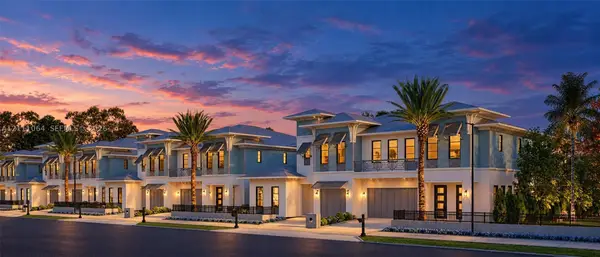 $2,500,000Active3 beds 4 baths3,236 sq. ft.
8676 SE Mars St, Hobe Sound, FL 33455
MLS# A12111064Listed by: WATERFRONT PROPERTIES & CLUB C - New
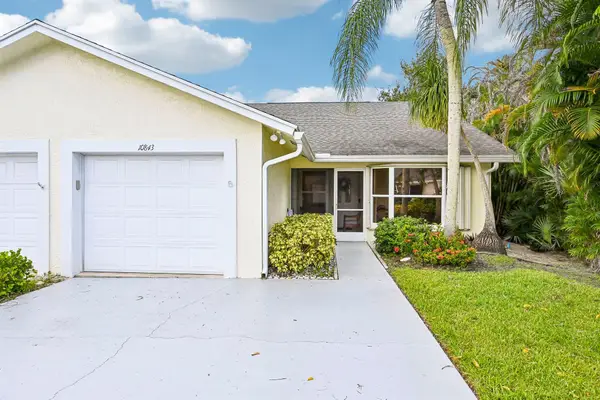 $346,000Active2 beds 2 baths1,299 sq. ft.
10843 SE Sea Pines Circle, Hobe Sound, FL 33455
MLS# B26091397Listed by: LIGHTHOUSE REALTY GROUP, INC - Open Sun, 1 to 3pmNew
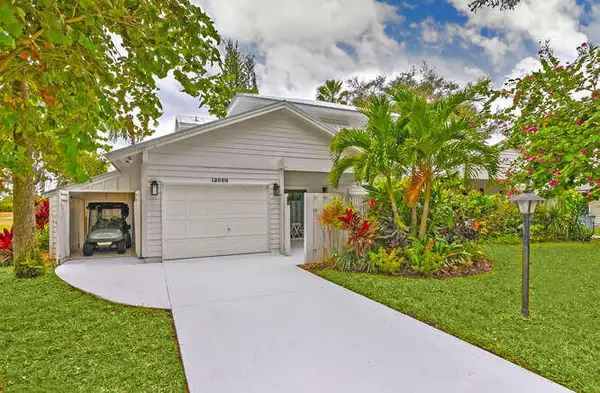 $439,000Active3 beds 4 baths1,758 sq. ft.
12698 SE Cascades Court, Hobe Sound, FL 33455
MLS# B26090306Listed by: JUPITER LIGHTHOUSE REALTY INC - Open Sun, 1 to 3pmNew
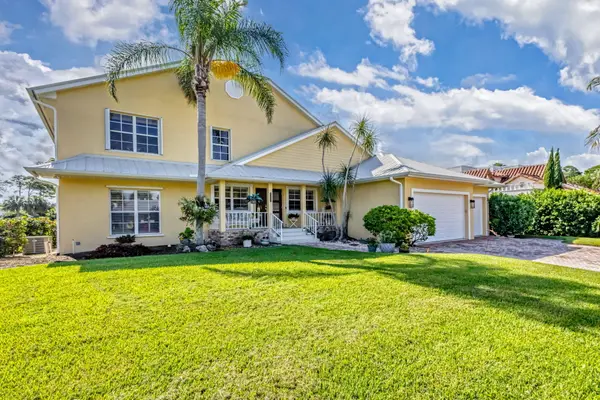 $3,250,000Active4 beds 3 baths4,043 sq. ft.
8460 SE Sabal Street, Hobe Sound, FL 33455
MLS# B26089685Listed by: ILLUSTRATED PROPERTIES/HOBE SO - New
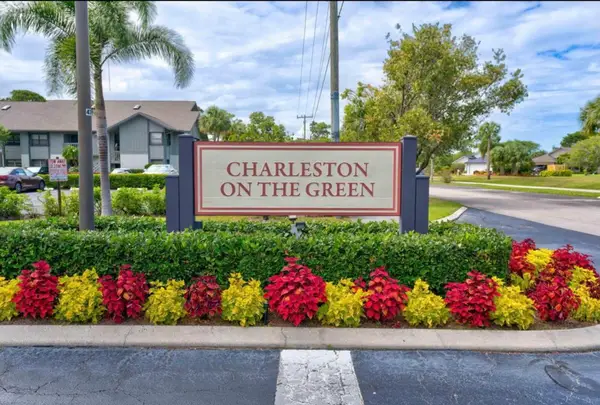 $255,000Active3 beds 2 baths1,338 sq. ft.
6276 SE Charleston Place #102, Hobe Sound, FL 33455
MLS# B26089547Listed by: CINDEE T LAVY - New
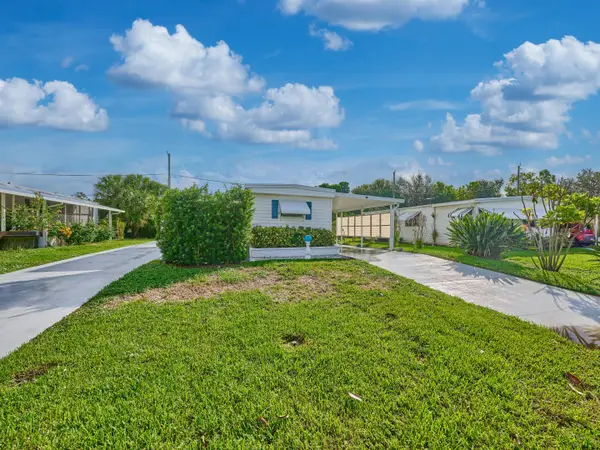 $219,000Active2 beds 2 baths960 sq. ft.
8421 SE Skylark Avenue, Hobe Sound, FL 33455
MLS# B26089193Listed by: RE/MAX MASTERPIECE REALTY


Protect your home and budget from life's surprises with an Assurant Home Warranty, backed by a partner that supports you through every step of homeownership. Explore Plans.
©2026 Century 21 Real Estate LLC. All rights reserved. CENTURY 21®, the CENTURY 21 Logo and C21® are service marks owned by Century 21 Real Estate LLC. Century 21 Real Estate LLC fully supports the principles of the Fair Housing Act and the Equal Opportunity Act. Each office is independently owned and operated. Listing information is deemed reliable but not guaranteed accurate.