
7701 SE Shenandoah Drive, Hobe Sound, FL 33455
Local realty services provided by:CENTURY 21 Move With Us
Listed by: barbara demarco, cynthia cupo
Office: keller williams realty of the
MLS#:B26085202
Source:FL_RAMC
Price summary
- Price:$259,900
- Price per sq. ft.:$142.88
About this home
Sold as is.This 2-bedroom, 2.5-bath home in Cambridge at Heritage Ridge offers 1,467 square feet of living in Hobe Sound, and YOU OWN THE LAND.The open floor plan connects the living areas, dining room, and kitchen, creating an efficient layout for everyday living.A dedicated office area provides flexible space for work or hobbies.Two full bathrooms plus a half bath in attached storage/work shop area.Laundry room in the enclosed porch serve the home's needs and adds practical convenience.The property includes a fenced back yard, wide side yard, and enclosed lanai for additional living space and enjoyment.With additional storage space, this home delivers straightforward, maintainable value in an established community.The home is fully furnished, 6tv's, dishes, pots & Pans, towels ect.. with the exception of personal items. Low HOA fees make this home perfect. Updated kitchen, baths, floors. HVAC 2025, Re-Piped 2006, Aluminum Roof 2001, water heater 1999
Contact an agent
Home facts
- Year built:1987
- Subdivision & Development:CAMBRIDGE AT HERITAGE RIDGE
- Listing ID #:B26085202
- Added:15 day(s) ago
- Updated:October 22, 2026 at 04:01 PM
Rooms and interior
- Bedrooms:2
- Total bathrooms:3
- Full bathrooms:2
- Half bathrooms:1
- Rooms Total:5
- Flooring:Carpet, Laminate
- Dining Description:Breakfast Bar, Kitchen/Dining Combo, Separate Formal Dining Room
- Bathrooms Description:Bathtub, Separate Shower
- Kitchen Description:Built-In Oven, Cooktop, Dishwasher, Disposal, Kitchen Island, Kitchen/Dining Combo, Microwave, Pantry, Refrigerator
- Bedroom Description:Closet Cabinetry, Walk-In Closet(s)
- Living area:1,467 sq. ft.
Heating and cooling
- Cooling:Central Air
- Heating:Central, Electric
- Central air:Yes
Structure and exterior
- Roof:Aluminum
- Year built:1987
- Building area:1,467 sq. ft.
- Lot Features:Sprinklers Automatic
- Architectural Style:Ranch
- Construction Materials:Modular Prefab
- Exterior Features:Fence, Storm/Security Shutters
- Levels:1 Story
Schools
- High school:South Fork
- Middle school:Murray
- Elementary school:Sea Wind
Utilities
- Water:Water Available, Water Connected, Well
Finances and disclosures
- Price:$259,900
- Price per sq. ft.:$142.88
- Tax amount:$1,708 (2025)
Features and amenities
- Appliances:Built-In Oven, Cooktop, Dishwasher, Disposal, Dryer, Microwave, Refrigerator, Some Electric Appliances, Washer, Water Heater
- Laundry features:Dryer, Washer
- Amenities:Blinds, Closet Cabinetry, Drapes, Pantry
- Pool features:Community
Parking
- Total parking spaces:1
- Parking description:Attached Carport
 The data relating to real estate for sale on this web site comes in part from a cooperative data exchange program of the Realtor<REGISTERED_LOGO> Association of Martin County, Inc. MLS. Real estate listings held by brokerage firms other than CENTURY 21 Move With Us are marked with the IDX logo (Broker Reciprocity) or name and detailed information about such listings includes the name of the listing brokers. Data provided is deemed reliable but is not guaranteed.
New listings near 7701 SE Shenandoah Drive
- New
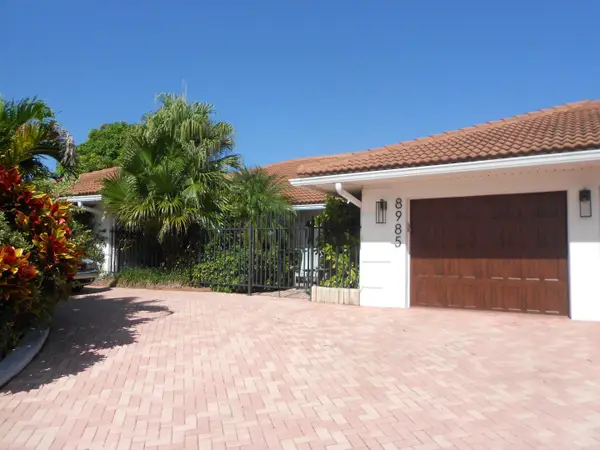 $3,200,000Active3 beds 4 baths2,920 sq. ft.
8985 SE Harbor Island Way, Hobe Sound, FL 33455
MLS# B26091421Listed by: ILLUSTRATED PROPERTIES/HOBE SO - New
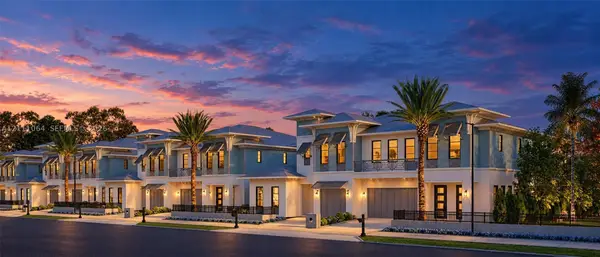 $2,500,000Active3 beds 4 baths3,236 sq. ft.
8676 SE Mars St, Hobe Sound, FL 33455
MLS# A12111064Listed by: WATERFRONT PROPERTIES & CLUB C - New
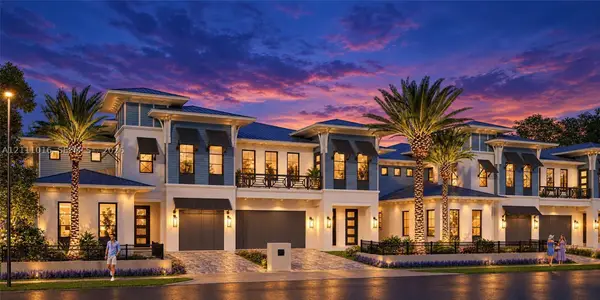 $2,500,000Active3 beds 4 baths3,236 sq. ft.
8686 SE Mars, Hobe Sound, FL 33455
MLS# A12111016Listed by: WATERFRONT PROPERTIES & CLUB C - Open Sat, 12 to 2pmNew
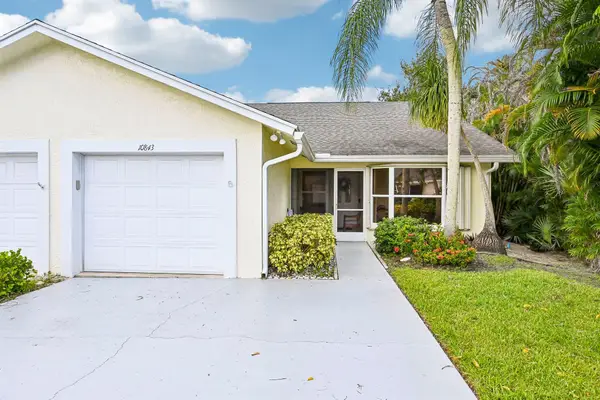 $346,000Active2 beds 2 baths1,299 sq. ft.
10843 SE Sea Pines Circle, Hobe Sound, FL 33455
MLS# B26091397Listed by: LIGHTHOUSE REALTY GROUP, INC - Open Sun, 1 to 3pmNew
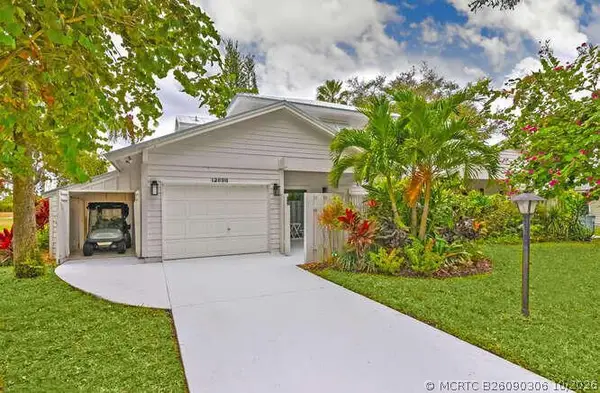 $439,000Active3 beds 4 baths1,758 sq. ft.
12698 SE Cascades Court, Hobe Sound, FL 33455
MLS# B26090306Listed by: JUPITER LIGHTHOUSE REALTY INC - Open Sun, 1 to 3pmNew
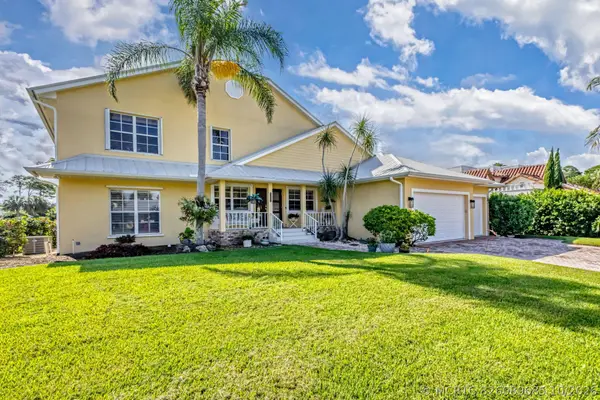 $3,250,000Active4 beds 3 baths4,043 sq. ft.
8460 SE Sabal Street, Hobe Sound, FL 33455
MLS# B26089685Listed by: ILLUSTRATED PROPERTIES/HOBE SO - New
 $255,000Active3 beds 2 baths1,338 sq. ft.
6276 SE Charleston Place #102, Hobe Sound, FL 33455
MLS# B26089547Listed by: CINDEE T LAVY - New
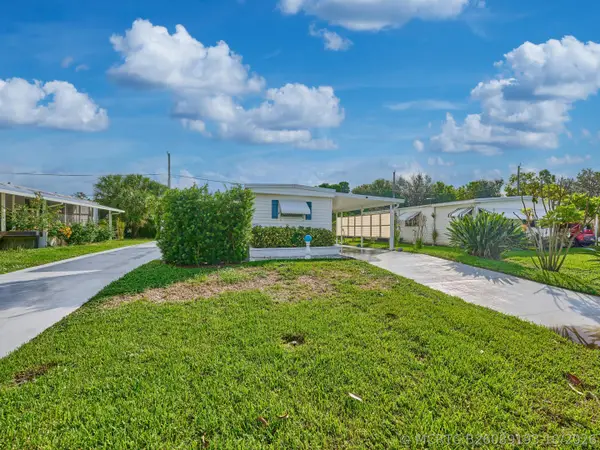 $219,000Active2 beds 2 baths960 sq. ft.
8421 SE Skylark Avenue, Hobe Sound, FL 33455
MLS# B26089193Listed by: RE/MAX MASTERPIECE REALTY - New
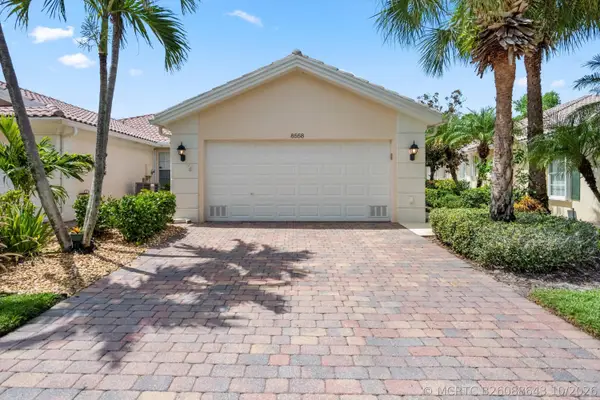 $478,000Active2 beds 2 baths1,526 sq. ft.
8558 SE Retreat Drive, Hobe Sound, FL 33455
MLS# B26088643Listed by: ILLUSTRATED PROPERTIES - New
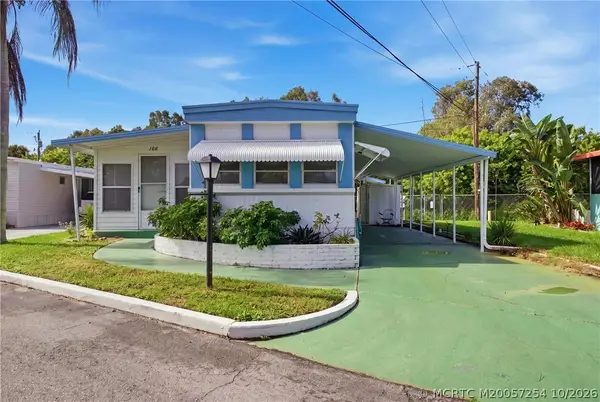 $125,000Active2 beds 2 baths1,052 sq. ft.
11000 SE Federal Highway #108, Hobe Sound, FL 33455
MLS# M20057254Listed by: LPT REALTY, LLC


Protect your home and budget from life's surprises with an Assurant Home Warranty, backed by a partner that supports you through every step of homeownership. Explore Plans.
©2026 Century 21 Real Estate LLC. All rights reserved. CENTURY 21®, the CENTURY 21 Logo and C21® are service marks owned by Century 21 Real Estate LLC. Century 21 Real Estate LLC fully supports the principles of the Fair Housing Act and the Equal Opportunity Act. Each office is independently owned and operated. Listing information is deemed reliable but not guaranteed accurate.