
7831 SE Shenandoah Drive, Hobe Sound, FL 33455
Local realty services provided by:CENTURY 21 Move With Us
7831 SE Shenandoah Drive,Hobe Sound, FL 33455
$249,000
- 2 Beds
- 2 Baths
- 1,135 sq. ft.
- Mobile / Manufactured
- Active
Upcoming open houses
- Wed, Sep 1604:00 pm - 06:00 pm
Listed by: sharon doherty
Office: nicklaus vance
MLS#:B26057259
Source:FL_RAMC
Price summary
- Price:$249,000
- Price per sq. ft.:$219.38
About this home
Completely Renovated & Move-In Ready! Welcome to this beautifully updated home in the highly desirable Cambridge at Heritage Ridge South in Hobe Sound, a sought-after 55+ community where you own the land. This light-filled 2-bedroom, 2-bath home offers 1,135 square feet of thoughtfully designed single-level living space. The open floor plan provides a comfortable lifestyle with plenty of room for entertaining. The newly remodeled chef's kitchen is the heart of the home featuring modern shaker-style-cabinetry, elegant quartz countertops, and stainless steel appliances. The spacious primary suite offers a walk-in closet and a beautifully renovated en-suite bath showcasing stylish subway tile. The guest bath has also been tastefully updated with contemporary finishes. Step outside to the expansive screened-in patio, the perfect place to relax with your morning coffee or unwind while enjoying Florida's beautiful weather. Ideally located just minutes from Hobe Sound's pristine beaches, championship golf courses, shopping, dining, and everyday conveniences, this home offers the perfect blend of comfort, style, and location. Don't miss this rare opportunity to own a beautifully renovated, move-in-ready home in one of Hobe Sound's most desirable 55+ communities....
Contact an agent
Home facts
- Year built:1983
- Subdivision & Development:CAMBRIDGE AT HERITAGE RIDGE
- Listing ID #:B26057259
- Added:14 day(s) ago
- Updated:September 16, 2026 at 04:46 AM
Rooms and interior
- Bedrooms:2
- Total bathrooms:2
- Full bathrooms:2
- Rooms Total:3
- Flooring:Tile, Vinyl, Wood
- Dining Description:Kitchen/Dining Combo, Living/Dining Room
- Kitchen Description:Cooktop, Dishwasher, Electric Range, Kitchen/Dining Combo, Microwave, Range, Refrigerator
- Bedroom Description:Stacked Bedrooms, Walk-In Closet(s)
- Living area:1,135 sq. ft.
Heating and cooling
- Cooling:Ceiling Fans, Central Air
- Heating:Electric
- Central air:Yes
Structure and exterior
- Year built:1983
- Building area:1,135 sq. ft.
- Lot Features:Sprinklers Automatic
- Construction Materials:Aluminum Siding
- Exterior Features:Sprinkler Irrigation, Storm/Security Shutters
- Levels:1 Story
Schools
- High school:South Fork
- Middle school:Murray
- Elementary school:Sea Wind
Finances and disclosures
- Price:$249,000
- Price per sq. ft.:$219.38
- Tax amount:$2,719 (2025)
Features and amenities
- Appliances:Cooktop, Dishwasher, Dryer, Electric Range, Microwave, Range, Refrigerator, Some Electric Appliances, Washer, Water Heater
- Laundry features:Dryer, Washer
- Amenities:Blinds
- Pool features:Community
Parking
- Total parking spaces:1
- Parking description:Attached Carport, Driveway
 The data relating to real estate for sale on this web site comes in part from a cooperative data exchange program of the Realtor<REGISTERED_LOGO> Association of Martin County, Inc. MLS. Real estate listings held by brokerage firms other than CENTURY 21 Move With Us are marked with the IDX logo (Broker Reciprocity) or name and detailed information about such listings includes the name of the listing brokers. Data provided is deemed reliable but is not guaranteed.
New listings near 7831 SE Shenandoah Drive
- New
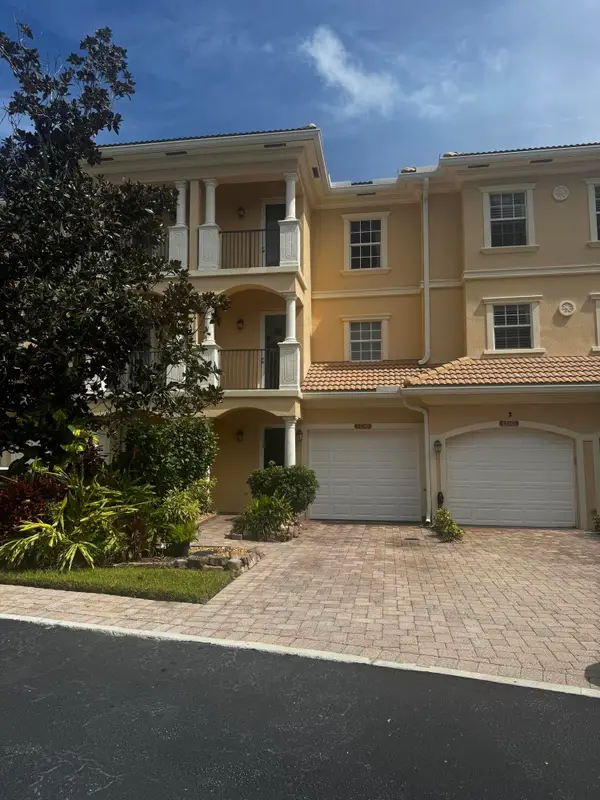 $440,000Active3 beds 3 baths1,900 sq. ft.
12743 SE Old Cypress Drive #7-904, Hobe Sound, FL 33455
MLS# B26076156Listed by: SAVVY AVENUE, LLC 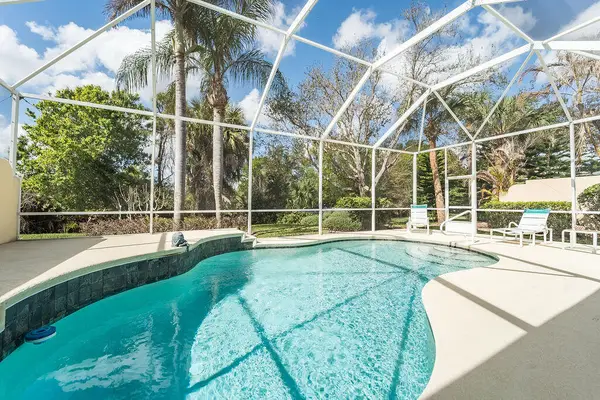 $625,000Pending3 beds 2 baths1,988 sq. ft.
8944 SE Hawks Nest Court, Hobe Sound, FL 33455
MLS# B26076138Listed by: ILLUSTRATED PROPERTIES- New
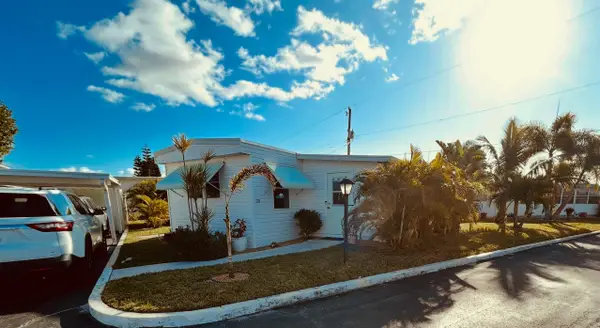 $115,000Active2 beds 2 baths1,134 sq. ft.
11000 SE Federal Highway #lot 20, Hobe Sound, FL 33455
MLS# B26075452Listed by: RE/MAX MASTERPIECE REALTY - New
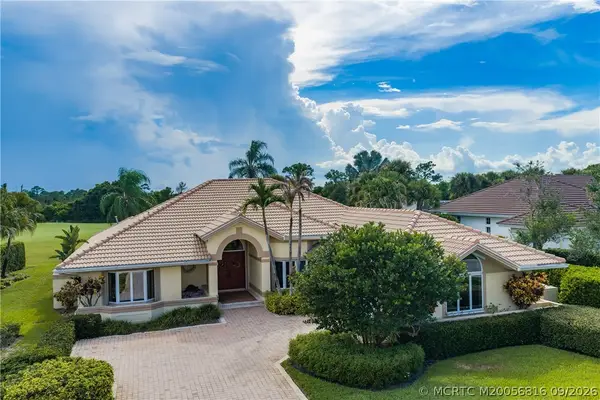 $1,495,000Active3 beds 4 baths3,409 sq. ft.
11586 SE Plandome Drive, Hobe Sound, FL 33455
MLS# M20056816Listed by: HOBE SOUND GOLF REALTY INC - New
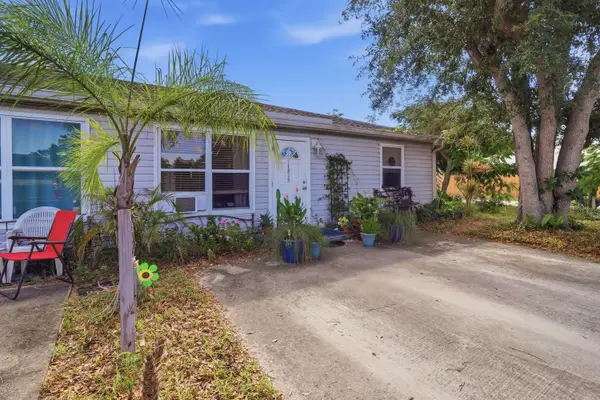 $459,900Active-- beds -- baths2,204 sq. ft.
11315 SE Gold Avenue, Hobe Sound, FL 33455
MLS# B26075328Listed by: COASTAL REAL ESTATE PROFESSION - New
 $749,000Active3 beds 3 baths1,988 sq. ft.
9032 SE Eldorado Way, Hobe Sound, FL 33455
MLS# B26075296Listed by: KELLER WILLIAMS REALTY JUPITER - New
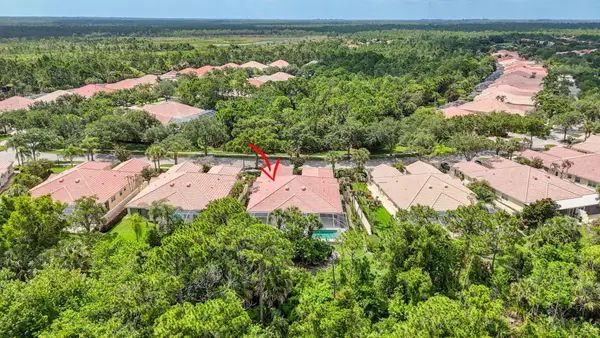 $475,000Active2 beds 2 baths1,526 sq. ft.
8522 SE Retreat Drive, Hobe Sound, FL 33455
MLS# B26075155Listed by: ILLUSTRATED PROPERTIES - New
 $2,250,000Active3 beds 2 baths2,329 sq. ft.
8945 SE Harbor Island Way, Hobe Sound, FL 33455
MLS# B26074657Listed by: ILLUSTRATED PROPERTIES/HOBE SO  $205,000Pending2 beds 2 baths1,056 sq. ft.
7158 SE Seahawk Street, Hobe Sound, FL 33455
MLS# B26074432Listed by: ILLUSTRATED PROPERTIES/HOBE SO- New
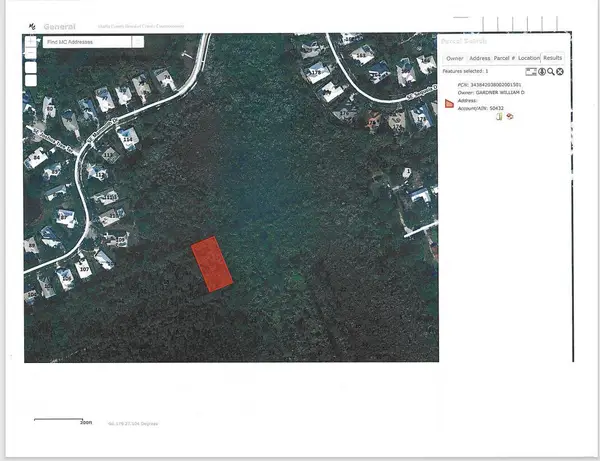 $65,000Active0.46 Acres
0 Unassigned, Hobe Sound, FL 33455
MLS# B26074249Listed by: ECHO FINE PROPERTIES


Protect your home and budget from life's surprises with an Assurant Home Warranty, backed by a partner that supports you through every step of homeownership. Explore Plans.
©2026 Century 21 Real Estate LLC. All rights reserved. CENTURY 21®, the CENTURY 21 Logo and C21® are service marks owned by Century 21 Real Estate LLC. Century 21 Real Estate LLC fully supports the principles of the Fair Housing Act and the Equal Opportunity Act. Each office is independently owned and operated. Listing information is deemed reliable but not guaranteed accurate.