
7965 SE Wren Avenue, Hobe Sound, FL 33455
Local realty services provided by:CENTURY 21 Move With Us
Listed by: suzanne dickinson
Office: re/max masterpiece realty
MLS#:B26080269
Source:FL_RAMC
Price summary
- Price:$225,000
- Price per sq. ft.:$149.01
About this home
Beautifully UPDATED DOUBLEWIDE in Ridgeway, all ages, manuf home community in Hobe Sound. 2 Bedrms/2 Baths + front FL room under A/C & screen room w vinyl windows on the side. NEW AMS Aluminum roof in 2021 w lifetime warranty, New A/C + ducts 2017, New Luxury Vinyl flooring in LR, Kitchen, hallway & guest room 9/2026, New Kitchen 2017, new guest bath 2018, A/C added to front FL rm & new floor 2015. Well fed sprinkler system redone 2026. Quiet Dishwasher new 2025. The New Kitchen is open to the living & dining areas w a slider out to the front FL room. The Primary Bedrm is large w ensuite updated full bath w step in shower & New windows. 2nd Bedrm has updated bath on the hall. The large Shed has washer/dryer & storage. FULLY FENCED! EXTRA PARKING FOR BOAT/RV! NO HOA, OWN THE LAND!
Contact an agent
Home facts
- Year built:1973
- Subdivision & Development:RIDGEWAY
- Listing ID #:B26080269
- Added:3 day(s) ago
- Updated:September 28, 2026 at 03:33 PM
Rooms and interior
- Bedrooms:2
- Total bathrooms:2
- Full bathrooms:2
- Rooms Total:7
- Flooring:Laminate, Vinyl
- Dining Description:Kitchen/Dining Combo
- Bathrooms Description:Separate Shower
- Kitchen Description:Dishwasher, Disposal, Electric Range, Kitchen/Dining Combo, Microwave, Pantry, Refrigerator
- Living area:1,260 sq. ft.
Heating and cooling
- Cooling:Central Air
- Heating:Central
- Central air:Yes
Structure and exterior
- Roof:Metal
- Year built:1973
- Building area:1,260 sq. ft.
- Lot Features:Sprinklers Automatic
- Architectural Style:Ranch
- Construction Materials:Modular Prefab
- Exterior Features:Sprinkler Irrigation, Storm/Security Shutters
- Levels:1 Story
Schools
- High school:South Fork
- Middle school:Murray
- Elementary school:Sea Wind
Utilities
- Water:Water Available
Finances and disclosures
- Price:$225,000
- Price per sq. ft.:$149.01
- Tax amount:$2,726 (2025)
Features and amenities
- Appliances:Dishwasher, Disposal, Dryer, Electric Range, Microwave, Refrigerator, Some Electric Appliances, Washer, Water Heater
- Laundry features:Dryer, Washer
- Amenities:Pantry
Parking
- Total parking spaces:1
- Parking description:Attached Carport, Boat
 The data relating to real estate for sale on this web site comes in part from a cooperative data exchange program of the Realtor<REGISTERED_LOGO> Association of Martin County, Inc. MLS. Real estate listings held by brokerage firms other than CENTURY 21 Move With Us are marked with the IDX logo (Broker Reciprocity) or name and detailed information about such listings includes the name of the listing brokers. Data provided is deemed reliable but is not guaranteed.
New listings near 7965 SE Wren Avenue
- New
 $405,000Active3 beds 3 baths1,900 sq. ft.
12655 SE Old Cypress Drive, Hobe Sound, FL 33455
MLS# B26081194Listed by: KELLER WILLIAMS REALTY OF THE - New
 $489,000Active3 beds 2 baths2,017 sq. ft.
4958 SE Heartleaf Terrace, Hobe Sound, FL 33455
MLS# M20057045Listed by: ILLUSTRATED PROPERTIES/HOBE SO - New
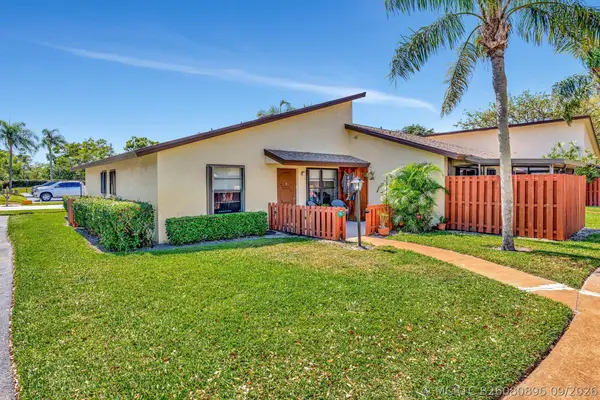 $225,000Active2 beds 2 baths1,026 sq. ft.
7917 SE Villa Circle, Hobe Sound, FL 33455
MLS# B26080896Listed by: FLORIDA COASTAL LIVING INC - New
 $685,000Active3 beds 2 baths1,991 sq. ft.
8303 SE Cumberland Circle, Hobe Sound, FL 33455
MLS# M20056875Listed by: WATER POINTE REALTY GROUP - New
 $5,000Active2 beds 2 baths5,009 sq. ft.
6917 SE Delegate Street, Hobe Sound, FL 33455
MLS# 328311Listed by: JAMIE L BOONE LLC - New
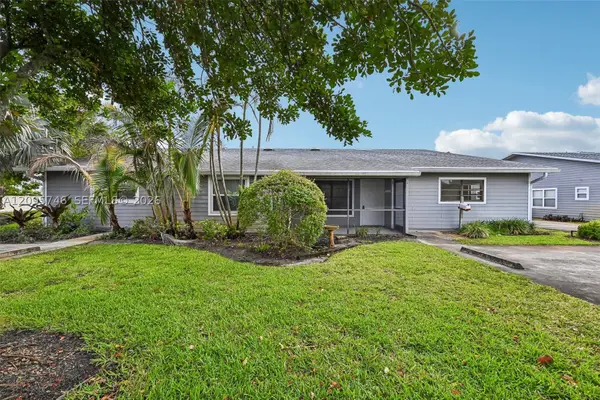 $254,900Active2 beds 2 baths1,029 sq. ft.
9095 SE Hobe Ridge, Hobe Sound, FL 33455
MLS# A12095746Listed by: REALTY ONE GROUP INNOVATION - New
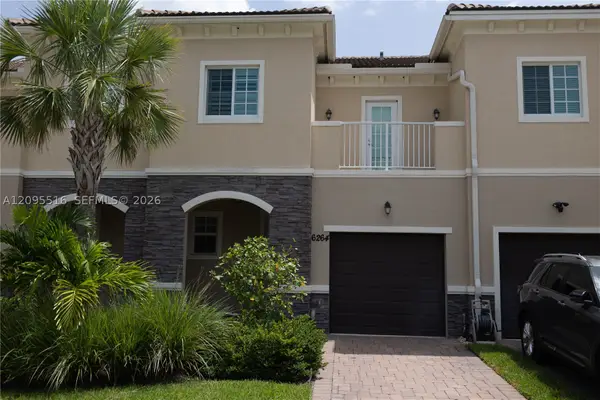 $382,000Active3 beds 3 baths1,782 sq. ft.
6264 SE Portofino, Hobe Sound, FL 33455
MLS# A12095516Listed by: PB REAL ESTATE ENTERPRISES LLC - New
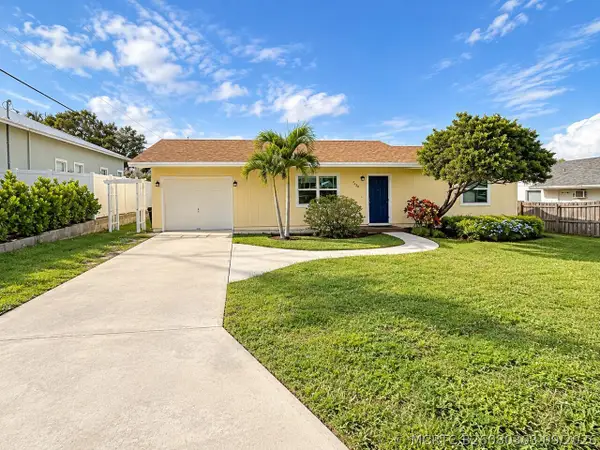 $450,000Active2 beds 2 baths1,164 sq. ft.
7389 SE Flamingo Way, Hobe Sound, FL 33455
MLS# B26080303Listed by: THE KEYES COMPANY - HOBE SOUND - New
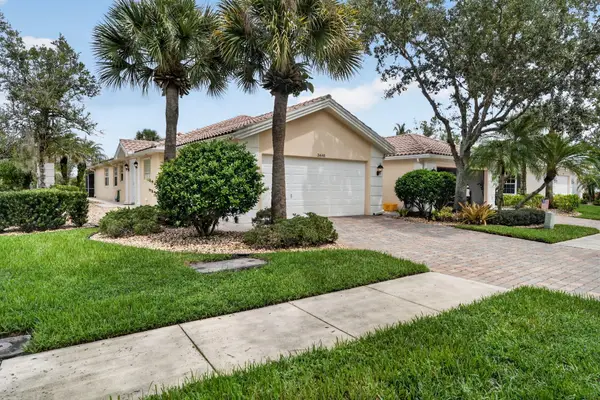 $435,000Active2 beds 2 baths1,680 sq. ft.
3446 SE Glacier Terrace, Hobe Sound, FL 33455
MLS# B26079313Listed by: COLDWELL BANKER REALTY


Protect your home and budget from life's surprises with an Assurant Home Warranty, backed by a partner that supports you through every step of homeownership. Explore Plans.
©2026 Century 21 Real Estate LLC. All rights reserved. CENTURY 21®, the CENTURY 21 Logo and C21® are service marks owned by Century 21 Real Estate LLC. Century 21 Real Estate LLC fully supports the principles of the Fair Housing Act and the Equal Opportunity Act. Each office is independently owned and operated. Listing information is deemed reliable but not guaranteed accurate.