
7990 SE Mammoth Drive Se, Hobe Sound, FL 33455
Local realty services provided by:CENTURY 21 AllPoints Realty
Listed by: tracy alison baker pa
Office: paradise real estate intl
MLS#:B26071442
Source:RMLS
Price summary
- Price:$849,000
- Price per sq. ft.:$314.1
- Monthly HOA dues:$262
About this home
Rare opportunity in The Arbors! A massive $50K price improvement delivers incredible value for this pristine pool home in Hobe Sound's highly coveted, low-inventory gated community. Premium upgrades include a 4-year-old metal roof and full impact glass. Elegant double doors welcome you inside to a light-filled, spacious open floor with high ceilings, gleaming hardwood floors & a fireplace. The custom kitchen features a large marble topped island and premium stainless appliances. The split-bedroom layout ensures optimal privacy for all. The primary suite has an expansive tile shower and double sink vanity. Backing directly to a tranquil nature preserve, enjoy a private sanctuary backdrop steps from tree-canopied streets and walking paths. Buyer to verify dimensions and schools.
Contact an agent
Home facts
- Year built:1999
- Subdivision & Development:THE ARBORS (AKA FOREST GLADE)
- Listing ID #:B26071442
- Added:52 day(s) ago
- Updated:October 25, 2026 at 03:23 PM
Rooms and interior
- Bedrooms:3
- Total bathrooms:3
- Full bathrooms:2
- Half bathrooms:1
- Flooring:Tile, Wood
- Kitchen Description:Dishwasher, Disposal, Microwave, Refrigerator
- Living area:1,996 sq. ft.
Heating and cooling
- Cooling:Ceiling Fans, Central Air, Electric
- Heating:Central, Electric
- Central air:Yes
Structure and exterior
- Roof:Metal
- Year built:1999
- Building area:1,996 sq. ft.
- Architectural Style:Traditional
- Construction Materials:Block, Concrete, Stucco
- Exterior Features:Lighting, Patio, Screened
- Levels:1 Story
Schools
- High school:South Fork
- Middle school:Murray
- Elementary school:SeaWind
Utilities
- Water:Public, Water Available
- Sewer:Public Sewer
Finances and disclosures
- Price:$849,000
- Price per sq. ft.:$314.1
- Tax amount:$4,664 (2025)
Features and amenities
- Appliances:Cooktop, Dishwasher, Disposal, Dryer, Microwave, Refrigerator, Washer
- Laundry features:Dryer, Laundry Tub, Washer
- Pool features:Concrete, Heated, In Ground, Pool Equipment, Private, Screen Enclosure
Parking
- Total parking spaces:4
- Parking description:Driveway, Garage, Garage Door Opener
- Garage:Yes
- Garage spaces:2
New listings near 7990 SE Mammoth Drive Se
- New
 $2,500,000Active3 beds 4 baths3,236 sq. ft.
8666 SE Mars Street, Hobe Sound, FL 33455
MLS# B26092020Listed by: WATERFRONT PROPERTIES & CLUB C - New
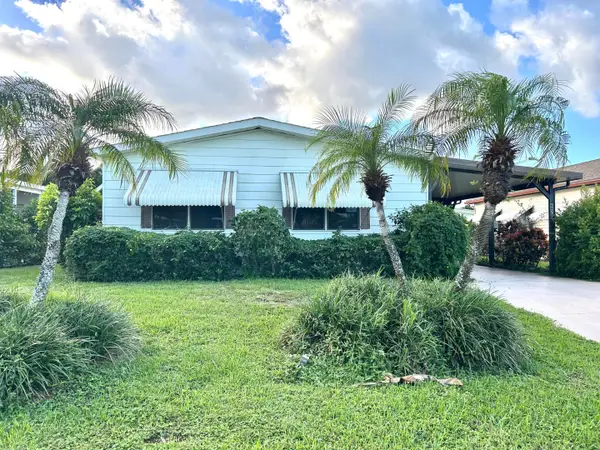 $140,000Active2 beds 2 baths1,292 sq. ft.
6978 SE Delegate Street, Hobe Sound, FL 33455
MLS# B26091592Listed by: HW REAL ESTATE INC - New
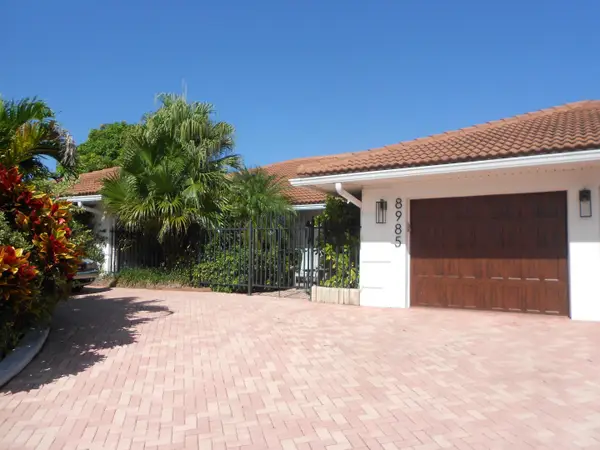 $3,200,000Active3 beds 4 baths2,920 sq. ft.
8985 SE Harbor Island Way, Hobe Sound, FL 33455
MLS# B26091421Listed by: ILLUSTRATED PROPERTIES/HOBE SO - New
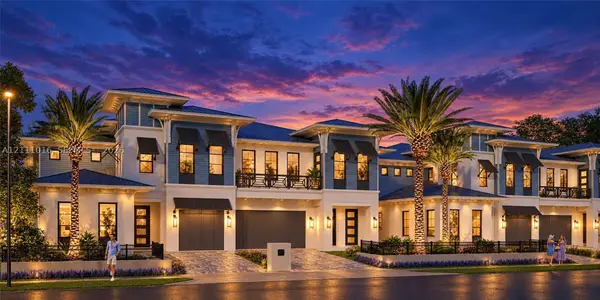 $2,500,000Active3 beds 4 baths3,236 sq. ft.
8686 SE Mars St, Hobe Sound, FL 33455
MLS# A12111016Listed by: WATERFRONT PROPERTIES & CLUB C - New
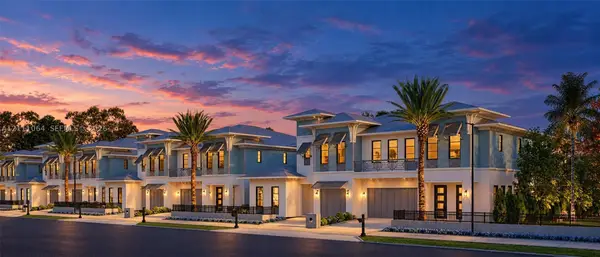 $2,500,000Active3 beds 4 baths3,236 sq. ft.
8676 SE Mars St, Hobe Sound, FL 33455
MLS# A12111064Listed by: WATERFRONT PROPERTIES & CLUB C - New
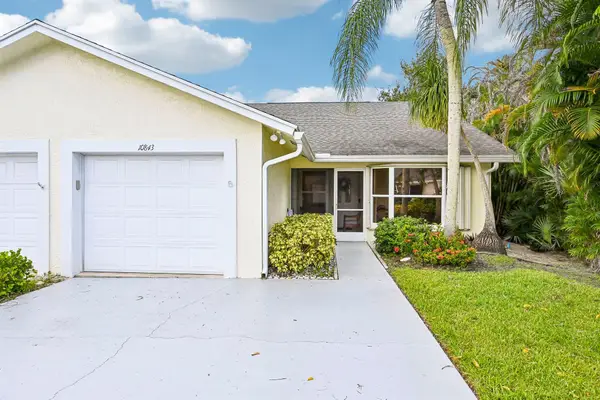 $346,000Active2 beds 2 baths1,299 sq. ft.
10843 SE Sea Pines Circle, Hobe Sound, FL 33455
MLS# B26091397Listed by: LIGHTHOUSE REALTY GROUP, INC - Open Sun, 1 to 3pmNew
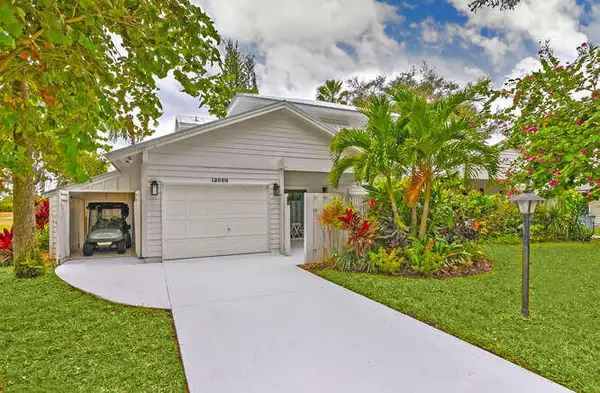 $439,000Active3 beds 4 baths1,758 sq. ft.
12698 SE Cascades Court, Hobe Sound, FL 33455
MLS# B26090306Listed by: JUPITER LIGHTHOUSE REALTY INC - Open Sun, 1 to 3pmNew
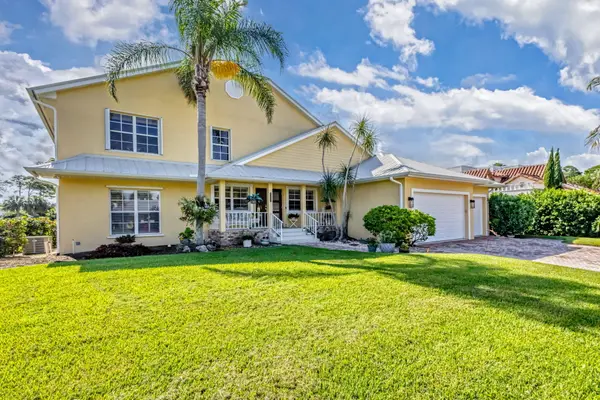 $3,250,000Active4 beds 3 baths4,043 sq. ft.
8460 SE Sabal Street, Hobe Sound, FL 33455
MLS# B26089685Listed by: ILLUSTRATED PROPERTIES/HOBE SO - New
 $255,000Active3 beds 2 baths1,338 sq. ft.
6276 SE Charleston Place #102, Hobe Sound, FL 33455
MLS# B26089547Listed by: CINDEE T LAVY - New
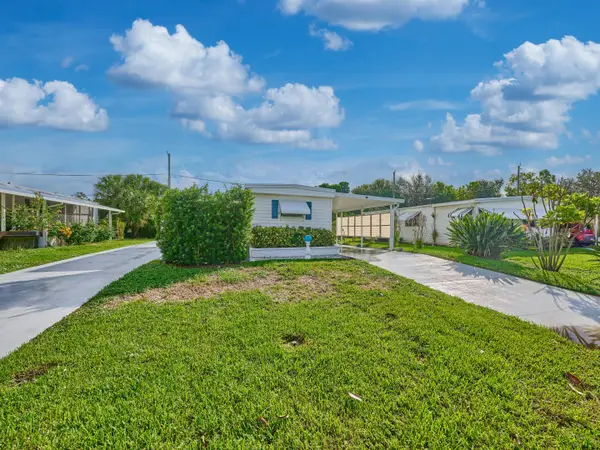 $219,000Active2 beds 2 baths960 sq. ft.
8421 SE Skylark Avenue, Hobe Sound, FL 33455
MLS# B26089193Listed by: RE/MAX MASTERPIECE REALTY


Protect your home and budget from life's surprises with an Assurant Home Warranty, backed by a partner that supports you through every step of homeownership. Explore Plans.
©2026 Century 21 Real Estate LLC. All rights reserved. CENTURY 21®, the CENTURY 21 Logo and C21® are service marks owned by Century 21 Real Estate LLC. Century 21 Real Estate LLC fully supports the principles of the Fair Housing Act and the Equal Opportunity Act. Each office is independently owned and operated. Listing information is deemed reliable but not guaranteed accurate.