
9032 SE Eldorado Way, Hobe Sound, FL 33455
Local realty services provided by:CENTURY 21 Move With Us
Listed by: cibie cahur
Office: keller williams realty jupiter
MLS#:B26075296
Source:FL_RAMC
Price summary
- Price:$749,000
- Price per sq. ft.:$279.69
About this home
Absolutely stunning and beautifully updated "Oakmont" model in the highly desirable Retreat at Seabranch in Hobe Sound. This Divosta built, single-story residence offers 3 bedrooms, 3 bathrooms, a 2-car garage, and a versatile den/flex room within a thoughtfully designed split-bedroom floor plan. The heart of the home is the renovated, opened-up kitchen featuring crisp white wood cabinetry, quartz countertops, elegant backsplash, stainless-steel appliances, and a dedicated pull-out pantry—ideal for everyday living and entertaining. New wood-look tile flooring has been recently installed (2019) throughout all bedrooms, adding warmth, style, and easy maintenance. The spacious primary suite welcomes you through double doors and is filled with natural light. It features multiple closets, including a generous walk-in closet, along with a beautifully remodeled ensuite bath (2019) offering a large walk-in shower, soaking tub, dual vanities, and 2 toilet areas. Step outside to your own private Florida retreat, where serene preserve views create a peaceful backdrop for the heated pool and spa. A full screened enclosure makes this the perfect setting to relax, entertain, and enjoy the surrounding natural beauty year-round. Additional peace of mind comes with a NEW (2025) ROOF & GUTTERS, NEW (2026) A/C WITH UV LIGHT & NEWER (2022) WATER HEATER, NEW (2023) WHOLE HOUSE WATER FILTRATION SYSTEM, NEWER (2019) PLANTATION SHUTTERS, NEW (2025) PAVERS COVERING SIDEWALK & ENTRANCE, NEW (2021) WHOLE HOUSE ACCORDION SHUTTERS, NEWER (2019) POOL WITH SPA (PLUS HEATER) & SCREEN ENCLOSURE. Nestled in the private, beautifully maintained Retreat at Seabranch community, offering low HOA fees which include: internet/cable, lawn care PLUS residents enjoy access to a clubhouse, community pool, fitness center, tennis & pickleball courts. This exceptional home combines refined updates, low-maintenance living, and the privacy of a preserve setting in one of Hobe Sound's most sought-after locations....
Contact an agent
Home facts
- Year built:2002
- Subdivision & Development:THE RETREAT
- Listing ID #:B26075296
- Added:24 day(s) ago
- Updated:October 06, 2026 at 10:56 PM
Rooms and interior
- Bedrooms:3
- Total bathrooms:3
- Full bathrooms:3
- Rooms Total:5
- Flooring:Tile
- Dining Description:Living/Dining Room
- Bathrooms Description:Bathtub, Dual Sinks, Separate Shower
- Kitchen Description:Built-In Oven, Dishwasher, Disposal, Ice Maker, Microwave, Range, Refrigerator
- Bedroom Description:Closet Cabinetry, Split Bedroom, Walk-In Closet(s)
- Living area:1,988 sq. ft.
Heating and cooling
- Cooling:Ceiling Fans, Central Air
- Heating:Central
- Central air:Yes
Structure and exterior
- Year built:2002
- Building area:1,988 sq. ft.
- Construction Materials:Block, Concrete
- Exterior Features:Sprinkler Irrigation, Storm/Security Shutters
- Levels:1 Story
Schools
- High school:South Fork
- Middle school:Murray
- Elementary school:Sea Wind
Utilities
- Water:Water Available
Finances and disclosures
- Price:$749,000
- Price per sq. ft.:$279.69
- Tax amount:$6,282 (2025)
Features and amenities
- Appliances:Built-In Oven, Dishwasher, Disposal, Dryer, Ice Maker, Microwave, Range, Refrigerator, Some Electric Appliances, Washer, Water Heater
- Laundry features:Dryer, Washer
- Amenities:Central Vacuum, Closet Cabinetry, Smoke Detectors
- Pool features:Community, Free Form, Heated, Private, Screen Enclosure
Parking
- Total parking spaces:2
- Parking description:Attached, Driveway, Garage, Garage Door Opener
- Garage:Yes
 The data relating to real estate for sale on this web site comes in part from a cooperative data exchange program of the Realtor<REGISTERED_LOGO> Association of Martin County, Inc. MLS. Real estate listings held by brokerage firms other than CENTURY 21 Move With Us are marked with the IDX logo (Broker Reciprocity) or name and detailed information about such listings includes the name of the listing brokers. Data provided is deemed reliable but is not guaranteed.
New listings near 9032 SE Eldorado Way
- New
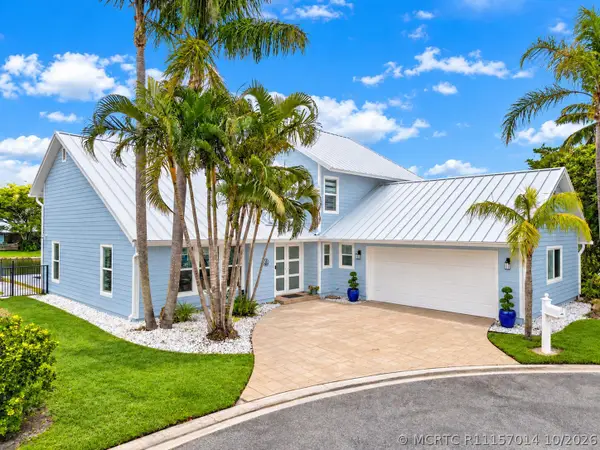 $895,000Active4 beds 3 baths2,254 sq. ft.
9029 SE Breeze Way, Hobe Sound, FL 33455
MLS# R11157014Listed by: THE KEYES COMPANY - HOBE SOUND - New
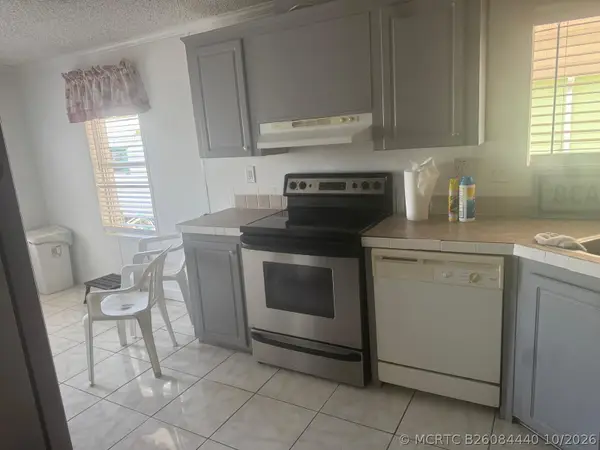 $275,000Active3 beds 2 baths1,344 sq. ft.
8267 SE Swan Avenue Se #8267, Hobe Sound, FL 33455
MLS# B26084440Listed by: ATLANTIC FLORIDA PROPERTIES IN - New
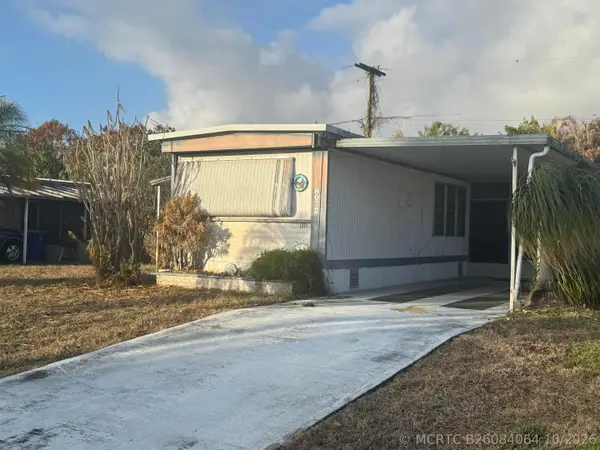 $120,000Active2 beds 2 baths716 sq. ft.
8072 SE Skylark Avenue, Hobe Sound, FL 33455
MLS# B26084064Listed by: THE KEYES COMPANY - HOBE SOUND - New
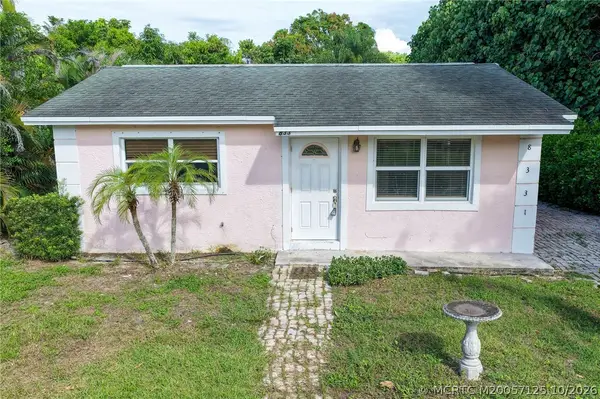 $450,000Active3 beds 2 baths1,383 sq. ft.
8331 SE Lundy Street, Hobe Sound, FL 33455
MLS# M20057125Listed by: ILLUSTRATED PROPERTIES/HOBE SO - New
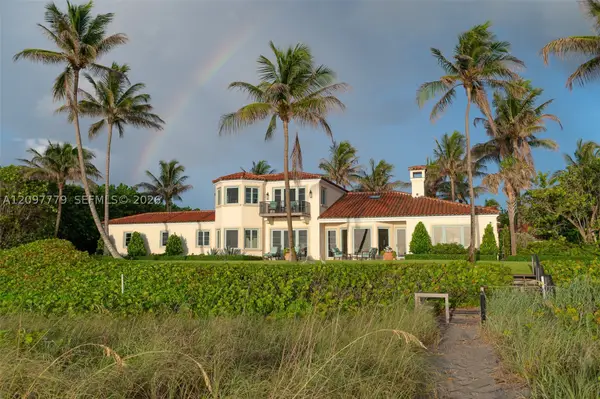 $32,000,000Active5 beds 11 baths8,997 sq. ft.
183 S Beach, Hobe Sound, FL 33455
MLS# A12097779Listed by: WILLIAM RAVEIS REAL ESTATE - New
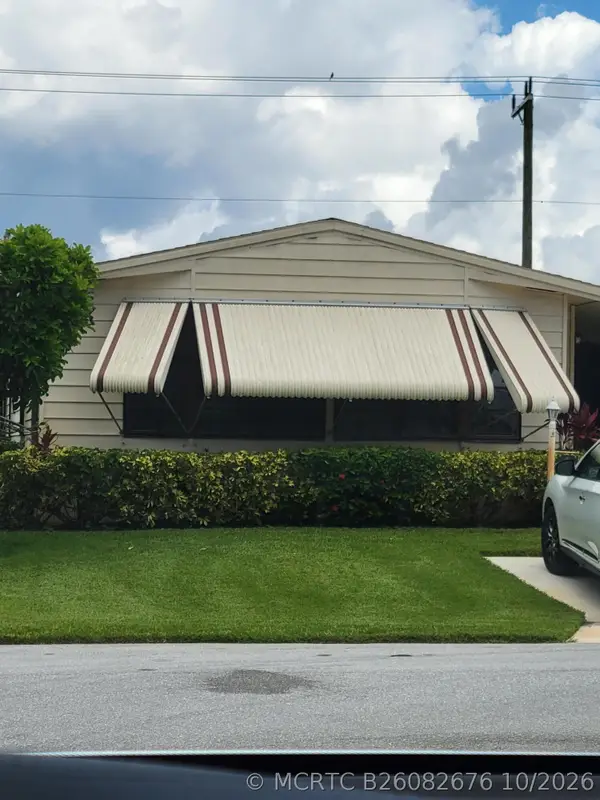 $229,900Active2 beds 2 baths1,343 sq. ft.
7435 SE Independence Avenue, Hobe Sound, FL 33455
MLS# B26082676Listed by: KELLER WILLIAMS REALTY OF THE - New
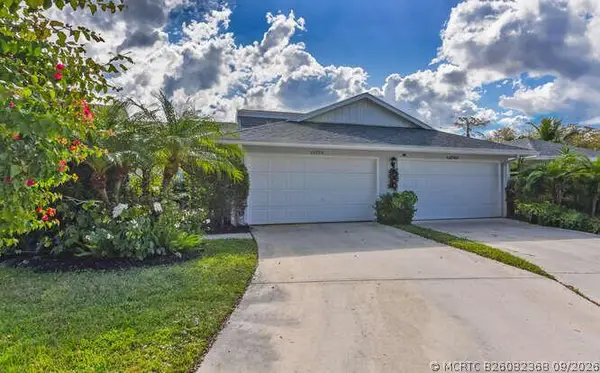 $429,000Active2 beds 2 baths1,396 sq. ft.
12790 SE Berwick Court, Hobe Sound, FL 33455
MLS# B26082368Listed by: JUPITER LIGHTHOUSE REALTY INC - New
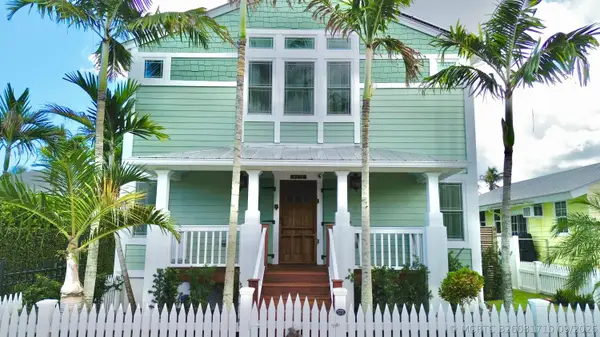 $1,199,000Active4 beds 4 baths3,053 sq. ft.
9172 SE Apollo Street, Hobe Sound, FL 33455
MLS# B26081710Listed by: DOUGLAS ELLIMAN JUPITER - New
 $405,000Active3 beds 3 baths1,900 sq. ft.
12655 SE Old Cypress Drive, Hobe Sound, FL 33455
MLS# B26081194Listed by: KELLER WILLIAMS REALTY OF THE - New
 $489,000Active3 beds 2 baths2,017 sq. ft.
4958 SE Heartleaf Terrace, Hobe Sound, FL 33455
MLS# M20057045Listed by: ILLUSTRATED PROPERTIES/HOBE SO


Protect your home and budget from life's surprises with an Assurant Home Warranty, backed by a partner that supports you through every step of homeownership. Explore Plans.
©2026 Century 21 Real Estate LLC. All rights reserved. CENTURY 21®, the CENTURY 21 Logo and C21® are service marks owned by Century 21 Real Estate LLC. Century 21 Real Estate LLC fully supports the principles of the Fair Housing Act and the Equal Opportunity Act. Each office is independently owned and operated. Listing information is deemed reliable but not guaranteed accurate.