
9293 SE Hawks Nest Court, Hobe Sound, FL 33455
Local realty services provided by:CENTURY 21 Move With Us
9293 SE Hawks Nest Court,Hobe Sound, FL 33455
$505,000
- 2 Beds
- 2 Baths
- 1,526 sq. ft.
- Single family
- Pending
Listed by: brooke lewis
Office: re/max of stuart
MLS#:M20056842
Source:FL_RAMC
Price summary
- Price:$505,000
- Price per sq. ft.:$259.51
About this home
Welcome to this lake front home in the desirable community of The Retreat. Located on a quiet cul-de-sac, this well maintained 2bed, 2bath w/den home features an open floor plan, spacious living area & 2 car garage. The eat-in kitchen offers abundant cabinet & countertop space & has newer appliances installed 2024. The large primary suite provides plenty of natural light & has dual sinks in the bath. Enjoy the beautiful pool area complete w/ a covered porch & screened patio overlooking the serene pond, perfect for relaxing & entertaining. The pool was resurfaced Dec. 2024, all screens & whole house accordion shutter protection including the lanai replaced June 2025. The Retreat amenities include a clubhouse, community pool, fitness center, tennis, pickleball, bocce ball, bike & jogging paths, sidewalks, a local golf course & street lighting. Conveniently located near shopping, dining, medical, beaches & major highways. This home offers the perfect level of comfort, privacy & serenity.
Contact an agent
Home facts
- Year built:2002
- Subdivision & Development:The Retreat
- Listing ID #:M20056842
- Added:45 day(s) ago
- Updated:October 24, 2026 at 08:34 AM
Rooms and interior
- Bedrooms:2
- Total bathrooms:2
- Full bathrooms:2
- Flooring:Carpet, Ceramic Tile
- Dining Description:Family/Dining Room, Living/Dining Room
- Bathrooms Description:Dual Sinks
- Kitchen Description:Dishwasher, Disposal, Electric Range, Ice Maker, Kitchen Island, Microwave
- Bedroom Description:Closet Cabinetry, Split Bedroom, Walk-In Closet(s)
- Living area:1,526 sq. ft.
Heating and cooling
- Cooling:Ceiling Fans, Central Air, Electric
- Heating:Central, Electric
- Central air:Yes
Structure and exterior
- Roof:Barrel Tile
- Year built:2002
- Building area:1,526 sq. ft.
- Lot Features:Cul De Sac, Sprinklers Automatic
- Construction Materials:Block, Concrete, Stucco
- Exterior Features:Patio, Screened, Storm/Security Shutters
- Levels:1 Story
Utilities
- Water:Public Water, Water Connected
- Sewer:Public Sewer, Sewer Connected
Finances and disclosures
- Price:$505,000
- Price per sq. ft.:$259.51
- Tax amount:$5,965 (2025)
Features and amenities
- Appliances:Dishwasher, Disposal, Dryer, Electric Range, Ice Maker, Microwave, Some Electric Appliances, Washer, Water Heater
- Laundry features:Dryer, Laundry Tub, Washer
- Amenities:Blinds, Cathedral Ceilings, Closet Cabinetry, High Ceilings, Security System, Smoke Detectors
- Pool features:Automatic Chlorination, Community, Fenced, Pool Equipment, Pool Sweep, Screen Enclosure
Parking
- Total parking spaces:2
- Parking description:Attached, Garage, Garage Door Opener
- Garage:Yes
 The data relating to real estate for sale on this web site comes in part from a cooperative data exchange program of the Realtor<REGISTERED_LOGO> Association of Martin County, Inc. MLS. Real estate listings held by brokerage firms other than CENTURY 21 Move With Us are marked with the IDX logo (Broker Reciprocity) or name and detailed information about such listings includes the name of the listing brokers. Data provided is deemed reliable but is not guaranteed.
New listings near 9293 SE Hawks Nest Court
- New
 $2,500,000Active3 beds 4 baths3,236 sq. ft.
8666 SE Mars Street, Hobe Sound, FL 33455
MLS# B26092020Listed by: WATERFRONT PROPERTIES & CLUB C - New
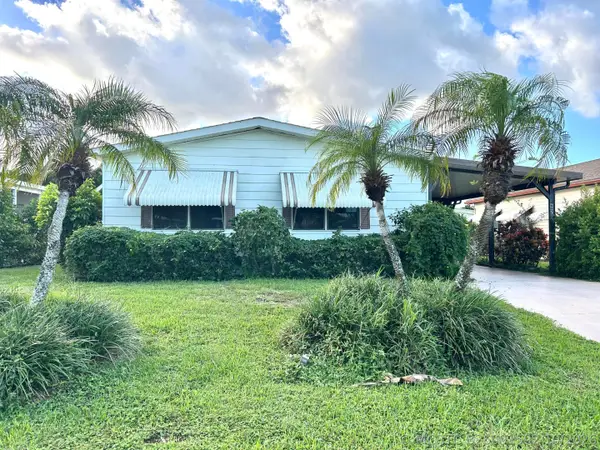 $140,000Active2 beds 2 baths1,292 sq. ft.
6978 SE Delegate Street, Hobe Sound, FL 33455
MLS# B26091592Listed by: HW REAL ESTATE INC - New
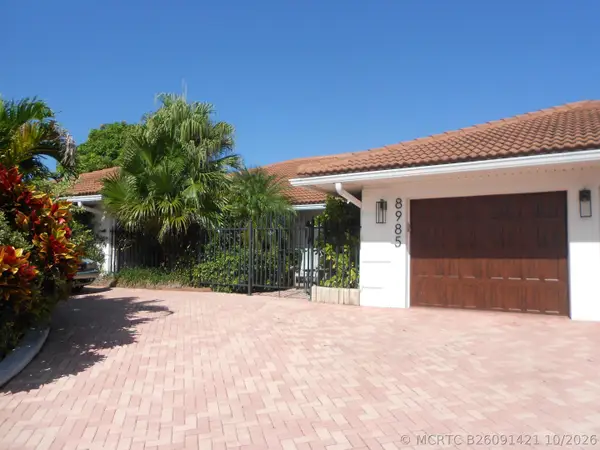 $3,200,000Active3 beds 4 baths2,920 sq. ft.
8985 SE Harbor Island Way, Hobe Sound, FL 33455
MLS# B26091421Listed by: ILLUSTRATED PROPERTIES/HOBE SO - New
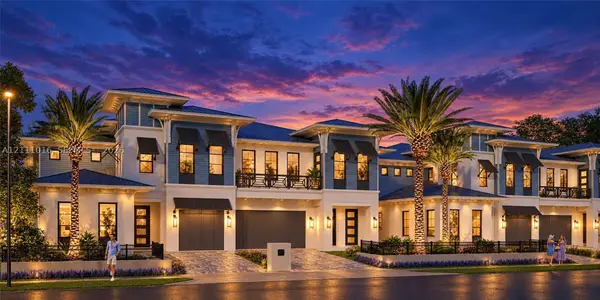 $2,500,000Active3 beds 4 baths3,236 sq. ft.
8686 SE Mars St, Hobe Sound, FL 33455
MLS# A12111016Listed by: WATERFRONT PROPERTIES & CLUB C - New
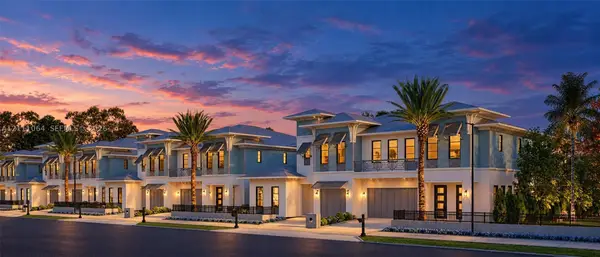 $2,500,000Active3 beds 4 baths3,236 sq. ft.
8676 SE Mars St, Hobe Sound, FL 33455
MLS# A12111064Listed by: WATERFRONT PROPERTIES & CLUB C - Open Sat, 12 to 2pmNew
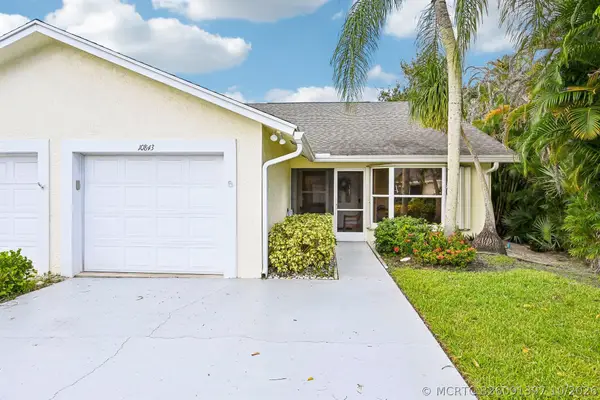 $346,000Active2 beds 2 baths1,299 sq. ft.
10843 SE Sea Pines Circle, Hobe Sound, FL 33455
MLS# B26091397Listed by: LIGHTHOUSE REALTY GROUP, INC - Open Sun, 1 to 3pmNew
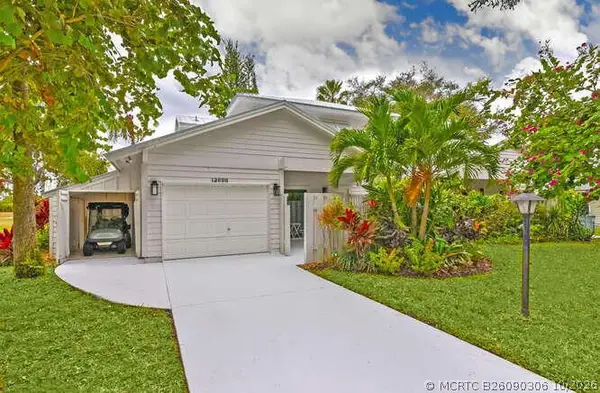 $439,000Active3 beds 4 baths1,758 sq. ft.
12698 SE Cascades Court, Hobe Sound, FL 33455
MLS# B26090306Listed by: JUPITER LIGHTHOUSE REALTY INC - Open Sun, 1 to 3pmNew
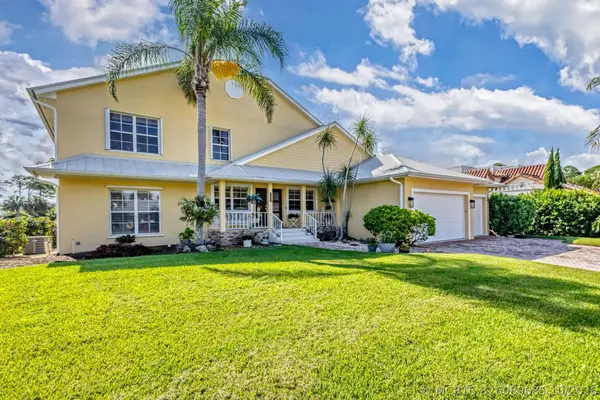 $3,250,000Active4 beds 3 baths4,043 sq. ft.
8460 SE Sabal Street, Hobe Sound, FL 33455
MLS# B26089685Listed by: ILLUSTRATED PROPERTIES/HOBE SO - New
 $255,000Active3 beds 2 baths1,338 sq. ft.
6276 SE Charleston Place #102, Hobe Sound, FL 33455
MLS# B26089547Listed by: CINDEE T LAVY - New
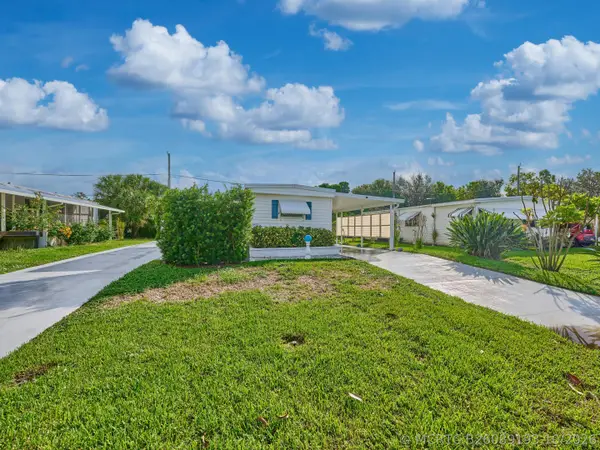 $219,000Active2 beds 2 baths960 sq. ft.
8421 SE Skylark Avenue, Hobe Sound, FL 33455
MLS# B26089193Listed by: RE/MAX MASTERPIECE REALTY


Protect your home and budget from life's surprises with an Assurant Home Warranty, backed by a partner that supports you through every step of homeownership. Explore Plans.
©2026 Century 21 Real Estate LLC. All rights reserved. CENTURY 21®, the CENTURY 21 Logo and C21® are service marks owned by Century 21 Real Estate LLC. Century 21 Real Estate LLC fully supports the principles of the Fair Housing Act and the Equal Opportunity Act. Each office is independently owned and operated. Listing information is deemed reliable but not guaranteed accurate.