
9931 SE Osprey Pointe Drive, Hobe Sound, FL 33455
Local realty services provided by:CENTURY 21 Move With Us
Listed by: janice demiranda
Office: illustrated properties/hobe so
MLS#:B26012008
Source:FL_RAMC
Price summary
- Price:$1,150,000
- Price per sq. ft.:$298.86
About this home
This two-story home is perfectly situated in a charming coastal community along the Intracoastal Waterway, and offers style, comfort and laid-back beach town living. With five spacious bedrooms and four bathrooms, this home offers plenty of room for everyone to live, work, and relax comfortably. The thoughful layout provides for generous living spaces and easy flow, while large common areas create ideal gathering spots and multiple bedrooms allow for private spaces. A large screened lanai with sparkling pool and spa create a resort-style outdoor retreat for pool days, outdoor dinners or relaxing evenings. This community offers a friendly environment with easy access to the Intracoastal Waterway, beaches, parks, and local amenities. Roof 2026. Pool heater 2026.
Contact an agent
Home facts
- Year built:2000
- Subdivision & Development:OSPREY COVE YACHT CLUB
- Listing ID #:B26012008
- Added:51 day(s) ago
- Updated:October 22, 2026 at 03:11 PM
Rooms and interior
- Bedrooms:5
- Total bathrooms:4
- Full bathrooms:4
- Rooms Total:11
- Flooring:Carpet, Engineered Hardwood, Tile, Vinyl
- Dining Description:Breakfast Area, Breakfast Bar, Separate Formal Dining Room
- Bathrooms Description:Bathtub, Dual Sinks, Separate Shower
- Kitchen Description:Dishwasher, Disposal, Electric Range, Ice Maker, Kitchen Island, Microwave, Pantry, Refrigerator
- Bedroom Description:Walk-In Closet(s)
- Living area:3,239 sq. ft.
Heating and cooling
- Cooling:Ceiling Fans, Central Air, Electric
- Heating:Central, Electric
- Central air:Yes
Structure and exterior
- Year built:2000
- Building area:3,239 sq. ft.
- Lot Features:Sprinklers Automatic
- Architectural Style:Mediterranean
- Construction Materials:Block, Concrete
- Exterior Features:Storm/Security Shutters
- Levels:2 Stories
Schools
- High school:South Fork
- Middle school:Murray
- Elementary school:Hobe Sound
Finances and disclosures
- Price:$1,150,000
- Price per sq. ft.:$298.86
- Tax amount:$7,648 (2025)
Features and amenities
- Appliances:Dishwasher, Disposal, Dryer, Electric Range, Ice Maker, Microwave, Refrigerator, Some Electric Appliances, Washer, Water Heater
- Laundry features:Dryer, Washer
- Amenities:Blinds, Central Vacuum, Gated Community, Motion Detectors, Pantry, Plantation Shutters, Security System Owned, Single Hung
- Pool features:Concrete, Free Form, Heated, In Ground, Private, Screen Enclosure
Parking
- Total parking spaces:3
- Parking description:Attached, Driveway, Garage, Garage Door Opener
- Garage:Yes
 The data relating to real estate for sale on this web site comes in part from a cooperative data exchange program of the Realtor<REGISTERED_LOGO> Association of Martin County, Inc. MLS. Real estate listings held by brokerage firms other than CENTURY 21 Move With Us are marked with the IDX logo (Broker Reciprocity) or name and detailed information about such listings includes the name of the listing brokers. Data provided is deemed reliable but is not guaranteed.
New listings near 9931 SE Osprey Pointe Drive
- New
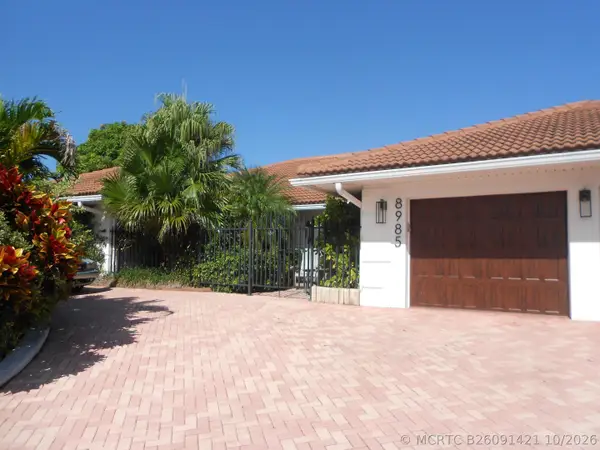 $3,200,000Active3 beds 4 baths2,920 sq. ft.
8985 SE Harbor Island Way, Hobe Sound, FL 33455
MLS# B26091421Listed by: ILLUSTRATED PROPERTIES/HOBE SO - New
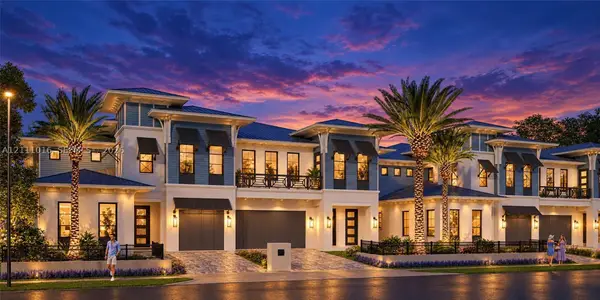 $2,500,000Active3 beds 4 baths3,236 sq. ft.
8686 SE Mars St, Hobe Sound, FL 33455
MLS# A12111016Listed by: WATERFRONT PROPERTIES & CLUB C - New
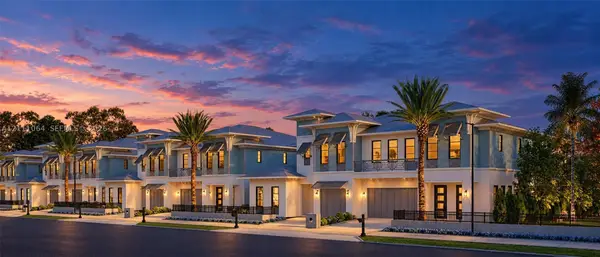 $2,500,000Active3 beds 4 baths3,236 sq. ft.
8676 SE Mars St, Hobe Sound, FL 33455
MLS# A12111064Listed by: WATERFRONT PROPERTIES & CLUB C - Open Sat, 12 to 2pmNew
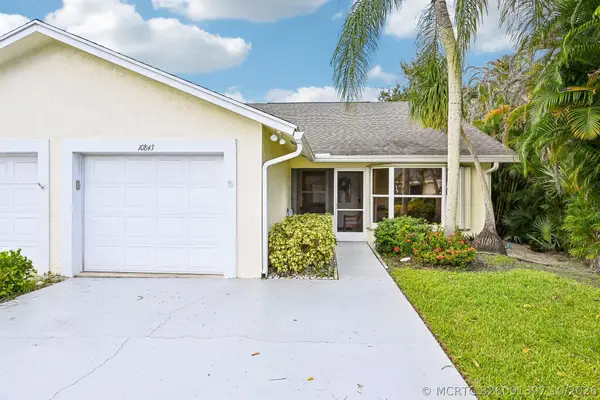 $346,000Active2 beds 2 baths1,299 sq. ft.
10843 SE Sea Pines Circle, Hobe Sound, FL 33455
MLS# B26091397Listed by: LIGHTHOUSE REALTY GROUP, INC - Open Sun, 1 to 3pmNew
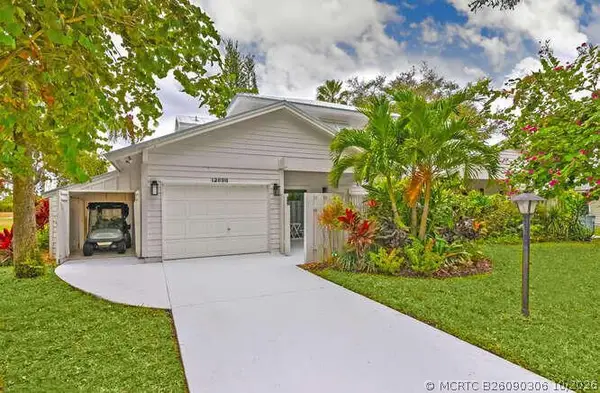 $439,000Active3 beds 4 baths1,758 sq. ft.
12698 SE Cascades Court, Hobe Sound, FL 33455
MLS# B26090306Listed by: JUPITER LIGHTHOUSE REALTY INC - Open Sun, 1 to 3pmNew
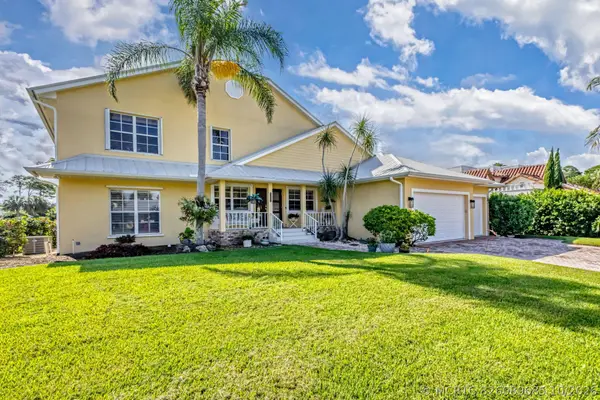 $3,250,000Active4 beds 3 baths4,043 sq. ft.
8460 SE Sabal Street, Hobe Sound, FL 33455
MLS# B26089685Listed by: ILLUSTRATED PROPERTIES/HOBE SO - New
 $255,000Active3 beds 2 baths1,338 sq. ft.
6276 SE Charleston Place #102, Hobe Sound, FL 33455
MLS# B26089547Listed by: CINDEE T LAVY - New
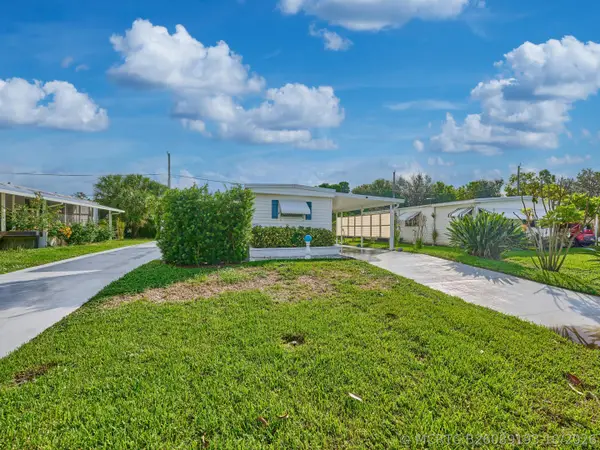 $219,000Active2 beds 2 baths960 sq. ft.
8421 SE Skylark Avenue, Hobe Sound, FL 33455
MLS# B26089193Listed by: RE/MAX MASTERPIECE REALTY - New
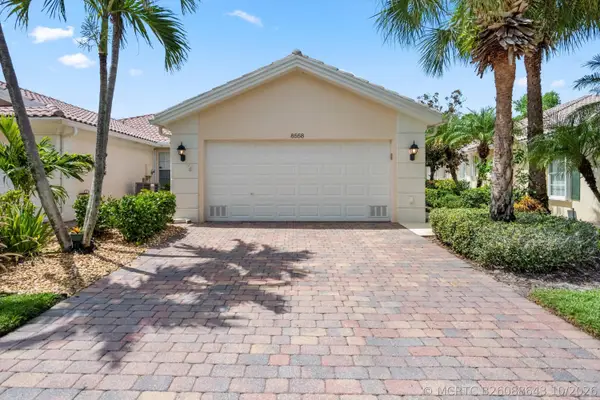 $478,000Active2 beds 2 baths1,526 sq. ft.
8558 SE Retreat Drive, Hobe Sound, FL 33455
MLS# B26088643Listed by: ILLUSTRATED PROPERTIES - New
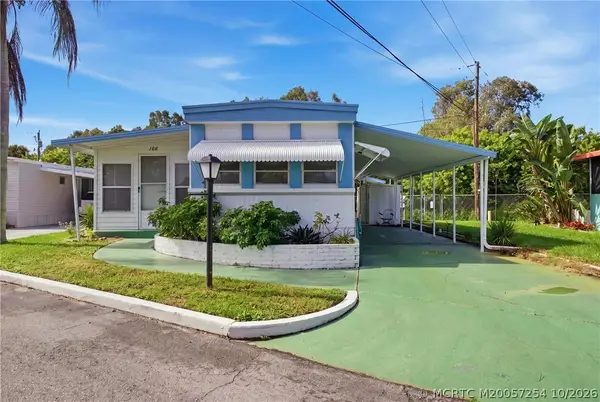 $125,000Active2 beds 2 baths1,052 sq. ft.
11000 SE Federal Highway #108, Hobe Sound, FL 33455
MLS# M20057254Listed by: LPT REALTY, LLC


Protect your home and budget from life's surprises with an Assurant Home Warranty, backed by a partner that supports you through every step of homeownership. Explore Plans.
©2026 Century 21 Real Estate LLC. All rights reserved. CENTURY 21®, the CENTURY 21 Logo and C21® are service marks owned by Century 21 Real Estate LLC. Century 21 Real Estate LLC fully supports the principles of the Fair Housing Act and the Equal Opportunity Act. Each office is independently owned and operated. Listing information is deemed reliable but not guaranteed accurate.