
1133 Grand Boulevard, Holiday, FL 34690
Local realty services provided by:CENTURY 21 Alliance Realty Group
Listed by: monica karcz, pa
Office: redfin corporation
MLS#:TB8522814
Source:MFRMLS
Price summary
- Price:$335,000
- Price per sq. ft.:$171.79
About this home
Welcome to this spectacular waterfront property in the Forest Hills subdivision, a true tropical paradise and boater's dream offering direct Gulf access from your private dock and 10,000-pound boat lift. From the grand circular driveway and beautifully updated landscaping to the expansive wrap-around screened lanai, this ranch-style home is designed for seamless indoor-outdoor living against the backdrop of stunning Anclote River sunrises and sunsets. Inside, a spacious great room features elegant tile flooring, fresh paint, and insulated windows that flood the home with natural light, leading into a beautiful kitchen equipped with premium Bosch, Frigidaire, and Whirlpool appliances. The primary suite serves as a relaxing sanctuary with dual sliding closet doors, a dedicated mini-split AC, and dramatic floor-to-ceiling windows overlooking the water, while the secondary bedrooms offer incredible versatility, including a bonus space with a dry bar and mini-fridge ideal for a home office or gym. Both bathrooms have been completely renovated, featuring modern fixtures, a laundry closet with a premium LG washer and dryer, and a walk-in shower with a stylish glass backsplash and supportive grab bars. Outside, elegant pavers guide you to the private pier where you can catch snook and redfish right from the backyard, while the fenced green space provides a wonderful area for pets to roam. Complete with a converted garage perfect for a workshop and three storage sheds for outdoor gear, this one-of-a-kind riverfront retreat is entirely move-in ready and waiting for your watercraft....
Contact an agent
Home facts
- Year built:1972
- Subdivision & Development:FOREST HILLS
- Listing ID #:TB8522814
- Added:67 day(s) ago
- Updated:September 12, 2026 at 04:53 PM
Rooms and interior
- Bedrooms:3
- Total bathrooms:2
- Full bathrooms:2
- Flooring:Luxury Vinyl, Tile
- Dining Description:Eat In Kitchen, Living Room/Dining Room Combo
- Kitchen Description:Dishwasher, Eat-in Kitchen, Microwave, Range, Refrigerator, Solid Surface Counters, Stone Counters
- Bedroom Description:Primary Bedroom Main Floor
- Living area:1,496 sq. ft.
Heating and cooling
- Cooling:Central Air, Mini-Split Unit(s)
- Heating:Electric
- Central air:Yes
Structure and exterior
- Roof:Shingle
- Year built:1972
- Building area:1,496 sq. ft.
- Lot area:0.16 Acres
- Lot Features:Landscaped, Near Golf Course, Near Marina
- Construction Materials:Block, Stucco
- Exterior Features:Covered Porch/Patio, Front Porch, Lighting, Private Mailbox, Rear Porch, Screened
- Foundation Description:Slab
- Levels:1 Story
Schools
- High school:Anclote High-PO
- Middle school:Paul R. Smith Middle-PO
- Elementary school:Sunray Elementary-PO
Utilities
- Water:Public, Water Connected
- Sewer:Public, Public Sewer, Sewer Connected
Finances and disclosures
- Price:$335,000
- Price per sq. ft.:$171.79
- Tax amount:$3,397 (2025)
Features and amenities
- Appliances:Dishwasher, Electric Water Heater, Irrigation Equipment, Microwave, Range, Refrigerator
- Laundry features:Inside, Laundry Closet
- Amenities:Ceiling Fans(s), Eat-in Kitchen, Irrigation Equipment, Living Room/Dining Room Combo, Open Floorplan, Primary Bedroom Main Floor, Solid Surface Counters, Stone Counters, Thermostat
- Pool features:Public Pool
Parking
- Parking description:Attached Garage, Boat, Circular Driveway, Converted Garage, Covered, Driveway
- Garage:Yes
- Garage spaces:1
 The information being provided by Stellar Mls is for the consumer's personal, non-commercial use and may not be used for any purpose other than to identify prospective properties consumer may be interested in purchasing. Any information relating to real estate for sale referenced on this web site comes from the Internet Data Exchange (IDX) program of the Stellar Mls. CENTURY 21 Alliance Realty Group is not a Multiple Listing Service (MLS), nor does it offer MLS access. This website is a service of CENTURY 21 Alliance Realty Group, a broker participant of Stellar Mls. This web site may reference real estate listing(s) held by a brokerage firm other than the broker and/or agent who owns this web site.
The accuracy of all information, regardless of source, including but not limited to open house information, square footages and lot sizes, is deemed reliable but not guaranteed and should be personally verified through personal inspection by and/or with the appropriate professionals. The data contained herein is copyrighted by Stellar Mls and is protected by all applicable copyright laws. Any unauthorized dissemination of this information is in violation of copyright laws and is strictly prohibited.
Properties in listings may have been sold or may no longer be available.
Copyright 2026 Stellar Mls. All rights reserved. MFRMLS Member Broker: Joseph Pettinella
The information being provided by Stellar Mls is for the consumer's personal, non-commercial use and may not be used for any purpose other than to identify prospective properties consumer may be interested in purchasing. Any information relating to real estate for sale referenced on this web site comes from the Internet Data Exchange (IDX) program of the Stellar Mls. CENTURY 21 Alliance Realty Group is not a Multiple Listing Service (MLS), nor does it offer MLS access. This website is a service of CENTURY 21 Alliance Realty Group, a broker participant of Stellar Mls. This web site may reference real estate listing(s) held by a brokerage firm other than the broker and/or agent who owns this web site.
The accuracy of all information, regardless of source, including but not limited to open house information, square footages and lot sizes, is deemed reliable but not guaranteed and should be personally verified through personal inspection by and/or with the appropriate professionals. The data contained herein is copyrighted by Stellar Mls and is protected by all applicable copyright laws. Any unauthorized dissemination of this information is in violation of copyright laws and is strictly prohibited.
Properties in listings may have been sold or may no longer be available.
Copyright 2026 Stellar Mls. All rights reserved. MFRMLS Member Broker: Joseph PettinellaNew listings near 1133 Grand Boulevard
- Coming Soon
 $499,900Coming Soon3 beds 2 baths1,758 sq. ft.
2530 Arrowpointe Drive, HOLIDAY, FL 34691
MLS# TB8545406Listed by: EXP REALTY LLC - New
 $154,900Active2 beds 2 baths1,248 sq. ft.
4755 Burney Drive, HOLIDAY, FL 34690
MLS# TB8547894Listed by: CITY BREEZE ACTION REALTY - New
 $324,900Active3 beds 2 baths1,341 sq. ft.
2931 Walnut Grove Court, HOLIDAY, FL 34691
MLS# W7889473Listed by: FUTURE HOME REALTY - New
 $249,900Active3 beds 2 baths1,356 sq. ft.
2608 Akita Place, HOLIDAY, FL 34691
MLS# TB8546531Listed by: RE/MAX ELITE REALTY - New
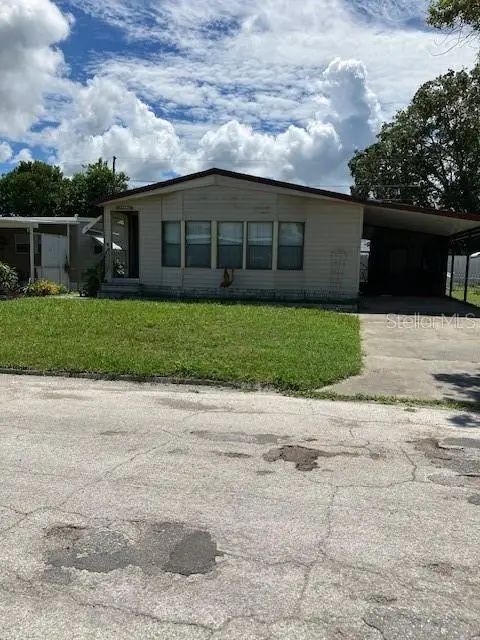 $135,000Active2 beds 2 baths1,380 sq. ft.
5128 River Birch Avenue, HOLIDAY, FL 34690
MLS# TB8547837Listed by: CITY BREEZE ACTION REALTY - New
 $449,000Active3 beds 3 baths1,762 sq. ft.
1324 Chancellor Drive, HOLIDAY, FL 34690
MLS# TB8547859Listed by: TROPICAL LIFE REALTY, INC. - New
 $283,900Active3 beds 2 baths1,513 sq. ft.
3314 Columbus Drive, HOLIDAY, FL 34691
MLS# O6441150Listed by: SUNSET LAKES REALTY, LLC. - New
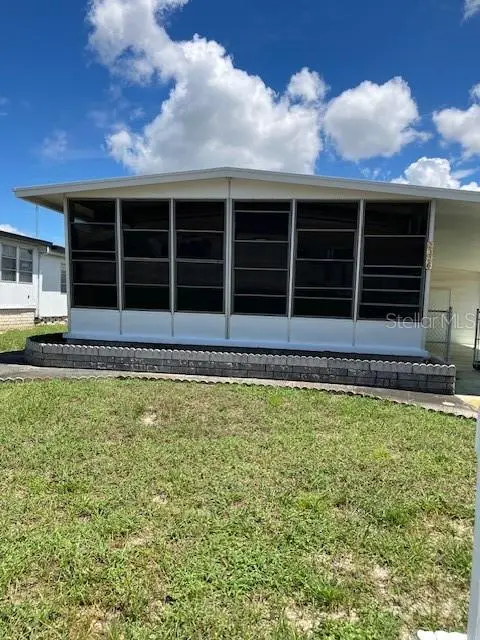 $99,900Active2 beds 2 baths960 sq. ft.
2326 Lemur Drive, HOLIDAY, FL 34690
MLS# TB8547610Listed by: CITY BREEZE ACTION REALTY - New
 $275,000Active3 beds 2 baths1,137 sq. ft.
1440 Normandy Boulevard, HOLIDAY, FL 34691
MLS# TB8547786Listed by: LPT REALTY, LLC - New
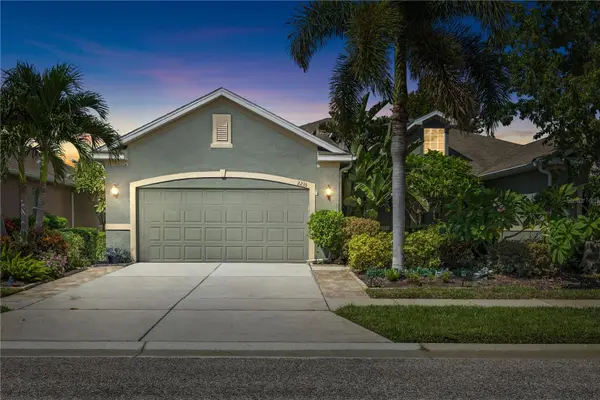 $350,000Active3 beds 2 baths1,740 sq. ft.
2235 Parrot Fish Drive, HOLIDAY, FL 34691
MLS# TB8546229Listed by: MCBRIDE KELLY & ASSOCIATES


Protect your home and budget from life's surprises with an Assurant Home Warranty, backed by a partner that supports you through every step of homeownership. Explore Plans.
©2026 Century 21 Real Estate LLC. All rights reserved. CENTURY 21®, the CENTURY 21 Logo and C21® are service marks owned by Century 21 Real Estate LLC. Century 21 Real Estate LLC fully supports the principles of the Fair Housing Act and the Equal Opportunity Act. Each office is independently owned and operated. Listing information is deemed reliable but not guaranteed accurate.