
1301 Viking Drive, Holiday, FL 34691
Local realty services provided by:CENTURY 21 Myers Realty
1301 Viking Drive,Holiday, FL 34691
$245,000
- 3 Beds
- 2 Baths
- - sq. ft.
- Single family
- Sold
Listed by: janina wozniak
Office: future home realty
MLS#:W7887284
Source:MFRMLS
Sorry, we are unable to map this address
Price summary
- Price:$245,000
About this home
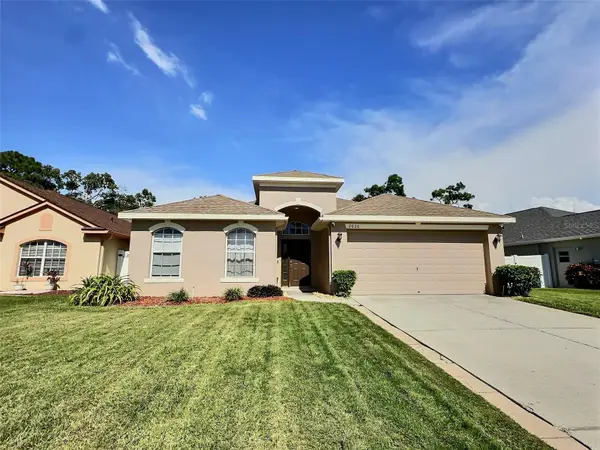
WELCOME TO YOUR TROPICAL PARADISE at 1301 Viking Dr, Holiday, FL in the established Holiday Lakes Estates subdivision in Pasco County. This FANTASTIC home consists of 3 bedrooms, 2 bathrooms & 1 car garage in a NO HOA, NO CDD, NO FLOOD ZONE. Key exterior features are low maintenance front lawn, raised garden planter, carriage lights, rain gutters, concrete long double driveway & walkway as well as a covered front porch. As you step through the front door with oval glass design, you'll LOVE the OPEN FLOOR PLAN consisting of the foyer, kitchen, living & dining rooms. Laminate, luxury vinyl or tile floors elegantly dress up all the floors (NO CARPET ANYWHERE). Sunshine streams through the DOUBLE-PANE, THERMAL TINTED, LOW E WINDOWS illuminating the interior together with the updated light fixtures. The WONDERFUL kitchen features updated appliances (stainless steel fridge, smooth-top range & microwave), DEEP stainless steel sink with gooseneck faucet, wood cabinets, ceramic tile backsplash & expansive laminate counters. The SPACIOUS primary bedroom can fit king-size furniture & has a ceiling fan, walk-in closet & private en-suite. The primary bathroom features a pocket door for privacy, pedestal sink, granite tile floors, toilet & step-in shower with frosted sliding glass doors & safety grip handles. The 2nd bedroom is large as well & has a cedarwood closet. In this split bedroom plan, the 3rd bedroom is located off the dining room & has a ceiling fan, chair rail molding & AMPLE closets. The hall bathroom features a medicine cabinet, tray ceiling, wood vanity with cultured marble counter & tub/shower combo with grip handles for added safety. There are CONVENIENT linen & pantry closets in the hall. More details to LOVE about the home: windows blinds for added privacy, FULLY FENCED yard, large open concrete patio, mature TROPICAL LANDSCAPING including ponytail palm tree & bromeliads, concrete curbing, exterior motion lights & well irrigation/sprinkler system. House systems: Water heater installed 2/26/2026 & roof installed 12/2015. The garage has attic access, side door exit & laundry hookups. Your STELLAR home is located close to restaurants, shopping, medical/professional offices, festivities & tourist attractions! MAKE THIS YOUR FUTURE HOME!...
Contact an agent
Home facts
- Year built:1972
- Subdivision & Development:HOLIDAY LAKES ESTATES
- Listing ID #:W7887284
- Added:46 day(s) ago
- Updated:August 22, 2026 at 07:31 AM
Rooms and interior
- Bedrooms:3
- Total bathrooms:2
- Full bathrooms:2
- Flooring:Ceramic Tile, Granite, Laminate
- Dining Description:Eat In Kitchen, Formal Dining Room, Living Room/Dining Room Combo
- Kitchen Description:Eat-in Kitchen, Microwave, Range, Refrigerator, Solid Surface Counters, Solid Wood Cabinets
- Bedroom Description:Primary Bedroom Main Floor, Split Bedroom, Walk-In Closet(s)
Heating and cooling
- Cooling:Central Air
- Heating:Central, Electric, Heat Pump
- Central air:Yes
Structure and exterior
- Roof:Shingle
- Year built:1972
- Lot Features:Cleared, Landscaped, Level, Near Golf Course, Near Marina, Near Public Transit, Paved, Sidewalk
- Architectural Style:Florida, Patio Home, Ranch
- Construction Materials:Block, Concrete, Stucco
- Exterior Features:Covered Porch/Patio, Front Porch, Garden, Lighting, Patio, Porch, Private Mailbox, Rain Gutters, Rear Porch, Sidewalk
- Foundation Description:Slab
- Levels:1 Story
Schools
- High school:Anclote High-PO
- Middle school:Paul R. Smith Middle-PO
- Elementary school:Gulfside Elementary-PO
Utilities
- Water:Public, Water Connected
- Sewer:Public, Public Sewer, Sewer Connected
Finances and disclosures
- Price:$245,000
- Tax amount:$2,481 (2025)
Features and amenities
- Appliances:Electric Water Heater, Irrigation Equipment, Microwave, Range, Refrigerator
- Laundry features:Electric Dryer Hookup, In Garage, Washer Hookup
- Amenities:BB/HS Internet Available, Built-In Features, Cable Available, Cable Connected, Ceiling Fans(s), Chair Rail, Eat-in Kitchen, Irrigation Equipment, Living Room/Dining Room Combo, Open Floorplan, Primary Bedroom Main Floor, Solid Surface Counters, Solid Wood Cabinets, Split Bedroom, Sprinkler Well, Thermostat, Tray Ceiling(s), Walk-In Closet(s), Window Treatments
- Pool features:Public Pool
Parking
- Parking description:Attached Garage, Covered, Driveway, Garage Door Opener, Ground Level, Guest, Off Street
- Garage:Yes
- Garage spaces:1
 The information being provided by Stellar Mls is for the consumer's personal, non-commercial use and may not be used for any purpose other than to identify prospective properties consumer may be interested in purchasing. Any information relating to real estate for sale referenced on this web site comes from the Internet Data Exchange (IDX) program of the Stellar Mls. CENTURY 21 Myers Realty is not a Multiple Listing Service (MLS), nor does it offer MLS access. This website is a service of CENTURY 21 Myers Realty, a broker participant of Stellar Mls. This web site may reference real estate listing(s) held by a brokerage firm other than the broker and/or agent who owns this web site.
The accuracy of all information, regardless of source, including but not limited to open house information, square footages and lot sizes, is deemed reliable but not guaranteed and should be personally verified through personal inspection by and/or with the appropriate professionals. The data contained herein is copyrighted by Stellar Mls and is protected by all applicable copyright laws. Any unauthorized dissemination of this information is in violation of copyright laws and is strictly prohibited.
Properties in listings may have been sold or may no longer be available.
Copyright 2026 Stellar Mls. All rights reserved.
The information being provided by Stellar Mls is for the consumer's personal, non-commercial use and may not be used for any purpose other than to identify prospective properties consumer may be interested in purchasing. Any information relating to real estate for sale referenced on this web site comes from the Internet Data Exchange (IDX) program of the Stellar Mls. CENTURY 21 Myers Realty is not a Multiple Listing Service (MLS), nor does it offer MLS access. This website is a service of CENTURY 21 Myers Realty, a broker participant of Stellar Mls. This web site may reference real estate listing(s) held by a brokerage firm other than the broker and/or agent who owns this web site.
The accuracy of all information, regardless of source, including but not limited to open house information, square footages and lot sizes, is deemed reliable but not guaranteed and should be personally verified through personal inspection by and/or with the appropriate professionals. The data contained herein is copyrighted by Stellar Mls and is protected by all applicable copyright laws. Any unauthorized dissemination of this information is in violation of copyright laws and is strictly prohibited.
Properties in listings may have been sold or may no longer be available.
Copyright 2026 Stellar Mls. All rights reserved.New listings near 1301 Viking Drive
- Coming Soon
 $375,000Coming Soon3 beds 2 baths1,428 sq. ft.
2638 Big Pine Drive, HOLIDAY, FL 34691
MLS# TB8538169Listed by: REDFIN CORPORATION - New
 $625,000Active3 beds 2 baths2,049 sq. ft.
3239 Glenwood Circle, HOLIDAY, FL 34691
MLS# TB8541377Listed by: VANDERLEELIE & ASSOC.RE ESTATE - New
 $330,000Active3 beds 3 baths1,813 sq. ft.
3029 Jacob Crossing Lane, HOLIDAY, FL 34691
MLS# TB8539226Listed by: KELLER WILLIAMS SOUTH TAMPA - Open Sat, 2 to 4pmNew
 $550,000Active4 beds 3 baths2,462 sq. ft.
2309 Swordfish Avenue, HOLIDAY, FL 34691
MLS# TB8540451Listed by: KELLER WILLIAMS REALTY- PALM HARBOR - New
 $205,000Active2 beds 1 baths968 sq. ft.
1650 Aqua Lane, HOLIDAY, FL 34691
MLS# O6434724Listed by: ZACH TAYLOR - New
 $175,000Active2 beds 2 baths1,008 sq. ft.
3519 Brookston Drive, HOLIDAY, FL 34691
MLS# W7888763Listed by: SUCCESS PROPERTY MANAGEMENT IN - New
 $265,000Active3 beds 3 baths1,634 sq. ft.
2578 Charlan Court, HOLIDAY, FL 34690
MLS# W7888795Listed by: BEST OF THE GULF REALTY INC - New
 $250,000Active3 beds 2 baths1,440 sq. ft.
5038 Odyssey Avenue, HOLIDAY, FL 34690
MLS# W7888775Listed by: LPT REALTY, LLC - New
 $252,000Active2 beds 2 baths1,136 sq. ft.
3221 Roxbury Drive, HOLIDAY, FL 34691
MLS# W7888780Listed by: BAM REALTY ADVISORS INC - New
 $225,000Active2 beds 2 baths1,125 sq. ft.
3153 Moog Road, HOLIDAY, FL 34691
MLS# TB8538907Listed by: DALTON WADE INC


Protect your home and budget from life's surprises with an Assurant Home Warranty, backed by a partner that supports you through every step of homeownership. Explore Plans.
©2026 Century 21 Real Estate LLC. All rights reserved. CENTURY 21®, the CENTURY 21 Logo and C21® are service marks owned by Century 21 Real Estate LLC. Century 21 Real Estate LLC fully supports the principles of the Fair Housing Act and the Equal Opportunity Act. Each office is independently owned and operated. Listing information is deemed reliable but not guaranteed accurate.