
3011 Shadow Oaks Drive, Holiday, FL 34690
Local realty services provided by:CENTURY 21 Myers Rose Realty
Listed by: kim doukas
Office: re/max champions
MLS#:TB8501413
Source:MFRMLS
Price summary
- Price:$319,000
- Price per sq. ft.:$142.03
About this home
Beautiful 3-bedroom, 2-bath home situated on a fully fenced 1/4-acre corner lot with a peaceful creek backdrop. Inside, you’ll find laminate flooring throughout with tile in the kitchen and bathrooms, along with updated kitchen and baths that give the home a fresh, modern feel. The desirable 3-way split floor plan offers both functionality and privacy, while the primary suite features a walk-in closet and an updated ensuite bath with dual sinks and a newly remodeled shower. Enjoy relaxing or entertaining on the screened back porch overlooking the expansive backyard. Additional highlights include a large 2-car garage, New AC, new Tankless Water heater, low property taxes, and no HOA fees. Conveniently located near shopping, dining, and everyday amenities, with easy access to Tampa International Airport, this home offers comfort, space, and value in one attractive package. Some photos were virtually altered slightly.
Contact an agent
Home facts
- Year built:1987
- Subdivision & Development:SHADOW OAKS
- Listing ID #:TB8501413
- Added:187 day(s) ago
- Updated:October 29, 2026 at 02:27 AM
Rooms and interior
- Bedrooms:3
- Total bathrooms:2
- Full bathrooms:2
- Flooring:Laminate, Tile
- Dining Description:Eat In Kitchen
- Kitchen Description:Disposal, Eat-in Kitchen, Microwave, Range, Refrigerator, Stone Counters
- Bedroom Description:Split Bedroom, Walk-In Closet(s)
- Living area:1,480 sq. ft.
Heating and cooling
- Cooling:Central Air
- Heating:Central
- Central air:Yes
Structure and exterior
- Roof:Shingle
- Year built:1987
- Building area:1,480 sq. ft.
- Lot area:0.25 Acres
- Construction Materials:Block, Concrete, Stucco
- Exterior Features:Rain Gutters, Rear Porch, Screened
- Foundation Description:Slab
- Levels:1 Story
Schools
- High school:Anclote High-PO
- Middle school:Paul R. Smith Middle-PO
- Elementary school:Anclote Elementary-PO
Utilities
- Water:Public
- Sewer:Public, Public Sewer
Finances and disclosures
- Price:$319,000
- Price per sq. ft.:$142.03
- Tax amount:$2,621 (2025)
Features and amenities
- Appliances:Disposal, Electric Water Heater, Microwave, Range, Refrigerator
- Laundry features:In Garage
- Amenities:Ceiling Fans(s), Eat-in Kitchen, Open Floorplan, Split Bedroom, Stone Counters, Walk-In Closet(s)
- Pool features:Public Pool
Parking
- Parking description:Attached Garage, Driveway, Garage Door Opener, Oversized
- Garage:Yes
- Garage spaces:2
 The information being provided by Stellar Mls is for the consumer's personal, non-commercial use and may not be used for any purpose other than to identify prospective properties consumer may be interested in purchasing. Any information relating to real estate for sale referenced on this web site comes from the Internet Data Exchange (IDX) program of the Stellar Mls. CENTURY 21 Myers Rose Realty is not a Multiple Listing Service (MLS), nor does it offer MLS access. This website is a service of CENTURY 21 Myers Rose Realty, a broker participant of Stellar Mls. This web site may reference real estate listing(s) held by a brokerage firm other than the broker and/or agent who owns this web site.
The accuracy of all information, regardless of source, including but not limited to open house information, square footages and lot sizes, is deemed reliable but not guaranteed and should be personally verified through personal inspection by and/or with the appropriate professionals. The data contained herein is copyrighted by Stellar Mls and is protected by all applicable copyright laws. Any unauthorized dissemination of this information is in violation of copyright laws and is strictly prohibited.
Properties in listings may have been sold or may no longer be available.
Copyright 2026 Stellar Mls. All rights reserved. MFRMLS Member Broker: Gretchen Rose-Zagame
New listings near 3011 Shadow Oaks Drive
- Coming Soon
 $225,000Coming Soon3 beds 2 baths1,670 sq. ft.
5343 Whippoorwill Drive, HOLIDAY, FL 34690
MLS# TB8561285Listed by: KELLER WILLIAMS REALTY PORTFOLIO COLLECTION - Coming Soon
 $209,000Coming Soon2 beds 2 baths1,128 sq. ft.
2835 Raven Drive, HOLIDAY, FL 34690
MLS# TB8561296Listed by: KELLER WILLIAMS REALTY PORTFOLIO COLLECTION - Coming Soon
 $549,000Coming Soon4 beds 2 baths1,787 sq. ft.
3087 Jackson Drive, HOLIDAY, FL 34691
MLS# TB8559794Listed by: LOKATION - Coming SoonOpen Sun, 12 to 3pm
 $249,000Coming Soon2 beds 1 baths988 sq. ft.
4104 Pinefield Avenue, HOLIDAY, FL 34691
MLS# TB8555220Listed by: INVESTMENT REALTY - New
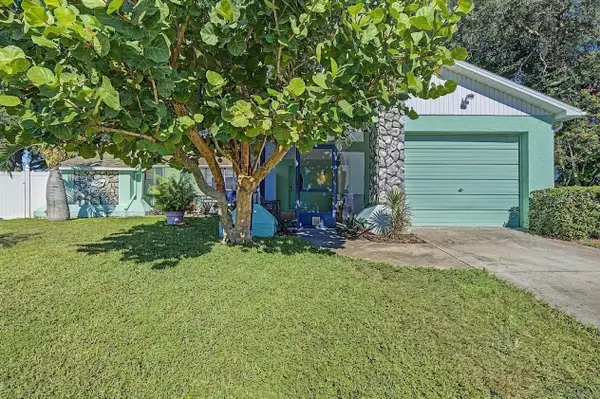 $350,000Active2 beds 2 baths1,209 sq. ft.
2437 Fieldcrest Court, HOLIDAY, FL 34691
MLS# TB8562271Listed by: WIKLE INCORPORATED - New
 $110,000Active3 beds 3 baths636 sq. ft.
1744 Hoyle Drive, HOLIDAY, FL 34691
MLS# TB8561776Listed by: LPT REALTY LLC - New
 $99,000Active2 beds 2 baths784 sq. ft.
3141 Birkdale Drive, HOLIDAY, FL 34690
MLS# W7890163Listed by: RE/MAX ALLIANCE GROUP - New
 $115,000Active2 beds 1 baths825 sq. ft.
4375 Tahitian Gardens Circle #A, HOLIDAY, FL 34691
MLS# W7890660Listed by: LPT REALTY, LLC - New
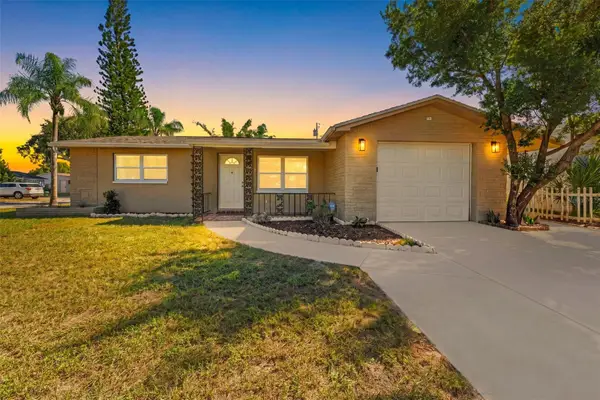 $315,000Active3 beds 2 baths1,585 sq. ft.
1102 Croydon Lane, HOLIDAY, FL 34691
MLS# TB8561521Listed by: AMERICAN HERITAGE REALTY, INC. - New
 $275,000Active3 beds 2 baths1,276 sq. ft.
2835 Puma Drive, HOLIDAY, FL 34690
MLS# TB8561185Listed by: DALTON WADE INC


Protect your home and budget from life's surprises with an Assurant Home Warranty, backed by a partner that supports you through every step of homeownership. Explore Plans.
©2026 Century 21 Real Estate LLC. All rights reserved. CENTURY 21®, the CENTURY 21 Logo and C21® are service marks owned by Century 21 Real Estate LLC. Century 21 Real Estate LLC fully supports the principles of the Fair Housing Act and the Equal Opportunity Act. Each office is independently owned and operated. Listing information is deemed reliable but not guaranteed accurate.