
3225 Hearthstone Court, Holiday, FL 34691
Local realty services provided by:CENTURY 21 Circle
Listed by: bobbie coleman
Office: suncoast group realtors llc.
MLS#:TB8542967
Source:MFRMLS
Price summary
- Price:$459,500
- Price per sq. ft.:$115.22
- Monthly HOA dues:$42
About this home
Per recent Appraisal square footage is living space of 2151! Beautifully Updated 3-Bedroom Home on an Oversized Cul-de-Sac Lot
Welcome home! This beautifully maintained 3-bedroom, 2-bath home sits on an oversized corner lot in a desirable cul-de-sac, offering extra space, privacy, and flexibility. With an impressive list of updates already completed, this home is truly move-in ready!
2019 — Exceptional Kitchen, Pool & Window Upgrades
• Double-Pane, Impact-Rated Windows Installed, providing enhanced protection, energy efficiency, comfort, and peace of mind while
also enhancing curb appeal and comfort.
• Pool refinished and filtration system replaced.
• Granite countertops add beauty, durability, and elegance.
• Stainless steel appliances create a modern kitchen.
• Soft-close kitchen cabinet drawers provide a premium finishing touch.
2020 — Added Protection
• Gutters installed, helping direct rainwater away from the home.
Well-fed irrigation system helps keep the lawn and landscaping looking green, healthy, and beautiful while providing an economical
irrigation source.
2023 — Major System Improvements
• Roof replaced, providing valuable peace of mind.
• HVAC system replaced, keeping the home comfortable year-round.
2024 — Fresh Exterior
• Exterior painted, delivering a fresh, attractive appearance and enhanced curb appeal.
2025 — Garage Upgrade
• Garage door replaced, adding functionality, security, and curb appeal.
NEW — Beautiful Flooring
Luxury Vinyl Plank flooring has been newly installed throughout the main living spaces, creating a stylish, durable, and easy-to-maintain foundation. The Secondary bedrooms feature comfortable carpeting, creating cozy private spaces.
Flexible Space to Make Your Own
The home's 3-bedroom, 2-bath layout also offers additional space that can be transformed into an office, craft room, hobby space, or potentially a 4th bedroom, depending on your needs and applicable requirements.
THE BIG STORY
This home offers the rare opportunity to enjoy the benefits of years of thoughtful improvements without taking on the projects yourself. Major updates include the roof, HVAC, windows, pool, filtration system, gutters, exterior paint, garage door, kitchen features, irrigation system, and NEW flooring.
Add the oversized cul-de-sac lot, private pool, flexible living space, and move-in-ready condition, and this home delivers an incredible combination of comfort, style, functionality, and value!
Come see it, and make it yours!...
Contact an agent
Home facts
- Year built:1989
- Subdivision & Development:GLENWOOD GULF TRACE
- Listing ID #:TB8542967
- Added:14 day(s) ago
- Updated:September 13, 2026 at 05:32 PM
Rooms and interior
- Bedrooms:3
- Total bathrooms:2
- Full bathrooms:2
- Flooring:Carpet, Luxury Vinyl
- Dining Description:Eat In Kitchen, Formal Dining Room
- Kitchen Description:Dishwasher, Disposal, Eat-in Kitchen, Kitchen/Family Room Combo, Range, Refrigerator, Solid Surface Counters, Touchless Faucet
- Bedroom Description:High Ceilings, Primary Bedroom Main Floor, Split Bedroom, Walk-In Closet(s)
- Living area:2,151 sq. ft.
Heating and cooling
- Cooling:Central Air
- Heating:Electric, Heat Pump
- Central air:Yes
Structure and exterior
- Roof:Shingle
- Year built:1989
- Building area:2,151 sq. ft.
- Lot area:0.33 Acres
- Lot Features:Corner Lot, Paved, Sidewalk
- Construction Materials:Stucco
- Exterior Features:Covered Porch/Patio, Front Porch, Lighting, Patio, Rain Gutters, Sidewalk
- Foundation Description:Slab
- Levels:1 Story
Schools
- High school:Anclote High-PO
- Middle school:Paul R. Smith Middle-PO
- Elementary school:Gulf Trace Elementary
Utilities
- Water:Public, Water Available
- Sewer:Public, Public Sewer, Sewer Connected
Finances and disclosures
- Price:$459,500
- Price per sq. ft.:$115.22
- Tax amount:$3,312 (2025)
Features and amenities
- Appliances:Dishwasher, Disposal, Electric Water Heater, Irrigation Equipment, Range, Refrigerator, Touchless Faucet
- Laundry features:Inside, Laundry Room
- Amenities:Cable Available, Ceiling Fans(s), Eat-in Kitchen, Electricity Available, High Ceilings, Irrigation Equipment, Kitchen/Family Room Combo, Open Floorplan, Primary Bedroom Main Floor, Solid Surface Counters, Split Bedroom, Sprinkler Well, Vaulted Ceiling(s), Walk-In Closet(s)
- Pool features:Gunite, In Ground, Private Pool, Screen Enclosure, Sweep
Parking
- Parking description:Attached Garage
- Garage:Yes
- Garage spaces:2
 The information being provided by Stellar Mls is for the consumer's personal, non-commercial use and may not be used for any purpose other than to identify prospective properties consumer may be interested in purchasing. Any information relating to real estate for sale referenced on this web site comes from the Internet Data Exchange (IDX) program of the Stellar Mls. CENTURY 21 Circle is not a Multiple Listing Service (MLS), nor does it offer MLS access. This website is a service of CENTURY 21 Circle, a broker participant of Stellar Mls. This web site may reference real estate listing(s) held by a brokerage firm other than the broker and/or agent who owns this web site.
The accuracy of all information, regardless of source, including but not limited to open house information, square footages and lot sizes, is deemed reliable but not guaranteed and should be personally verified through personal inspection by and/or with the appropriate professionals. The data contained herein is copyrighted by Stellar Mls and is protected by all applicable copyright laws. Any unauthorized dissemination of this information is in violation of copyright laws and is strictly prohibited.
Properties in listings may have been sold or may no longer be available.
Copyright 2026 Stellar Mls. All rights reserved.
The information being provided by Stellar Mls is for the consumer's personal, non-commercial use and may not be used for any purpose other than to identify prospective properties consumer may be interested in purchasing. Any information relating to real estate for sale referenced on this web site comes from the Internet Data Exchange (IDX) program of the Stellar Mls. CENTURY 21 Circle is not a Multiple Listing Service (MLS), nor does it offer MLS access. This website is a service of CENTURY 21 Circle, a broker participant of Stellar Mls. This web site may reference real estate listing(s) held by a brokerage firm other than the broker and/or agent who owns this web site.
The accuracy of all information, regardless of source, including but not limited to open house information, square footages and lot sizes, is deemed reliable but not guaranteed and should be personally verified through personal inspection by and/or with the appropriate professionals. The data contained herein is copyrighted by Stellar Mls and is protected by all applicable copyright laws. Any unauthorized dissemination of this information is in violation of copyright laws and is strictly prohibited.
Properties in listings may have been sold or may no longer be available.
Copyright 2026 Stellar Mls. All rights reserved.New listings near 3225 Hearthstone Court
- Coming Soon
 $499,900Coming Soon3 beds 2 baths1,758 sq. ft.
2530 Arrowpointe Drive, HOLIDAY, FL 34691
MLS# TB8545406Listed by: EXP REALTY LLC - New
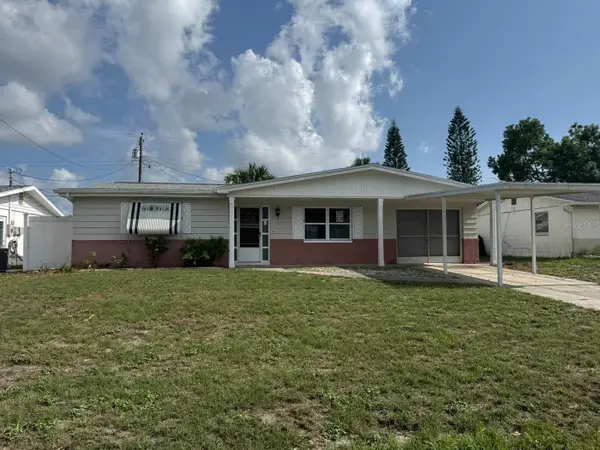 $182,150Active2 beds 2 baths988 sq. ft.
4640 Tropical Lane, HOLIDAY, FL 34690
MLS# TB8548238Listed by: MR BIGGS LLC - New
 $335,000Active2 beds 2 baths1,112 sq. ft.
2203 Riomar Drive, HOLIDAY, FL 34691
MLS# TB8548157Listed by: LIPPLY REAL ESTATE - New
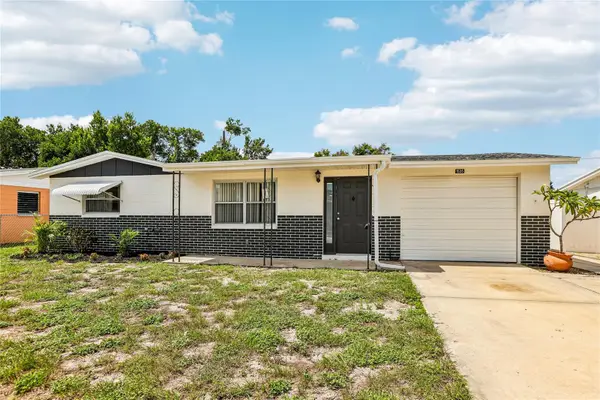 $199,999Active2 beds 1 baths816 sq. ft.
1535 Sentinel Street, HOLIDAY, FL 34690
MLS# TB8546934Listed by: DENNIS REALTY & INV. CORP. - New
 $154,900Active2 beds 2 baths1,248 sq. ft.
4755 Burney Drive, HOLIDAY, FL 34690
MLS# TB8547894Listed by: CITY BREEZE ACTION REALTY - New
 $324,900Active3 beds 2 baths1,341 sq. ft.
2931 Walnut Grove Court, HOLIDAY, FL 34691
MLS# W7889473Listed by: FUTURE HOME REALTY - New
 $249,900Active3 beds 2 baths1,356 sq. ft.
2608 Akita Place, HOLIDAY, FL 34691
MLS# TB8546531Listed by: RE/MAX ELITE REALTY - New
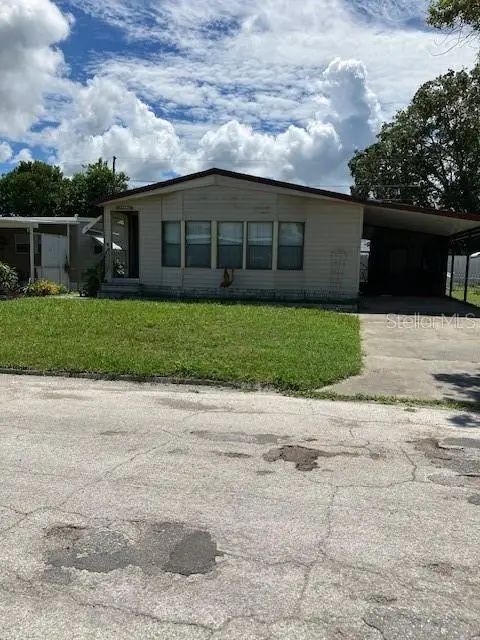 $135,000Active2 beds 2 baths1,380 sq. ft.
5128 River Birch Avenue, HOLIDAY, FL 34690
MLS# TB8547837Listed by: CITY BREEZE ACTION REALTY - New
 $449,000Active3 beds 3 baths1,762 sq. ft.
1324 Chancellor Drive, HOLIDAY, FL 34690
MLS# TB8547859Listed by: TROPICAL LIFE REALTY, INC. - New
 $283,900Active3 beds 2 baths1,513 sq. ft.
3314 Columbus Drive, HOLIDAY, FL 34691
MLS# O6441150Listed by: SUNSET LAKES REALTY, LLC.


Protect your home and budget from life's surprises with an Assurant Home Warranty, backed by a partner that supports you through every step of homeownership. Explore Plans.
©2026 Century 21 Real Estate LLC. All rights reserved. CENTURY 21®, the CENTURY 21 Logo and C21® are service marks owned by Century 21 Real Estate LLC. Century 21 Real Estate LLC fully supports the principles of the Fair Housing Act and the Equal Opportunity Act. Each office is independently owned and operated. Listing information is deemed reliable but not guaranteed accurate.