
3330 Glenside Drive, Holiday, FL 34690
Local realty services provided by:CENTURY 21 RoseBay
3330 Glenside Drive,Holiday, FL 34690
$349,900
- 3 Beds
- 3 Baths
- 1,419 sq. ft.
- Single family
- Pending
Listed by: iryna karavan, luda zajac
Office: bhhs florida properties group
MLS#:TB8534974
Source:MFRMLS
Price summary
- Price:$349,900
- Price per sq. ft.:$160.95
About this home
Welcome to 3330 Glenside Drive in Holiday—a beautifully updated 3-bedroom, 2.5-bath home offering privacy, versatility, and plenty of space for the Florida lifestyle!
The light and bright, open-concept living and dining areas feature travertine flooring, crown molding, freshly painted light-gray walls, and newer double-pane sliding glass doors. The completely updated kitchen showcases white cabinetry, granite countertops, recessed lighting, newer stainless steel appliances, and abundant storage.
The primary suite features luxury vinyl plank flooring, built-in closets, crown molding, recessed lighting, newer double-pane windows, and a beautifully updated en-suite bathroom with a jetted soaking tub and separate walk-in shower. Both secondary bedrooms feature carpet flooring, ceiling fans, recessed lighting, crown molding, newer windows, and fresh paint. Bedroom 2 also includes built-in wall-to-wall shelving and closets, a Murphy bed, and a compact office desk. Hidden stairs inside a closet lead to an air-conditioned loft with luxury vinyl flooring—perfect for a home office, hobby room, or play area.
The Florida room offers ceramic tile flooring, a ceiling fan, a wall-mounted A/C unit, and sliding glass doors overlooking the backyard and pool area. Outside, enjoy an above-ground pool with a surrounding deck, covered patio, spacious pergola, storage shed, and an exterior-access pool half-bath—ideal for outdoor entertaining.
The oversized, private backyard backs up to a peaceful wooded area and provides ample space to park an RV, camper, or boat. Additional features include an extended driveway, an oversized two-car garage with an epoxy-coated floor, washer and dryer, workspace and side-entry door, a sprinkler system supplied by a private well, water softener, newer double-pane windows and sliding doors throughout, a 2025 roof, and a 2024 A/C system. The welcoming front porch is the perfect place to enjoy your morning coffee. This move-in-ready home is a must-see!...
Contact an agent
Home facts
- Year built:1983
- Subdivision & Development:COLONIAL HILLS
- Listing ID #:TB8534974
- Added:32 day(s) ago
- Updated:September 13, 2026 at 06:07 PM
Rooms and interior
- Bedrooms:3
- Total bathrooms:3
- Full bathrooms:2
- Half bathrooms:1
- Flooring:Carpet, Ceramic Tile, Luxury Vinyl, Travertine
- Dining Description:Living Room/Dining Room Combo
- Kitchen Description:Dishwasher, Disposal, Exhaust Fan, Microwave, Range, Refrigerator, Solid Wood Cabinets, Stone Counters, Water Softener
- Bedroom Description:Split Bedroom, Walk-In Closet(s)
- Living area:1,419 sq. ft.
Heating and cooling
- Cooling:Central Air
- Heating:Central, Ductless, Electric
- Central air:Yes
Structure and exterior
- Roof:Shingle
- Year built:1983
- Building area:1,419 sq. ft.
- Lot area:0.36 Acres
- Lot Features:Flood Zone, Oversized, Sidewalk
- Construction Materials:Block
- Exterior Features:Rain Gutters, Rear Porch, Sidewalk
- Foundation Description:Slab
- Levels:1 Story
Schools
- High school:Anclote High-PO
- Middle school:Paul R. Smith Middle-PO
- Elementary school:Anclote Elementary-PO
Utilities
- Water:Public, Water Available, Water Connected
- Sewer:Public, Public Sewer
Finances and disclosures
- Price:$349,900
- Price per sq. ft.:$160.95
- Tax amount:$3,497 (2025)
Features and amenities
- Appliances:Dishwasher, Disposal, Dryer, Electric Water Heater, Exhaust Fan, Irrigation Equipment, Microwave, Range, Refrigerator, Washer, Water Softener
- Laundry features:Dryer, In Garage, Washer
- Amenities:Cable Available, Cable Connected, Ceiling Fans(s), Crown Molding, Electricity Available, Irrigation Equipment, Living Room/Dining Room Combo, Open Floorplan, Solid Wood Cabinets, Split Bedroom, Stone Counters, Thermostat, Walk-In Closet(s)
- Pool features:Above Ground, Pool/Deck, Private Pool
Parking
- Parking description:Attached Garage, Garage Door Opener, Workshop in Garage
- Garage:Yes
- Garage spaces:2
 The information being provided by Stellar Mls is for the consumer's personal, non-commercial use and may not be used for any purpose other than to identify prospective properties consumer may be interested in purchasing. Any information relating to real estate for sale referenced on this web site comes from the Internet Data Exchange (IDX) program of the Stellar Mls. CENTURY 21 RoseBay is not a Multiple Listing Service (MLS), nor does it offer MLS access. This website is a service of CENTURY 21 RoseBay, a broker participant of Stellar Mls. This web site may reference real estate listing(s) held by a brokerage firm other than the broker and/or agent who owns this web site.
The accuracy of all information, regardless of source, including but not limited to open house information, square footages and lot sizes, is deemed reliable but not guaranteed and should be personally verified through personal inspection by and/or with the appropriate professionals. The data contained herein is copyrighted by Stellar Mls and is protected by all applicable copyright laws. Any unauthorized dissemination of this information is in violation of copyright laws and is strictly prohibited.
Properties in listings may have been sold or may no longer be available.
Copyright 2026 Stellar Mls. All rights reserved. MFRMLS Member Broker: Rebecca Culp
The information being provided by Stellar Mls is for the consumer's personal, non-commercial use and may not be used for any purpose other than to identify prospective properties consumer may be interested in purchasing. Any information relating to real estate for sale referenced on this web site comes from the Internet Data Exchange (IDX) program of the Stellar Mls. CENTURY 21 RoseBay is not a Multiple Listing Service (MLS), nor does it offer MLS access. This website is a service of CENTURY 21 RoseBay, a broker participant of Stellar Mls. This web site may reference real estate listing(s) held by a brokerage firm other than the broker and/or agent who owns this web site.
The accuracy of all information, regardless of source, including but not limited to open house information, square footages and lot sizes, is deemed reliable but not guaranteed and should be personally verified through personal inspection by and/or with the appropriate professionals. The data contained herein is copyrighted by Stellar Mls and is protected by all applicable copyright laws. Any unauthorized dissemination of this information is in violation of copyright laws and is strictly prohibited.
Properties in listings may have been sold or may no longer be available.
Copyright 2026 Stellar Mls. All rights reserved. MFRMLS Member Broker: Rebecca CulpNew listings near 3330 Glenside Drive
- Coming Soon
 $499,900Coming Soon3 beds 2 baths1,758 sq. ft.
2530 Arrowpointe Drive, HOLIDAY, FL 34691
MLS# TB8545406Listed by: EXP REALTY LLC - New
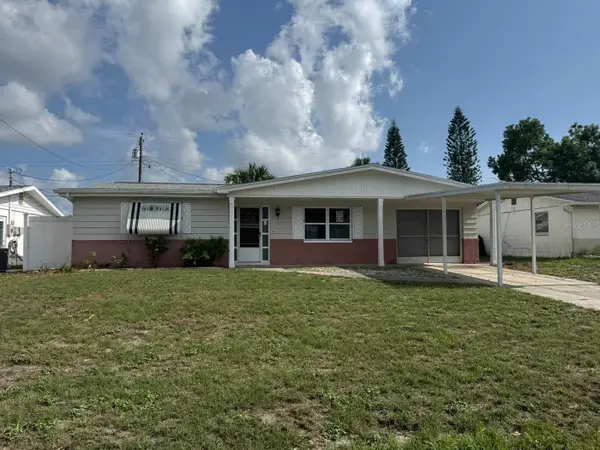 $182,150Active2 beds 2 baths988 sq. ft.
4640 Tropical Lane, HOLIDAY, FL 34690
MLS# TB8548238Listed by: MR BIGGS LLC - New
 $335,000Active2 beds 2 baths1,112 sq. ft.
2203 Riomar Drive, HOLIDAY, FL 34691
MLS# TB8548157Listed by: LIPPLY REAL ESTATE - New
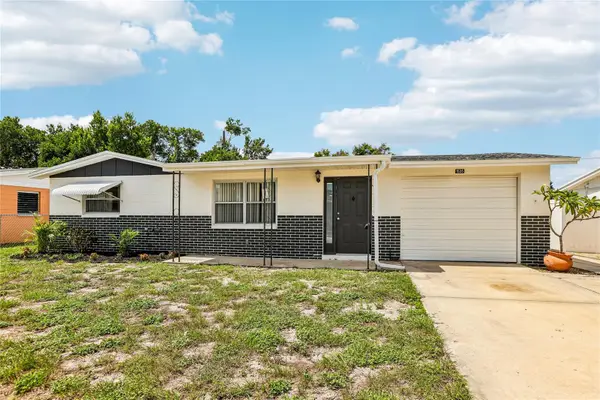 $199,999Active2 beds 1 baths816 sq. ft.
1535 Sentinel Street, HOLIDAY, FL 34690
MLS# TB8546934Listed by: DENNIS REALTY & INV. CORP. - New
 $154,900Active2 beds 2 baths1,248 sq. ft.
4755 Burney Drive, HOLIDAY, FL 34690
MLS# TB8547894Listed by: CITY BREEZE ACTION REALTY - New
 $324,900Active3 beds 2 baths1,341 sq. ft.
2931 Walnut Grove Court, HOLIDAY, FL 34691
MLS# W7889473Listed by: FUTURE HOME REALTY - New
 $249,900Active3 beds 2 baths1,356 sq. ft.
2608 Akita Place, HOLIDAY, FL 34691
MLS# TB8546531Listed by: RE/MAX ELITE REALTY - New
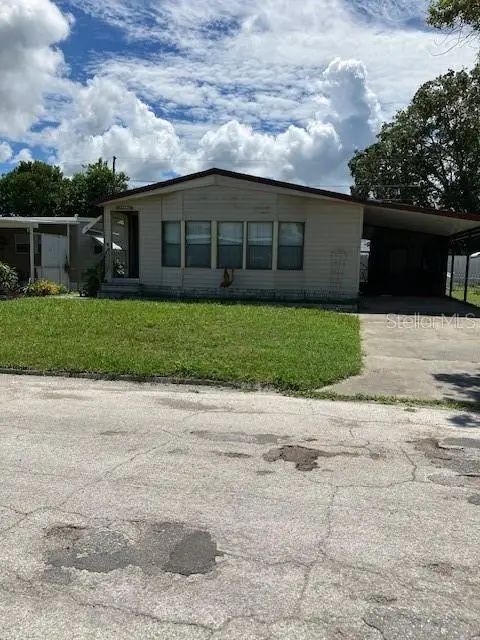 $135,000Active2 beds 2 baths1,380 sq. ft.
5128 River Birch Avenue, HOLIDAY, FL 34690
MLS# TB8547837Listed by: CITY BREEZE ACTION REALTY - New
 $449,000Active3 beds 3 baths1,762 sq. ft.
1324 Chancellor Drive, HOLIDAY, FL 34690
MLS# TB8547859Listed by: TROPICAL LIFE REALTY, INC. - New
 $283,900Active3 beds 2 baths1,513 sq. ft.
3314 Columbus Drive, HOLIDAY, FL 34691
MLS# O6441150Listed by: SUNSET LAKES REALTY, LLC.


Protect your home and budget from life's surprises with an Assurant Home Warranty, backed by a partner that supports you through every step of homeownership. Explore Plans.
©2026 Century 21 Real Estate LLC. All rights reserved. CENTURY 21®, the CENTURY 21 Logo and C21® are service marks owned by Century 21 Real Estate LLC. Century 21 Real Estate LLC fully supports the principles of the Fair Housing Act and the Equal Opportunity Act. Each office is independently owned and operated. Listing information is deemed reliable but not guaranteed accurate.