
3423 Foxhall Drive, Holiday, FL 34691
Local realty services provided by:CENTURY 21 Circle
3423 Foxhall Drive,Holiday, FL 34691
$425,000
- 3 Beds
- 2 Baths
- - sq. ft.
- Single family
- Sold
Listed by: raymonda abunassar
Office: coldwell banker realty
MLS#:TB8500487
Source:MFRMLS
Sorry, we are unable to map this address
Price summary
- Price:$425,000
- Monthly HOA dues:$48
About this home
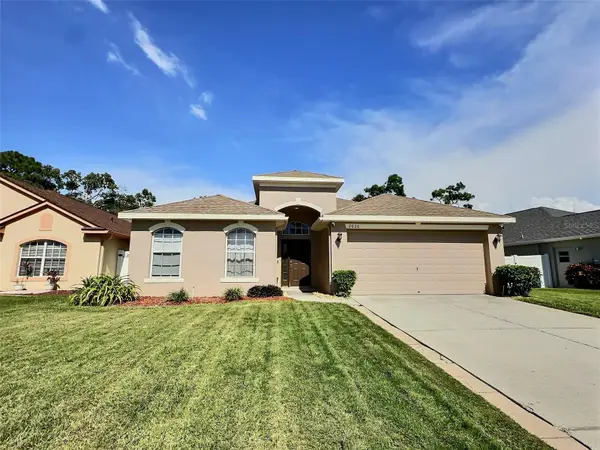
Welcome to this beautiful pool home in Gulf Trace where tranquility meets the comfort of being home! Truly well cared for and immaculate best describes this residence featuring magnificent curb appeal with tropical landscaping and an open floor plan with towering ceilings featuring 3 bedrooms PLUS A HOME OFFICE/ STUDY, 2 baths and 2 car garage. Step thru the front door to an elegant living and formal dining area with views of the beautiful paver deck heated pool and the outdoors, the kitchen is an absolute delight with its extensive cabinetry and granite tops while over looking a spacious breakfast nook and a cozy family room with a gas fireplace, ideal for family and friends to gather and enjoy. Walls of sliders to the pool and additional windows create filtered day lighting. The popular split bedroom plan features 2 large guest bedrooms, one with a built-in desk/ Murphy queen size bed). The owners primary suite is spacious overlooking the expansive outdoors and pool area and comes with 2 walk-ins and a beautiful master en-suite that has it all!. Upgrades include whole home solar panels, a solar heated pool, paver decking at the front entry, entire driveway and the pool area, some updated floorings and appliances, a water softener, a security system, a newer roof, a brand new pool sweeper and much more! Ample closet space, a nice sized laundry room, built-ins for additional storage too. The pool area is a tropical oasis and the perfect spot to relax and enjoy swimming all year round with a large covered area for dining and a wall of tropical plants and trees for the ultimate privacy. Gulf Trace is centrally located with great proximity to nature parks, walking trails and the Gulf of Mexico as well as the county recreation center and major throughways and conveniences of shopping and dining....
Contact an agent
Home facts
- Year built:1991
- Subdivision & Development:GLENWOOD GULF TRACE
- Listing ID #:TB8500487
- Added:121 day(s) ago
- Updated:August 24, 2026 at 07:49 AM
Rooms and interior
- Bedrooms:3
- Total bathrooms:2
- Full bathrooms:2
- Flooring:Carpet, Ceramic Tile, Laminate
- Dining Description:Breakfast Room, Formal Dining Room, Living Room/Dining Room Combo
- Kitchen Description:Dishwasher, Disposal, Kitchen/Family Room Combo, Microwave, Range, Range Hood, Refrigerator, Solid Surface Counters, Water Softener
- Bedroom Description:High Ceilings, Split Bedroom, Walk-In Closet(s)
Heating and cooling
- Cooling:Central Air
- Heating:Central, Electric
- Central air:Yes
Structure and exterior
- Roof:Shingle
- Year built:1991
- Construction Materials:Block, Stucco
- Exterior Features:Lighting, Private Mailbox, Sidewalk, Sprinkler Metered
- Foundation Description:Slab
- Levels:1 Story
Schools
- High school:Anclote High-PO
- Middle school:Paul R. Smith Middle-PO
- Elementary school:Gulf Trace Elementary
Utilities
- Water:Public
- Sewer:Public, Public Sewer, Sewer Connected
Finances and disclosures
- Price:$425,000
- Tax amount:$3,287 (2025)
Features and amenities
- Appliances:Dishwasher, Disposal, Dryer, Electric Water Heater, Irrigation Equipment, Microwave, Range, Range Hood, Refrigerator, Washer, Water Softener
- Laundry features:Dryer, Inside, Laundry Room, Washer
- Amenities:BB/HS Internet Available, Built-In Features, Cable Available, Cathedral Ceiling(s), Ceiling Fans(s), Fire Hydrant, High Ceilings, Irrigation Equipment, Kitchen/Family Room Combo, Living Room/Dining Room Combo, Open Floorplan, Solid Surface Counters, Split Bedroom, Thermostat, Walk-In Closet(s), Window Treatments
- Pool features:Gunite, Heated, In Ground, Private Pool, Screen Enclosure, Solar Heat, Sweep
Parking
- Parking description:Attached Garage
- Garage:Yes
- Garage spaces:2
 The information being provided by Stellar Mls is for the consumer's personal, non-commercial use and may not be used for any purpose other than to identify prospective properties consumer may be interested in purchasing. Any information relating to real estate for sale referenced on this web site comes from the Internet Data Exchange (IDX) program of the Stellar Mls. CENTURY 21 Circle is not a Multiple Listing Service (MLS), nor does it offer MLS access. This website is a service of CENTURY 21 Circle, a broker participant of Stellar Mls. This web site may reference real estate listing(s) held by a brokerage firm other than the broker and/or agent who owns this web site.
The accuracy of all information, regardless of source, including but not limited to open house information, square footages and lot sizes, is deemed reliable but not guaranteed and should be personally verified through personal inspection by and/or with the appropriate professionals. The data contained herein is copyrighted by Stellar Mls and is protected by all applicable copyright laws. Any unauthorized dissemination of this information is in violation of copyright laws and is strictly prohibited.
Properties in listings may have been sold or may no longer be available.
Copyright 2026 Stellar Mls. All rights reserved.
The information being provided by Stellar Mls is for the consumer's personal, non-commercial use and may not be used for any purpose other than to identify prospective properties consumer may be interested in purchasing. Any information relating to real estate for sale referenced on this web site comes from the Internet Data Exchange (IDX) program of the Stellar Mls. CENTURY 21 Circle is not a Multiple Listing Service (MLS), nor does it offer MLS access. This website is a service of CENTURY 21 Circle, a broker participant of Stellar Mls. This web site may reference real estate listing(s) held by a brokerage firm other than the broker and/or agent who owns this web site.
The accuracy of all information, regardless of source, including but not limited to open house information, square footages and lot sizes, is deemed reliable but not guaranteed and should be personally verified through personal inspection by and/or with the appropriate professionals. The data contained herein is copyrighted by Stellar Mls and is protected by all applicable copyright laws. Any unauthorized dissemination of this information is in violation of copyright laws and is strictly prohibited.
Properties in listings may have been sold or may no longer be available.
Copyright 2026 Stellar Mls. All rights reserved.New listings near 3423 Foxhall Drive
- Coming Soon
 $375,000Coming Soon3 beds 2 baths1,428 sq. ft.
2638 Big Pine Drive, HOLIDAY, FL 34691
MLS# TB8538169Listed by: REDFIN CORPORATION - New
 $274,900Active2 beds 2 baths909 sq. ft.
1954 Coolidge Road, HOLIDAY, FL 34691
MLS# TB8541635Listed by: SADLER SUNCOAST REALTY - New
 $134,900Active2 beds 2 baths825 sq. ft.
4330 Tahitian Gardens Circle #A, HOLIDAY, FL 34691
MLS# TB8541598Listed by: COASTAL FLORIDA REAL ESTATE - New
 $279,900Active3 beds 2 baths1,224 sq. ft.
1446 Merrilon Drive, HOLIDAY, FL 34691
MLS# W7888829Listed by: F I GREY & SON RESIDENTIAL - Open Sat, 11am to 2pmNew
 $239,900Active2 beds 2 baths1,088 sq. ft.
3852 Sunray Drive, HOLIDAY, FL 34691
MLS# TB8538680Listed by: KELLER WILLIAMS REALTY- PALM HARBOR - New
 $400,000Active4 beds 2 baths1,605 sq. ft.
2526 Fieldcrest Court, HOLIDAY, FL 34691
MLS# O6432133Listed by: NEW SOUTHERN PROPERTIES INC - New
 $230,000Active3 beds 1 baths1,004 sq. ft.
1031 Conoley Lane, HOLIDAY, FL 34691
MLS# TB8541358Listed by: IMPACT REALTY TAMPA BAY - New
 $195,000Active3 beds 2 baths1,047 sq. ft.
1447 Weyford Lane, HOLIDAY, FL 34691
MLS# TB8541448Listed by: PREFERRED HOMES - New
 $625,000Active3 beds 2 baths2,049 sq. ft.
3239 Glenwood Circle, HOLIDAY, FL 34691
MLS# TB8541377Listed by: VANDERLEELIE & ASSOC.RE ESTATE - New
 $330,000Active3 beds 3 baths1,813 sq. ft.
3029 Jacob Crossing Lane, HOLIDAY, FL 34691
MLS# TB8539226Listed by: KELLER WILLIAMS SOUTH TAMPA


Protect your home and budget from life's surprises with an Assurant Home Warranty, backed by a partner that supports you through every step of homeownership. Explore Plans.
©2026 Century 21 Real Estate LLC. All rights reserved. CENTURY 21®, the CENTURY 21 Logo and C21® are service marks owned by Century 21 Real Estate LLC. Century 21 Real Estate LLC fully supports the principles of the Fair Housing Act and the Equal Opportunity Act. Each office is independently owned and operated. Listing information is deemed reliable but not guaranteed accurate.