
4024 Reggie Dr., Holiday, FL 34691
Local realty services provided by:CENTURY 21 Link Realty, Inc.
Listed by: denitra williams
Office: key to florida realty
MLS#:TB8525920
Source:MFRMLS
Price summary
- Price:$119,900
- Price per sq. ft.:$69.79
- Monthly HOA dues:$36.33
About this home
Discover this well-maintained 2-bedroom home featuring a desirable split floor plan and a spacious eat-in kitchen, perfect for comfortable everyday living and entertaining. Enjoy additional outdoor living space with a fully enclosed 19' x 9' screened-in porch, along with a substantial 12' x 27' carport for covered parking or extra usable space. The property also includes a large, versatile storage shed equipped with a washer and dryer, offering abundant storage and a dedicated workshop area. For added value, the home comes complete with a pre-plumbed space, giving you a head start on adding on an additional bathroom and shower. Brand new septic in 2025. You own the land! Small HOA includes access to two club houses with a variety of activities, and garbage services. Seller is open to seller financing. Check out your new home and make it your own today!
Contact an agent
Home facts
- Year built:1969
- Subdivision & Development:BUENA VISTA
- Listing ID #:TB8525920
- Added:44 day(s) ago
- Updated:August 17, 2026 at 09:07 PM
Rooms and interior
- Bedrooms:2
- Total bathrooms:2
- Full bathrooms:1
- Half bathrooms:1
- Flooring:Carpet, Linoleum
- Dining Description:Eat In Kitchen
- Kitchen Description:Eat-in Kitchen, Microwave, Range, Refrigerator, Solid Surface Counters
- Bedroom Description:Split Bedroom
- Basement Description:Crawlspace
- Living area:720 sq. ft.
Heating and cooling
- Cooling:Central Air
- Heating:Central, Electric
- Central air:Yes
Structure and exterior
- Roof:Shingle
- Year built:1969
- Building area:720 sq. ft.
- Lot area:0.1 Acres
- Construction Materials:Metal Siding
- Exterior Features:Lighting, Outdoor Shower
- Levels:1 Story
Utilities
- Water:Public, Water Connected
- Sewer:Septic Tank
Finances and disclosures
- Price:$119,900
- Price per sq. ft.:$69.79
- Tax amount:$1,460 (2025)
Features and amenities
- Appliances:Irrigation Equipment, Microwave, Range, Refrigerator
- Amenities:Built-In Features, Cable Available, Eat-in Kitchen, Electricity Available, Irrigation Equipment, Solid Surface Counters, Split Bedroom
- Pool features:Public Pool
Parking
- Parking description:2 Car Carport
- Carport spaces:2
 The information being provided by Stellar Mls is for the consumer's personal, non-commercial use and may not be used for any purpose other than to identify prospective properties consumer may be interested in purchasing. Any information relating to real estate for sale referenced on this web site comes from the Internet Data Exchange (IDX) program of the Stellar Mls. CENTURY 21 Link Realty, Inc. is not a Multiple Listing Service (MLS), nor does it offer MLS access. This website is a service of CENTURY 21 Link Realty, Inc., a broker participant of Stellar Mls. This web site may reference real estate listing(s) held by a brokerage firm other than the broker and/or agent who owns this web site.
The accuracy of all information, regardless of source, including but not limited to open house information, square footages and lot sizes, is deemed reliable but not guaranteed and should be personally verified through personal inspection by and/or with the appropriate professionals. The data contained herein is copyrighted by Stellar Mls and is protected by all applicable copyright laws. Any unauthorized dissemination of this information is in violation of copyright laws and is strictly prohibited.
Properties in listings may have been sold or may no longer be available.
Copyright 2026 Stellar Mls. All rights reserved. MFRMLS Member Broker: Danielle DeCarbo
The information being provided by Stellar Mls is for the consumer's personal, non-commercial use and may not be used for any purpose other than to identify prospective properties consumer may be interested in purchasing. Any information relating to real estate for sale referenced on this web site comes from the Internet Data Exchange (IDX) program of the Stellar Mls. CENTURY 21 Link Realty, Inc. is not a Multiple Listing Service (MLS), nor does it offer MLS access. This website is a service of CENTURY 21 Link Realty, Inc., a broker participant of Stellar Mls. This web site may reference real estate listing(s) held by a brokerage firm other than the broker and/or agent who owns this web site.
The accuracy of all information, regardless of source, including but not limited to open house information, square footages and lot sizes, is deemed reliable but not guaranteed and should be personally verified through personal inspection by and/or with the appropriate professionals. The data contained herein is copyrighted by Stellar Mls and is protected by all applicable copyright laws. Any unauthorized dissemination of this information is in violation of copyright laws and is strictly prohibited.
Properties in listings may have been sold or may no longer be available.
Copyright 2026 Stellar Mls. All rights reserved. MFRMLS Member Broker: Danielle DeCarboNew listings near 4024 Reggie Dr.
- New
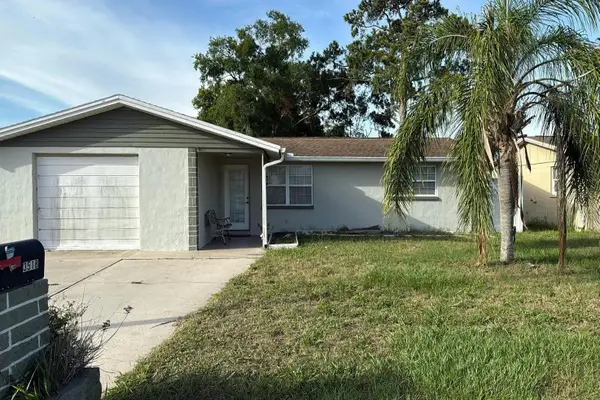 $5,000Active2 beds 1 baths920 sq. ft.
3518 Chauncy Road, Other Florida, FL 34691
MLS# 403788Listed by: JAMIE L BOONE LLC - New
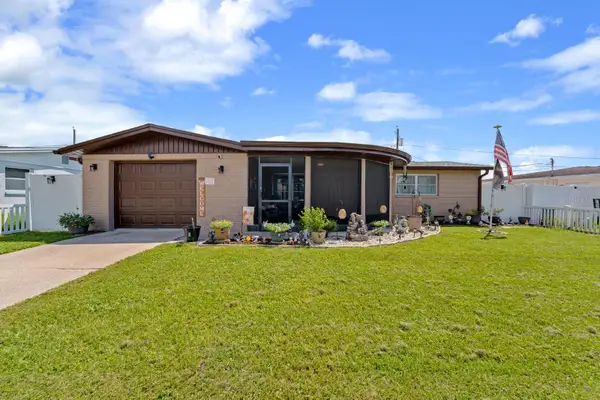 $273,000Active3 beds 2 baths1,088 sq. ft.
2152 Arcadia Road, HOLIDAY, FL 34690
MLS# TB8539574Listed by: EXP REALTY LLC - New
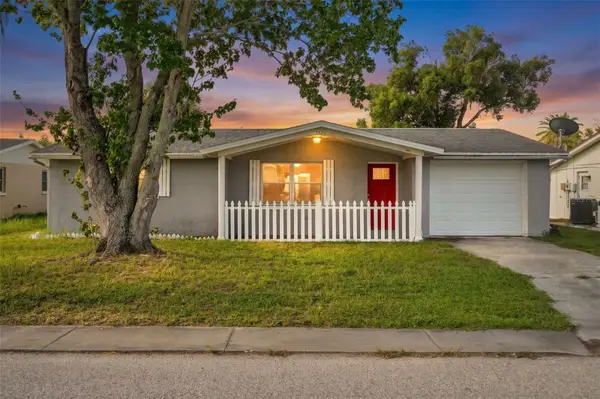 $225,000Active2 beds 1 baths840 sq. ft.
3522 Allandale Drive, HOLIDAY, FL 34691
MLS# A4703177Listed by: JOSEPH WALTER REALTY LLC - New
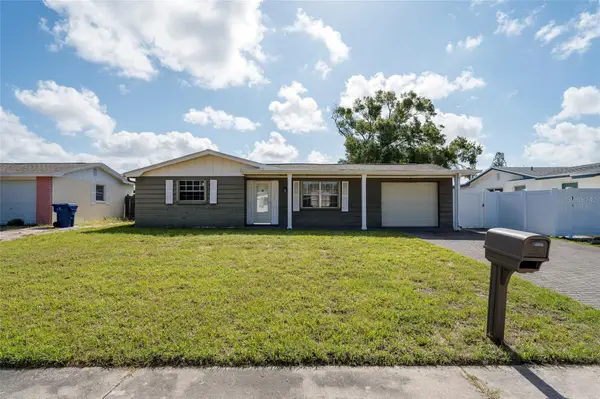 $200,000Active2 beds 2 baths988 sq. ft.
3246 Brookfield Drive, HOLIDAY, FL 34691
MLS# W7888607Listed by: GULF COAST EXECUTIVE REALTY - New
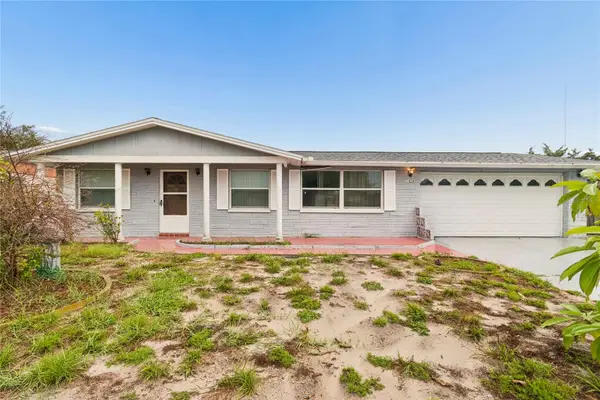 $244,900Active2 beds 2 baths1,368 sq. ft.
3416 Chauncy Road, HOLIDAY, FL 34691
MLS# W7888605Listed by: RE/MAX MARKETING SPECIALISTS - Coming Soon
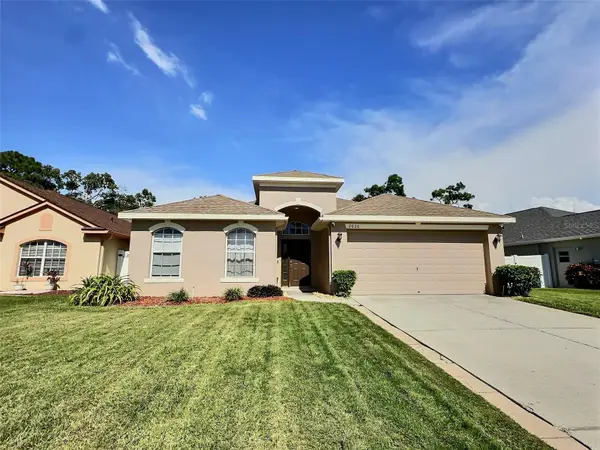 $375,000Coming Soon3 beds 2 baths
2638 Big Pine Drive, HOLIDAY, FL 34691
MLS# TB8538169Listed by: REDFIN CORPORATION - New
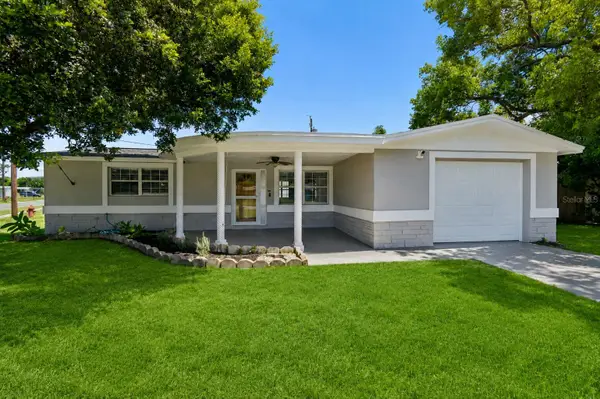 $250,000Active2 beds 2 baths1,088 sq. ft.
2222 Arcadia Road, HOLIDAY, FL 34690
MLS# W7888288Listed by: RE/MAX ALLIANCE GROUP 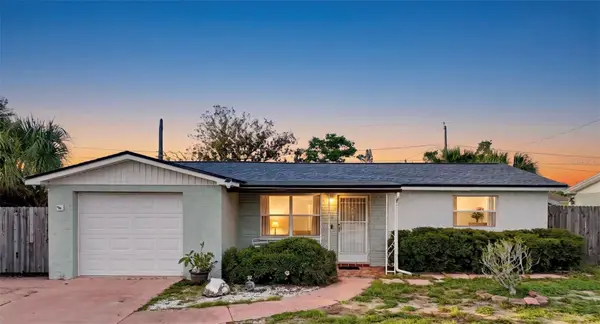 $225,000Pending3 beds 2 baths1,285 sq. ft.
3649 Holiday Lake Drive, HOLIDAY, FL 34691
MLS# W7888593Listed by: RE/MAX MARKETING SPECIALISTS- New
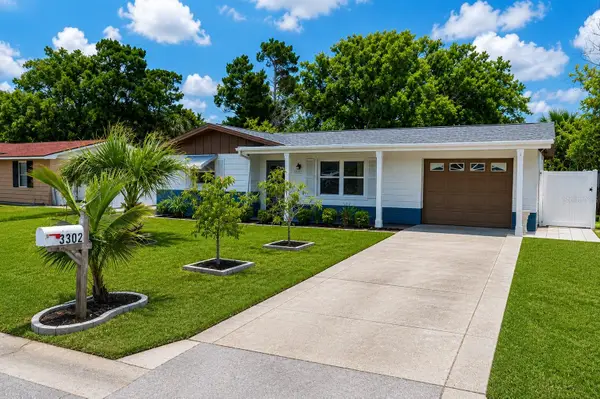 $209,900Active2 beds 2 baths1,008 sq. ft.
3302 Rock Royal Drive, HOLIDAY, FL 34691
MLS# O6433449Listed by: THE AGENCY FL - New
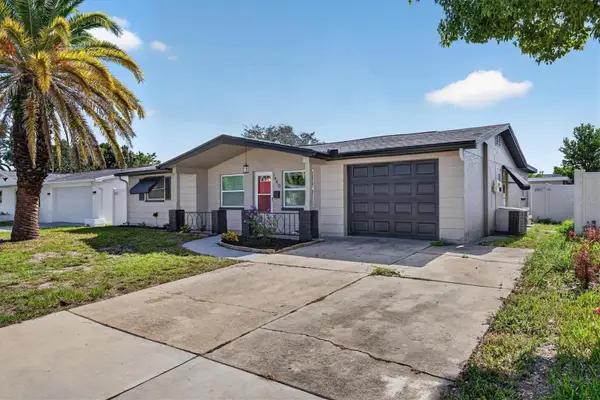 $289,900Active3 beds 2 baths1,137 sq. ft.
1440 Normandy Boulevard, HOLIDAY, FL 34691
MLS# TB8538590Listed by: AGILE GROUP REALTY


Protect your home and budget from life's surprises with an Assurant Home Warranty, backed by a partner that supports you through every step of homeownership. Explore Plans.
©2026 Century 21 Real Estate LLC. All rights reserved. CENTURY 21®, the CENTURY 21 Logo and C21® are service marks owned by Century 21 Real Estate LLC. Century 21 Real Estate LLC fully supports the principles of the Fair Housing Act and the Equal Opportunity Act. Each office is independently owned and operated. Listing information is deemed reliable but not guaranteed accurate.