
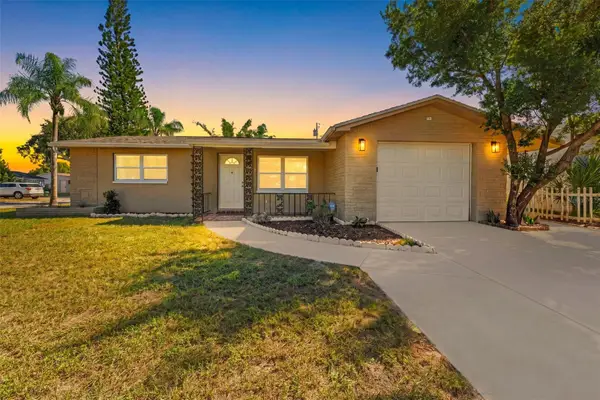
5735 Mosaic Drive, Holiday, FL 34690
Local realty services provided by:CENTURY 21 Alliance Realty Group
Listed by: jonathan hernandez
Office: coldwell banker realty
MLS#:TB8557833
Source:MFRMLS
Price summary
- Price:$399,999
- Price per sq. ft.:$176.6
About this home
Extensively renovated with premium upgrades throughout! Highlights include a luxury kitchen with rare natural granite countertops and high-end appliances, new hurricane-rated windows and sliding glass doors, and a completely replaced high-efficiency HVAC system (2024) with all-new ductwork, advanced humidity control, and upgraded insulation. Additional features include a 2024 water heater, new electrical panel with whole-house generator hookup, whole-house water purification and softening system, five-stage reverse osmosis filtration, and advanced air purification. The air-conditioned garage features a dedicated Gree mini-split, while commercial-grade epoxy-style flake flooring extends throughout the garage, Florida room, patio, driveway, and side of the home. A versatile 12' x 17' bonus room with central heating and cooling currently serves as a home gym and cold plunge room. Enjoy a fully fenced, turfed backyard with two modern covered pavilions, a spacious paver patio, and comfortable lounge seating, creating an incredible outdoor entertaining space. Thoughtfully upgraded inside and out, this home offers exceptional comfort, quality, and Florida living! No sign on property....
Contact an agent
Home facts
- Year built:1973
- Subdivision & Development:FOREST HILLS
- Listing ID #:TB8557833
- Added:12 day(s) ago
- Updated:October 26, 2026 at 05:06 PM
Rooms and interior
- Bedrooms:3
- Total bathrooms:3
- Full bathrooms:2
- Half bathrooms:1
- Flooring:Tile
- Dining Description:Eat In Kitchen
- Kitchen Description:Eat-in Kitchen, Microwave, Range, Refrigerator, Solid Surface Counters, Solid Wood Cabinets
- Bedroom Description:Primary Bedroom Main Floor, Walk-In Closet(s)
- Living area:1,572 sq. ft.
Heating and cooling
- Cooling:Central Air
- Heating:Central
- Central air:Yes
Structure and exterior
- Roof:Shingle
- Year built:1973
- Building area:1,572 sq. ft.
- Lot area:0.15 Acres
- Lot Features:Corner Lot, Level, Near Golf Course, Near Marina, Near Public Transit, Paved, Sidewalk
- Construction Materials:Block, Stucco
- Exterior Features:Covered Porch/Patio, Front Porch, Private Mailbox, Rain Gutters, Rear Porch, Sidewalk
- Foundation Description:Slab
- Levels:1 Story
Utilities
- Water:Public, Water Available
- Sewer:Public Sewer, Sewer Available
Finances and disclosures
- Price:$399,999
- Price per sq. ft.:$176.6
- Tax amount:$4,233 (2025)
Features and amenities
- Appliances:Electric Water Heater, Microwave, Range, Refrigerator
- Laundry features:In Garage
- Amenities:Cable Available, Eat-in Kitchen, Electricity Available, Open Floorplan, Primary Bedroom Main Floor, Solid Surface Counters, Solid Wood Cabinets, Thermostat, Walk-In Closet(s), Window Treatments
- Pool features:Public Pool
Parking
- Parking description:Attached Garage, Boat, Driveway, Garage Door Opener, Oversized, Parking Pad, RV Access/Parking
- Garage:Yes
- Garage spaces:2
 The information being provided by Stellar Mls is for the consumer's personal, non-commercial use and may not be used for any purpose other than to identify prospective properties consumer may be interested in purchasing. Any information relating to real estate for sale referenced on this web site comes from the Internet Data Exchange (IDX) program of the Stellar Mls. CENTURY 21 Alliance Realty Group is not a Multiple Listing Service (MLS), nor does it offer MLS access. This website is a service of CENTURY 21 Alliance Realty Group, a broker participant of Stellar Mls. This web site may reference real estate listing(s) held by a brokerage firm other than the broker and/or agent who owns this web site.
The accuracy of all information, regardless of source, including but not limited to open house information, square footages and lot sizes, is deemed reliable but not guaranteed and should be personally verified through personal inspection by and/or with the appropriate professionals. The data contained herein is copyrighted by Stellar Mls and is protected by all applicable copyright laws. Any unauthorized dissemination of this information is in violation of copyright laws and is strictly prohibited.
Properties in listings may have been sold or may no longer be available.
Copyright 2026 Stellar Mls. All rights reserved. MFRMLS Member Broker: Joseph Pettinella
New listings near 5735 Mosaic Drive
- Coming Soon
 $225,000Coming Soon3 beds 2 baths1,670 sq. ft.
5343 Whippoorwill Drive, HOLIDAY, FL 34690
MLS# TB8561285Listed by: KELLER WILLIAMS REALTY PORTFOLIO COLLECTION - Coming Soon
 $209,000Coming Soon2 beds 2 baths1,128 sq. ft.
2835 Raven Drive, HOLIDAY, FL 34690
MLS# TB8561296Listed by: KELLER WILLIAMS REALTY PORTFOLIO COLLECTION - Coming Soon
 $549,000Coming Soon4 beds 2 baths1,787 sq. ft.
3087 Jackson Drive, HOLIDAY, FL 34691
MLS# TB8559794Listed by: LOKATION - Coming SoonOpen Sun, 12 to 3pm
 $249,000Coming Soon2 beds 1 baths988 sq. ft.
4104 Pinefield Avenue, HOLIDAY, FL 34691
MLS# TB8555220Listed by: INVESTMENT REALTY - New
 $315,000Active3 beds 2 baths1,585 sq. ft.
1102 Croydon Lane, HOLIDAY, FL 34691
MLS# TB8561521Listed by: AMERICAN HERITAGE REALTY, INC. - New
 $275,000Active3 beds 2 baths1,276 sq. ft.
2835 Puma Drive, HOLIDAY, FL 34690
MLS# TB8561185Listed by: DALTON WADE INC - New
 $295,000Active3 beds 2 baths1,323 sq. ft.
3129 Holiday Lake Drive, HOLIDAY, FL 34691
MLS# TB8561475Listed by: HOME PRIME REALTY LLC - New
 $160,000Active3 beds 1 baths1,008 sq. ft.
3450 Wiltshire Drive, HOLIDAY, FL 34691
MLS# W7890578Listed by: BAM REALTY ADVISORS INC - New
 $270,000Active3 beds 2 baths1,508 sq. ft.
1042 Viking Drive, HOLIDAY, FL 34691
MLS# TB8561168Listed by: RE/MAX REALTEC GROUP INC - New
 $275,000Active2 beds 2 baths1,387 sq. ft.
3629 Kingsbury Drive, HOLIDAY, FL 34691
MLS# W7890582Listed by: EXP REALTY LLC


Protect your home and budget from life's surprises with an Assurant Home Warranty, backed by a partner that supports you through every step of homeownership. Explore Plans.
©2026 Century 21 Real Estate LLC. All rights reserved. CENTURY 21®, the CENTURY 21 Logo and C21® are service marks owned by Century 21 Real Estate LLC. Century 21 Real Estate LLC fully supports the principles of the Fair Housing Act and the Equal Opportunity Act. Each office is independently owned and operated. Listing information is deemed reliable but not guaranteed accurate.