
112 San Robar Drive, Holly Hill, FL 32117
Local realty services provided by:CENTURY 21 Results
Listed by: emily nickley
Office: market connect realty, llc.
MLS#:1091355
Source:FL_SPACE
Price summary
- Price:$510,000
- Price per sq. ft.:$129.44
About this home
A little slice of Key West in the heart of Holly Hill! Welcome to this one-of-a-kind coastal oasis, where colorful character, beachy charm, and laid-back island vibes make every day feel like a getaway. Enjoy Halifax River views from the front porch and 75 feet of riverfront access along the LPGA Canal leading to the Halifax River. A separate 1BR/1BA garage apartment offers flexibility for guests, extended family, or potential rental income. Major updates include a renovated kitchen (2020), impact windows throughout, main home roof (2019), garage roof (2024), main home AC (2024) with complete re-insulation, apartment AC (2020), and updated PVC plumbing with no cast iron. Propane serves all appliances, including the tankless gas water heater. Transferable Massey termite bond included. The oversized 24' x 24' double two-car garage adds even more versatility. Full of personality, waterfront appeal, and valuable improvements, come discover your own one special island escape!
Contact an agent
Home facts
- Year built:1955
- Subdivision & Development:None
- Listing ID #:1091355
- Added:1 day(s) ago
Rooms and interior
- Bedrooms:4
- Total bathrooms:5
- Full bathrooms:4
- Half bathrooms:1
- Flooring:Tile, Wood
- Kitchen Description:appl_
- Living area:3,940 sq. ft.
Heating and cooling
- Heating:Central, Propane
- Central air:Yes
Structure and exterior
- Year built:1955
- Building area:3,940 sq. ft.
- Lot area:0.36 Acres
- Lot Features:Dead End Street
- Construction Materials:Stucco
Utilities
- Sewer:Public Sewer
Finances and disclosures
- Price:$510,000
- Price per sq. ft.:$129.44
- Tax amount:$96 (2026)
Features and amenities
- Laundry features:appl_
- Amenities:Ceiling Fan(s)
Parking
- Garage:Yes
- Garage spaces:2
New listings near 112 San Robar Drive
- New
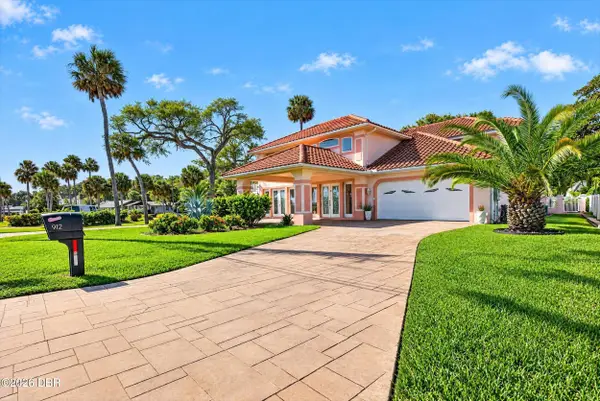 $1,249,900Active4 beds 4 baths4,120 sq. ft.
912 Riverside Drive, Holly Hill, FL 32117
MLS# 1232271Listed by: SIMPLY REAL ESTATE - New
 $349,900Active2 beds 2 baths1,510 sq. ft.
1028 Indian Oaks W, HOLLY HILL, FL 32117
MLS# O6448552Listed by: HOUWZER INC - New
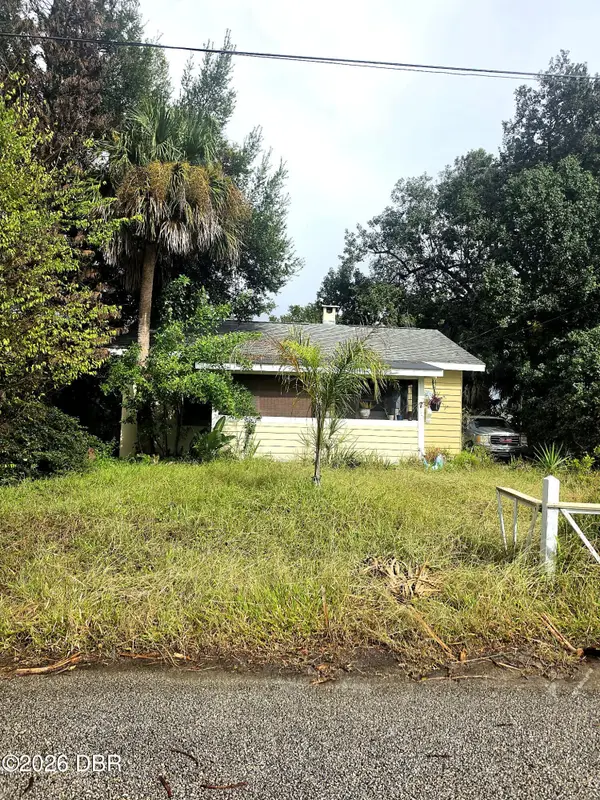 $90,000Active2 beds 1 baths927 sq. ft.
7 Howard Drive, Holly Hill, FL 32117
MLS# 1232210Listed by: RE/MAX SIGNATURE - New
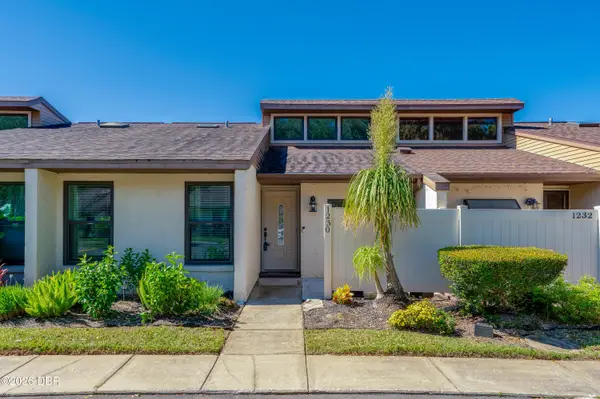 $205,000Active2 beds 2 baths1,240 sq. ft.
1230 Charter Oaks Circle, Holly Hill, FL 32117
MLS# 1232124Listed by: FLORIDA HOMES REALTY & MORTGAGE - New
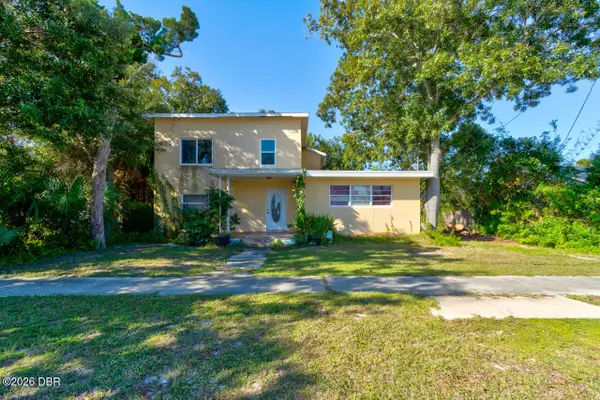 $175,000Active4 beds 2 baths2,128 sq. ft.
224 Daytona Avenue, Holly Hill, FL 32117
MLS# 1232117Listed by: KELLER WILLIAMS REALTY FLORIDA PARTNERS - New
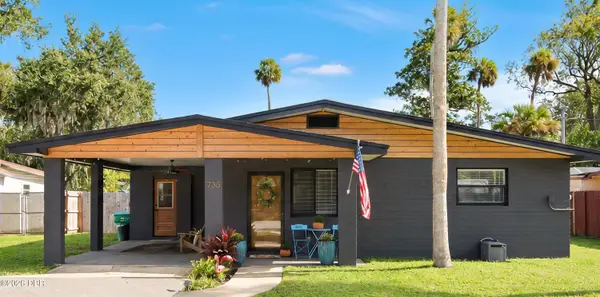 $267,000Active2 beds 2 baths978 sq. ft.
735 Magnolia Avenue, Holly Hill, FL 32117
MLS# 1232069Listed by: REALTY PROS ASSURED - New
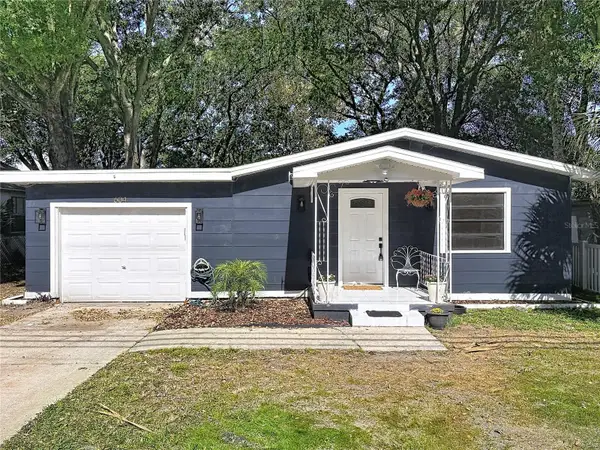 $199,999Active3 beds 1 baths924 sq. ft.
604 6th Street, HOLLY HILL, FL 32117
MLS# O6451501Listed by: LPT REALTY, LLC - New
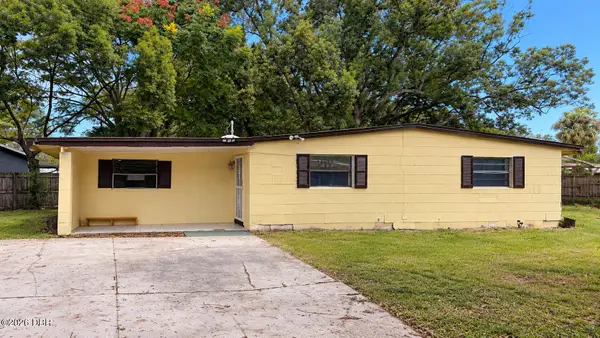 $211,000Active3 beds 1 baths960 sq. ft.
315 Dorothy Avenue, Holly Hill, FL 32117
MLS# 1232031Listed by: EXP REALTY LLC - New
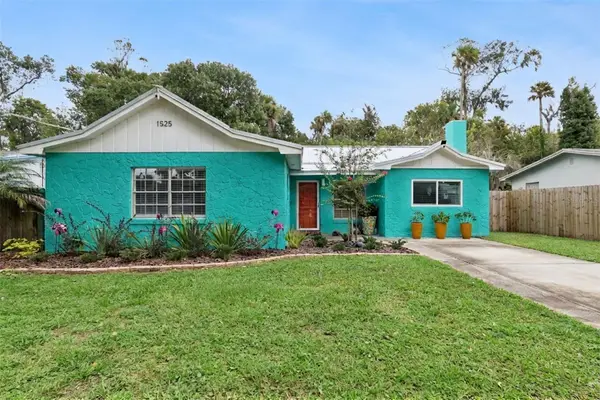 $264,000Active4 beds 1 baths1,529 sq. ft.
1525 Mobile Avenue, HOLLY HILL, FL 32117
MLS# O6451931Listed by: LPT REALTY LLC


Protect your home and budget from life's surprises with an Assurant Home Warranty, backed by a partner that supports you through every step of homeownership. Explore Plans.
©2026 Century 21 Real Estate LLC. All rights reserved. CENTURY 21®, the CENTURY 21 Logo and C21® are service marks owned by Century 21 Real Estate LLC. Century 21 Real Estate LLC fully supports the principles of the Fair Housing Act and the Equal Opportunity Act. Each office is independently owned and operated. Listing information is deemed reliable but not guaranteed accurate.