
122 Sanrobar Drive, Holly Hill, FL 32117
Local realty services provided by:CENTURY 21 Sundance Realty
122 Sanrobar Drive,Holly Hill, FL 32117
$399,900
- 3 Beds
- 2 Baths
- 2,066 sq. ft.
- Single family
- Active
Listed by: leigh anne avant
Office: dalton wade inc.
MLS#:1229156
Source:FL_DBAAR
Price summary
- Price:$399,900
- Price per sq. ft.:$186.69
About this home
Welcome Home... This beautifully remodeled home perfectly blends timeless character with today's modern conveniences. Inside, you'll find refinished original hardwood floors, charming vintage tile in the dining room, beautifully updated bathrooms with new tile, elegant electronic blinds, white shaker kitchen cabinetry, butcherblock countertops, and premium smart appliances that can be controlled right from your phone. A smart thermostat adds even more comfort and convenience. Wake up each morning to breathtaking sunrises over the Halifax River from your rocking chair front porch or the comfort your bed. Spend your days fishing from your backyard canal, grilling on the patio, or relaxing in your hammock as the birds provide the perfect soundtrack. When the cooler weather arrives, gather around the cozy wood-burning fireplace with your favorite cup of coffee and enjoy the warmth of home. With all of these features and lower taxes than neighboring cities, this home has it ALL.
Contact an agent
Home facts
- Year built:1955
- Subdivision & Development:Pepiot
- Listing ID #:1229156
- Added:44 day(s) ago
- Updated:September 13, 2026 at 03:01 PM
Rooms and interior
- Bedrooms:3
- Total bathrooms:2
- Full bathrooms:2
- Rooms Total:9
- Flooring:Tile, Wood
- Living area:2,066 sq. ft.
Heating and cooling
- Cooling:Central Air
- Heating:Central, Electric, Heat Pump
- Central air:Yes
Structure and exterior
- Year built:1955
- Building area:2,066 sq. ft.
- Lot area:0.36 Acres
- Architectural Style:Ranch
Schools
- High school:Mainland
- Middle school:Ormond Beach
- Elementary school:Holly Hill
Finances and disclosures
- Price:$399,900
- Price per sq. ft.:$186.69
- Tax amount:$2,492 (2025)
Parking
- Parking description:Attached, Garage, Off Street
- Garage:Yes
- Garage spaces:1
New listings near 122 Sanrobar Drive
- New
 $206,000Active2 beds 2 baths856 sq. ft.
846 State Avenue, HOLLY HILL, FL 32117
MLS# V4951225Listed by: REALTY PROS ASSURED - New
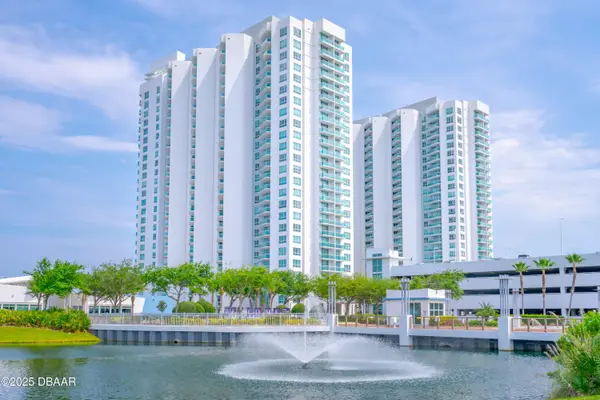 $278,600Active2 beds 2 baths1,689 sq. ft.
231 Riverside Drive #304-1, Holly Hill, FL 32117
MLS# 1230598Listed by: URBANISTA REALTY INC - New
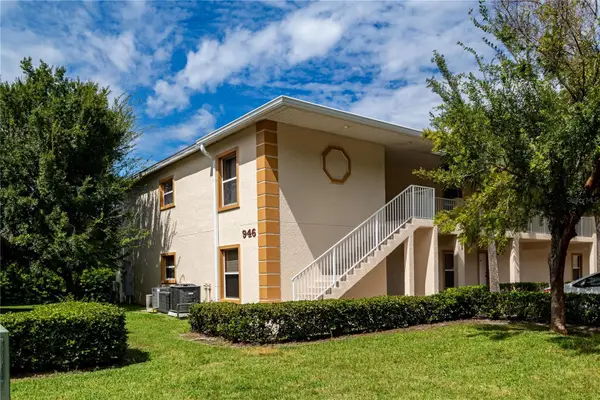 $179,700Active3 beds 2 baths1,230 sq. ft.
946 15th Street #201, HOLLY HILL, FL 32117
MLS# O6439880Listed by: SHAWFIELD REALTY GROUP - New
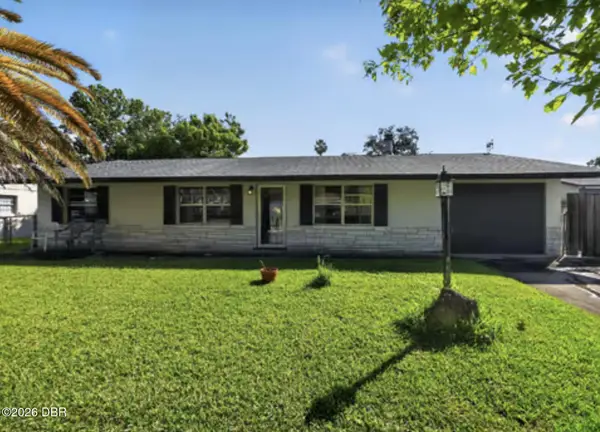 $250,000Active3 beds 2 baths1,568 sq. ft.
295 Tracy Avenue, Holly Hill, FL 32117
MLS# 1230576Listed by: REALTY PROS ASSURED - New
 $179,500Active3 beds 2 baths945 sq. ft.
633 1/2 Elm Avenue, Holly Hill, FL 32117
MLS# 1230536Listed by: WATSON REALTY CORP. - New
 $309,900Active4 beds 3 baths1,192 sq. ft.
944 Hibiscus Avenue, HOLLY HILL, FL 32117
MLS# S5157081Listed by: AGENT TRUST REALTY CORPORATION - New
 $263,900Active3 beds 2 baths1,203 sq. ft.
1607 Tuscaloosa Avenue, Holly Hill, FL 32117
MLS# 1230523Listed by: FLORIDA HOMES REALTY & MORTGAGE - New
 $245,000Active4 beds 2 baths1,116 sq. ft.
Address Withheld By Seller, HOLLY HILL, FL 32117
MLS# S5156928Listed by: LPT REALTY, LLC - New
 $205,000Active3 beds 2 baths1,450 sq. ft.
745 Gladiola Avenue, Holly Hill, FL 32117
MLS# 1230465Listed by: JOSEPH WALTER REALTY LLC - New
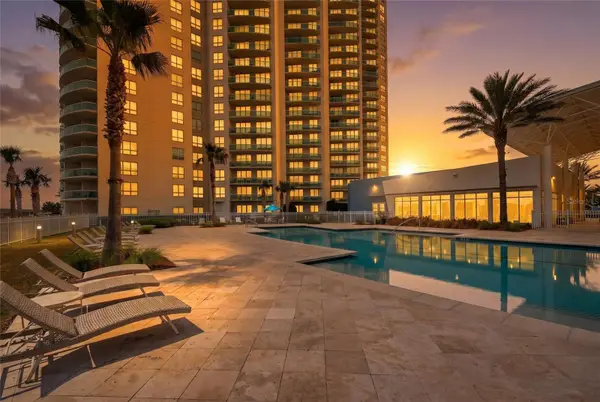 $310,000Active2 beds 2 baths1,660 sq. ft.
241 Riverside Drive #1006, HOLLY HILL, FL 32117
MLS# V4951091Listed by: REALTY ONE GROUP EVOLVE


Protect your home and budget from life's surprises with an Assurant Home Warranty, backed by a partner that supports you through every step of homeownership. Explore Plans.
©2026 Century 21 Real Estate LLC. All rights reserved. CENTURY 21®, the CENTURY 21 Logo and C21® are service marks owned by Century 21 Real Estate LLC. Century 21 Real Estate LLC fully supports the principles of the Fair Housing Act and the Equal Opportunity Act. Each office is independently owned and operated. Listing information is deemed reliable but not guaranteed accurate.