
1015 S Southlake Dr, Hollywood, FL 33019
Local realty services provided by:CENTURY 21 World Connection
Listed by: jill hertzberg, jonathan mann
Office: coldwell banker realty305-672-6300
MLS#:A12045486
Source:SEFMLS
Price summary
- Price:$23,000,000
- Price per sq. ft.:$3,127.12
About this home
Where architecture becomes art and waterfront living becomes a way of life. Nestled on one of the most coveted streets in Hollywood's highly sought-after South Southlake neighborhood, this brand-new tropical modern estate—masterfully designed by SDH Studio Architecture and expertly built by Treo Construction—offers a seamless blend of striking architecture and effortless luxury. Sculptural curves, soaring walls of glass, and refined interiors create an extraordinary living experience centered around the water. The spectacular Mia Cucina chef's kitchen flows into expansive entertaining spaces, while an integrated Control4 smart home system effortlessly manages lighting, climate, entertainment, security, and more with the touch of a button. The private primary suite offers a spa-inspired retreat with custom closets, a morning bar, and a wraparound terrace with a private putting green. Outside, enjoy a resort-style saltwater pool, a fully equipped summer kitchen, and a private 100-foot dock featuring two boat slips, dual power pedestals, and ample space for your boat, tenders, and jet skis—making life on the water effortless. Complete with a wine cellar, elevator, recreation room, full nanny quarters, and room for a future pickleball or padel court, this is more than a home—it's a waterfront lifestyle without compromise. Living area square ft is 7,355...
Contact an agent
Home facts
- Year built:2025
- Subdivision & Development:HOLLYWOOD LAKES SECTION
- Listing ID #:A12045486
- Updated:August 21, 2026 at 09:59 AM
Rooms and interior
- Bedrooms:7
- Total bathrooms:9
- Full bathrooms:8
- Half bathrooms:1
- Flooring:Ceramic Tile, Marble
- Dining Description:Breakfast Area, Dining Area, Separate Formal Dining Room
- Kitchen Description:Built In Oven, Dishwasher, Gas Range, Kitchen Island, Microwave, Refrigerator
- Living area:7,355 sq. ft.
Heating and cooling
- Cooling:Central Air
- Heating:Central
- Central air:Yes
Structure and exterior
- Roof:Concrete
- Year built:2025
- Building area:7,355 sq. ft.
- Lot area:0.54 Acres
- Architectural Style:Two Story
- Construction Materials:Block
- Exterior Features:Balcony, Open, Outdoor Grill, Security High Impact Doors
- Levels:2 Story
Utilities
- Water:Public
- Sewer:Public Sewer
Finances and disclosures
- Price:$23,000,000
- Price per sq. ft.:$3,127.12
- Tax amount:$34,240 (2025)
Features and amenities
- Appliances:Built-In Oven, Dishwasher, Dryer, Gas Range, Microwave, Refrigerator
- Laundry features:Dryer
- Amenities:Balcony, Barbecue, Elevator, Impact Glass Windows, Lighting
- Pool features:In Ground, Pool
- Smart home:Yes
Parking
- Parking description:Attached, Driveway, Garage, Garage Door Opener
- Garage:Yes
- Garage spaces:2
New listings near 1015 S Southlake Dr
- New
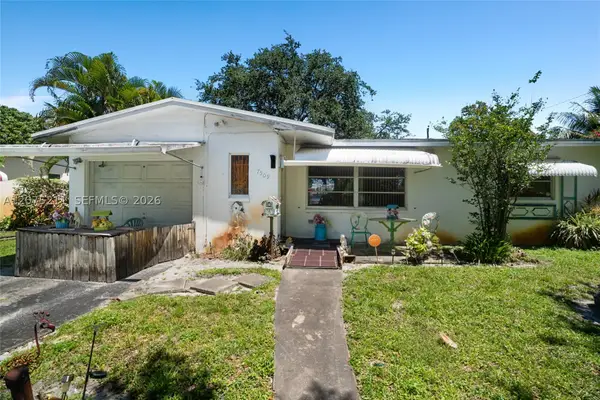 $400,000Active2 beds 2 baths1,074 sq. ft.
7509 Garfield St, Hollywood, FL 33024
MLS# A12075211Listed by: LIFESTYLE INTERNATIONAL REALTY - New
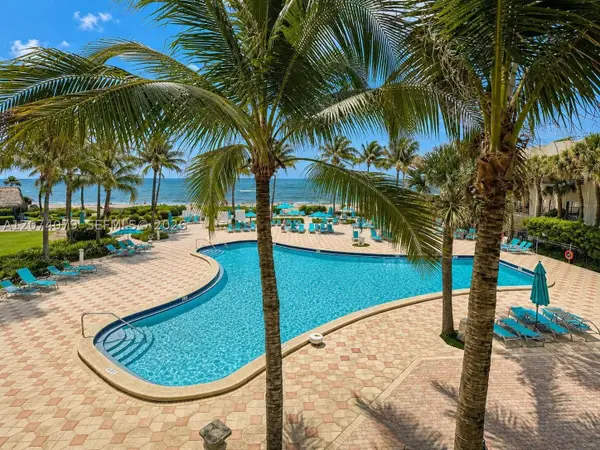 $545,000Active2 beds 2 baths1,752 sq. ft.
4111 S Ocean Dr #20, Hollywood, FL 33019
MLS# A12074079Listed by: BEYCOME OF FLORIDA LLC - Open Sun, 1 to 3pmNew
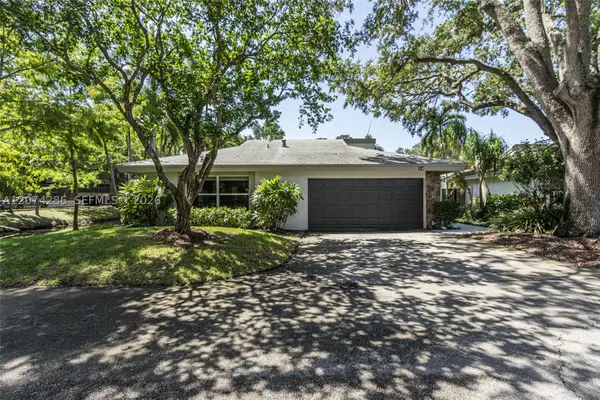 $775,000Active3 beds 3 baths2,043 sq. ft.
13 Dogwood Rd, Hollywood, FL 33021
MLS# A12074286Listed by: THE KEYES COMPANY - New
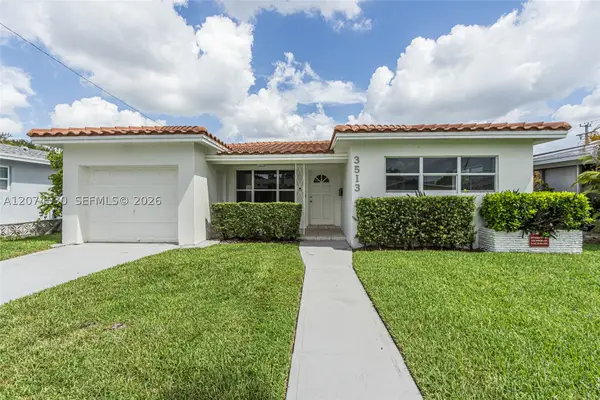 $650,000Active4 beds 3 baths2,352 sq. ft.
3513 Polk St, Hollywood, FL 33021
MLS# A12074530Listed by: THE KEYES COMPANY - New
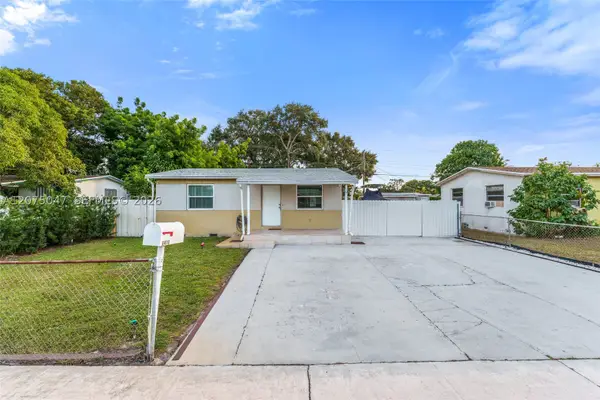 $420,000Active2 beds 1 baths720 sq. ft.
6416 Franklin St, Hollywood, FL 33024
MLS# A12075047Listed by: DOUGLAS ELLIMAN - New
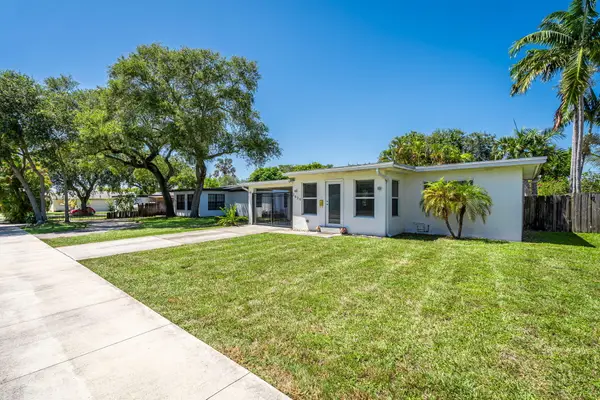 $384,900Active1 beds 1 baths974 sq. ft.
2539 Coolidge Street, Other, FL 00000
MLS# 621037Listed by: COLDWELL BANKER SCHMITT KEY LARGO - New
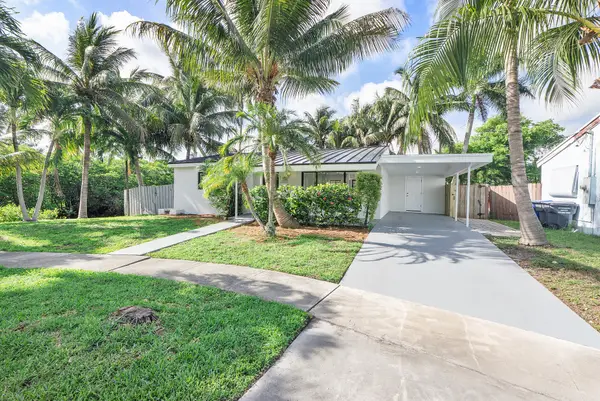 $584,642Active2 beds 1 baths1,037 sq. ft.
3030 Arthur Street, Hollywood, FL 33021
MLS# B26066647Listed by: HELLOSOLD LLC - New
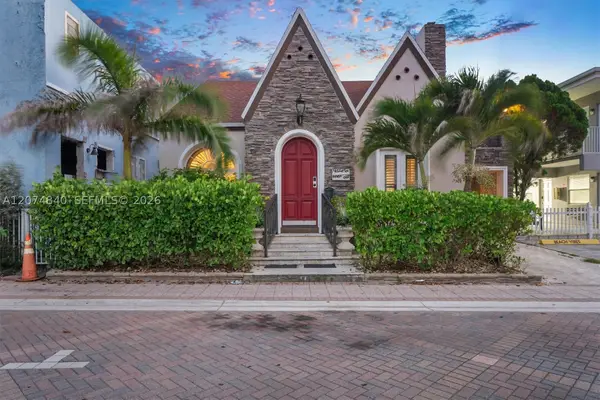 $1,800,000Active3 beds 2 baths1,982 sq. ft.
312 Fillmore St, Hollywood, FL 33019
MLS# A12074840Listed by: MAGGI REALTY GROUP 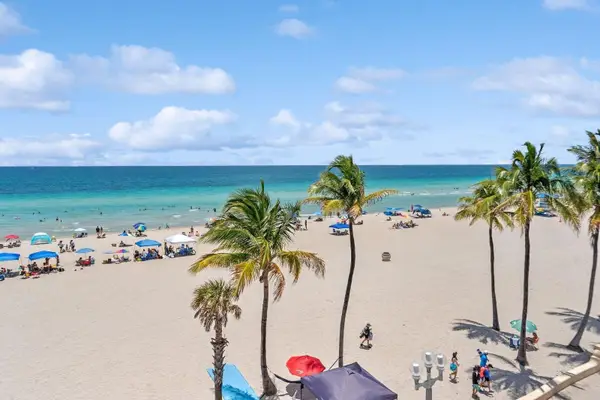 $395,000Active1 beds 1 baths700 sq. ft.
315 Van Buren Street #205B, Hollywood, FL 33019
MLS# B26056507Listed by: FIRST COLONIAL REALTY- New
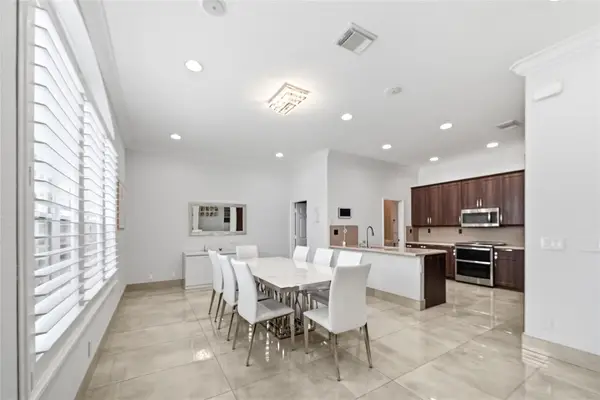 $875,000Active4 beds 3 baths2,162 sq. ft.
4916 SW 38th Way, Hollywood, FL 33312
MLS# B26066507Listed by: THE NEWMAN GROUP, LLC


Protect your home and budget from life's surprises with an Assurant Home Warranty, backed by a partner that supports you through every step of homeownership. Explore Plans.
©2026 Century 21 Real Estate LLC. All rights reserved. CENTURY 21®, the CENTURY 21 Logo and C21® are service marks owned by Century 21 Real Estate LLC. Century 21 Real Estate LLC fully supports the principles of the Fair Housing Act and the Equal Opportunity Act. Each office is independently owned and operated. Listing information is deemed reliable but not guaranteed accurate.