
1411 N 65th Ave, Hollywood, FL 33024
Local realty services provided by:CENTURY 21 World Connection
1411 N 65th Ave,Hollywood, FL 33024
$555,000
- 3 Beds
- 2 Baths
- 1,144 sq. ft.
- Single family
- Coming Soon
Listed by: melinda urena
Office: one stop realty305-225-9905
MLS#:A12112832
Source:SEFMLS
Price summary
- Price:$555,000
- Price per sq. ft.:$366.09
About this home
You must stop by to see this charming home to appreciate it. Located in such a great neighborhood. Perfect layout for anyone wanting bright spaces. The home features partial-impact windows throughout and an open-concept kitchen in the great room. The Master Bath has modern updates, and the guest bathroom is nicely sized. A large kitchen bar is perfect for large family entertaining. The electrical box and water heater are both newly updated. The carport has been converted into a screened-in flex space but can easily be converted back and offers plenty of extra storage. The backyard wraps around with multiple entry points. My favorite is the drive-up with an oversized driveway and lush landscaping. It is ready for you to fall in love. Conveniently located near shopping, dining, parks, and major roadways, this home offers easy access to everyday amenities and surrounding areas.
Contact an agent
Home facts
- Year built:1958
- Subdivision & Development:FLEETWOOD MANOR
- Listing ID #:A12112832
- Updated:October 27, 2026 at 10:07 AM
Rooms and interior
- Bedrooms:3
- Total bathrooms:2
- Full bathrooms:2
- Dining Description:Breakfast Bar, Family/Dining Room, Living/Dining Room
- Kitchen Description:Dishwasher, Electric Range, Microwave, Refrigerator
- Bedroom Description:Main Level Primary, Split Bedroom, Walk-In Closets
- Living area:1,144 sq. ft.
Heating and cooling
- Cooling:Central Air
- Heating:Central
- Central air:Yes
Structure and exterior
- Roof:Shingle
- Year built:1958
- Building area:1,144 sq. ft.
- Lot area:0.14 Acres
- Architectural Style:Detached, One Story, Ranch
- Construction Materials:Block
- Exterior Features:Fence, Fruit Trees, Patio, Room For Pool
- Levels:1 Story
Schools
- High school:Mcarthur
- Middle school:Apollo
- Elementary school:West Hollywood
Utilities
- Water:Public
- Sewer:Public Sewer
Finances and disclosures
- Price:$555,000
- Price per sq. ft.:$366.09
- Tax amount:$10,899 (2025)
Features and amenities
- Appliances:Dishwasher, Dryer, Electric Range, Electric Water Heater, Microwave, Refrigerator, Washer
- Laundry features:Dryer, Washer
- Amenities:Blinds, Impact Glass Windows, Lighting
Parking
- Parking description:1 Carport Space(s), Attached Carport, Covered, Driveway
- Carport spaces:1
New listings near 1411 N 65th Ave
- New
 $450,000Active2 beds 2 baths1,270 sq. ft.
3800 S Ocean Dr #1407, Hollywood, FL 33019
MLS# A12113459Listed by: SAREEN REALTY, LLC - New
 $649,000Active-- beds -- baths1,364 sq. ft.
2454 Garfield St, Hollywood, FL 33020
MLS# A12113413Listed by: REAL ESTATE SALES FORCE - New
 $355,000Active2 beds 2 baths1,334 sq. ft.
3800 S Ocean Dr #416, Hollywood, FL 33019
MLS# A12113439Listed by: SAREEN REALTY, LLC - New
 $250,000Active2 beds 2 baths1,284 sq. ft.
4350 Hillcrest Dr #411, Hollywood, FL 33021
MLS# A12112998Listed by: ONE STOP REALTY, HOLGUIN GROUP - New
 $255,000Active2 beds 2 baths1,132 sq. ft.
4200 Hillcrest Dr #717, Hollywood, FL 33021
MLS# A12113364Listed by: MAJESTIC REALTY, LLC - Open Sun, 1 to 3:30pmNew
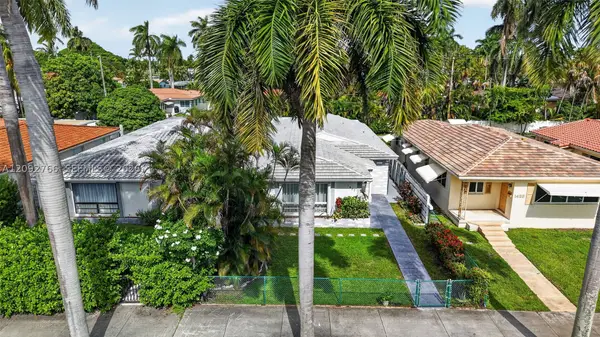 $679,000Active3 beds 2 baths1,746 sq. ft.
1427 Hollywood Blvd, Hollywood, FL 33020
MLS# A12092766Listed by: REALTY 100 - New
 $2,899,000Active2 beds 3 baths2,260 sq. ft.
3535 S Ocean Dr #1003, Hollywood, FL 33019
MLS# A12113166Listed by: DIPLOMAT INT'L REALTY, INC. - New
 $499,000Active-- beds -- baths957 sq. ft.
924 N 16th Avenue, Hollywood, FL 33020
MLS# B26092944Listed by: COMPASS FLORIDA, LLC - New
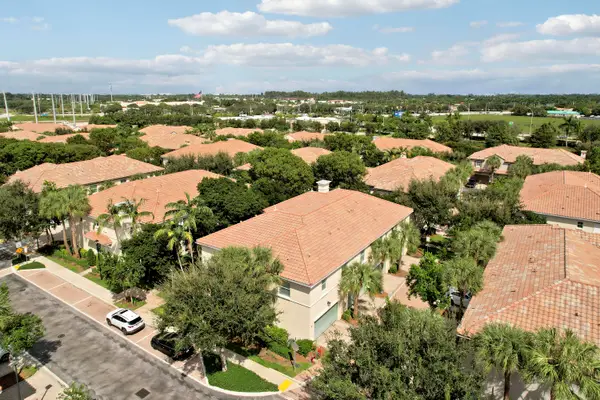 $550,000Active3 beds 3 baths1,334 sq. ft.
4326 Cascada Circle, Hollywood, FL 33024
MLS# B26092802Listed by: EXP REALTY LLC


Protect your home and budget from life's surprises with an Assurant Home Warranty, backed by a partner that supports you through every step of homeownership. Explore Plans.
©2026 Century 21 Real Estate LLC. All rights reserved. CENTURY 21®, the CENTURY 21 Logo and C21® are service marks owned by Century 21 Real Estate LLC. Century 21 Real Estate LLC fully supports the principles of the Fair Housing Act and the Equal Opportunity Act. Each office is independently owned and operated. Listing information is deemed reliable but not guaranteed accurate.