
1415 Silk Oak Dr, Hollywood, FL 33021
Local realty services provided by:CENTURY 21 Circle
1415 Silk Oak Dr,Hollywood, FL 33021
$679,000
- 3 Beds
- 3 Baths
- 1,898 sq. ft.
- Townhouse
- Active
Listed by: alejandro carrasco
Office: the keyes company954-893-1322
MLS#:A12118256
Source:SEFMLS
Price summary
- Price:$679,000
- Price per sq. ft.:$283.15
- Monthly HOA dues:$347
About this home
Discover the perfect blend of modern comfort, thoughtful design, and resort-style living in Parkview at Hillcrest, one of Hollywood's newer residential communities! This beautifully maintained Raritan model features impact windows and doors, an inviting open-concept layout, wood-look ceramic tile flooring, elegant plantation shutters, recessed lighting, and abundant natural light. The spacious kitchen is designed for everyday living and entertaining, featuring extended white raised-panel cabinetry, granite countertops, stainless steel appliances, a generous island with seating, and a walk-in pantry. Recent upgrades include a 2026 GE Profile washer and dryer, Amana range, and Bradford White water heater. Enjoy your morning coffee or unwind in the screened patio overlooking a private, beautifully landscaped backyard with a paver deck. Upstairs laundry adds everyday convenience, while the two-car garage offers overhead storage racks and additional shelving. Enjoy the community's resort-style amenities and beautifully maintained surroundings, conveniently located near shopping, dining, parks, major highways, and Hollywood Beach. Experience the lifestyle you've been looking for at Parkview at Hillcrest...
Contact an agent
Home facts
- Year built:2018
- Subdivision & Development:HILLCREST COUNTRY CLUB
- Listing ID #:A12118256
- Updated:November 05, 2026 at 01:01 AM
Rooms and interior
- Bedrooms:3
- Total bathrooms:3
- Full bathrooms:2
- Half bathrooms:1
- Flooring:Carpet, Ceramic Tile
- Dining Description:Breakfast Bar, Dining Area, Separate Formal Dining Room
- Bathrooms Description:Dual Sinks
- Kitchen Description:Electric Range, Kitchen Island, Pantry, Refrigerator
- Bedroom Description:Upper Level Primary, Walk-In Closets
- Living area:1,898 sq. ft.
Heating and cooling
- Cooling:Central Air
- Heating:Central
- Central air:Yes
Structure and exterior
- Year built:2018
- Building area:1,898 sq. ft.
- Construction Materials:Block
- Exterior Features:Patio, Security High Impact Doors
- Levels:2 Story
Schools
- High school:Hallandale High
- Middle school:Mcnicol
- Elementary school:Orange Brook
Finances and disclosures
- Price:$679,000
- Price per sq. ft.:$283.15
- Tax amount:$5,694 (2026)
Features and amenities
- Appliances:Dryer, Electric Range, Refrigerator, Washer
- Laundry features:Dryer, Washer
- Amenities:Barbecue, Clubhouse, Community Kitchen, Complex Fenced, Fitness Center, Impact Glass Windows, Key Card Entry, Metal Windows, Pantry, Picnic Area, Plantation Shutters, Playground, Single Hung Windows, Tennis Courts, Trails
- Pool features:Heated, Pool
Parking
- Parking description:Attached, Garage, Guest
- Garage:Yes
- Garage spaces:2
New listings near 1415 Silk Oak Dr
- New
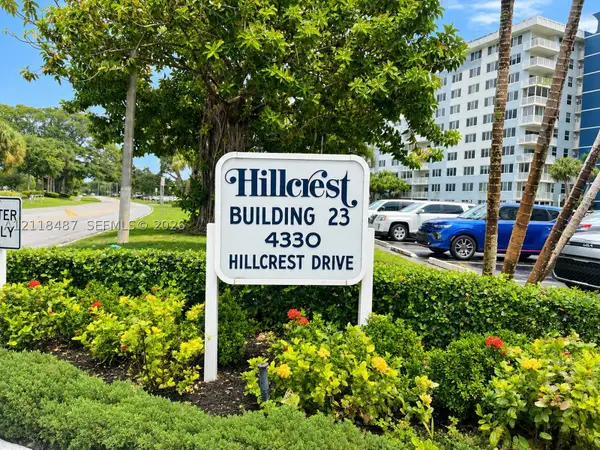 $147,000Active2 beds 2 baths1,284 sq. ft.
4330 Hillcrest Dr #320, Hollywood, FL 33021
MLS# A12118487Listed by: DEZER PLATINUM REALTY LLC 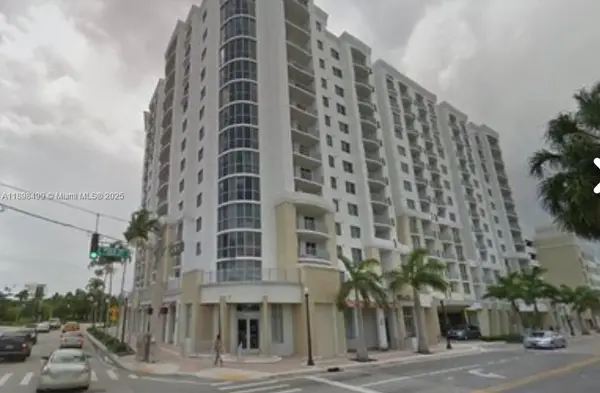 $450,000Active3 beds 2 baths1,438 sq. ft.
Address Withheld By Seller, Hollywood, FL 33020
MLS# A11898499Listed by: BEACHFRONT REALTY INC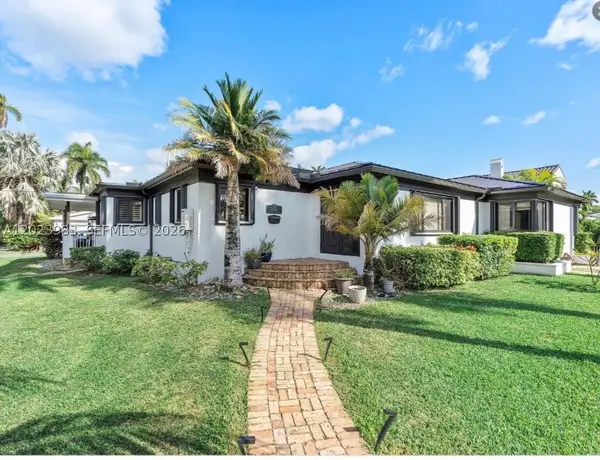 $1,175,000Active4 beds 4 baths1,868 sq. ft.
Address Withheld By Seller, Hollywood, FL 33019
MLS# A12023983Listed by: OPTIMAR INTERNATIONAL REALTY- New
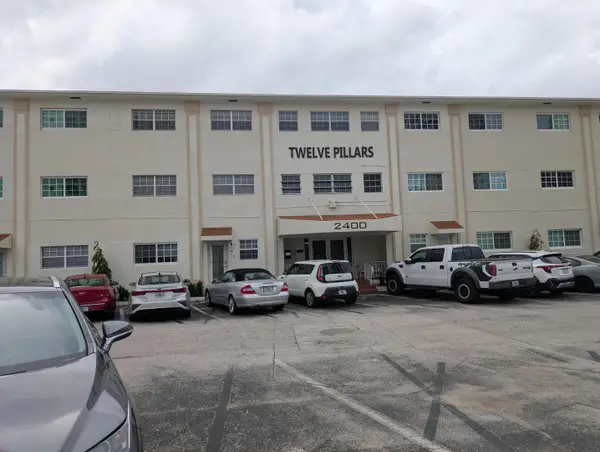 $239,000Active2 beds 2 baths822 sq. ft.
2400 S Ocean Drive #105, Hollywood, FL 33019
MLS# B26096538Listed by: SAVVY AVENUE, LLC - New
 $429,900Active2 beds 2 baths1,460 sq. ft.
1701 S Ocean Dr #404, Hollywood, FL 33019
MLS# A12118326Listed by: LOKATION - New
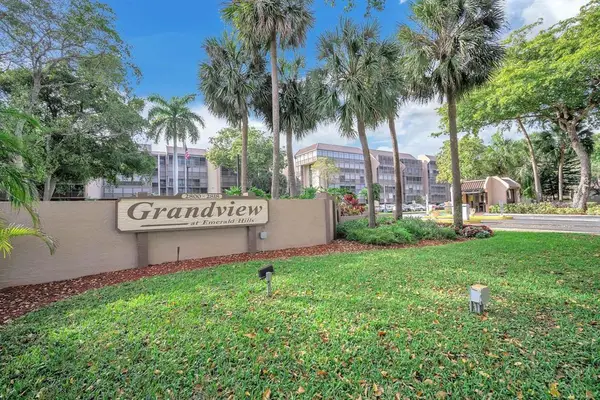 $225,000Active2 beds 2 baths1,314 sq. ft.
2812 N 46th Avenue #G372, Hollywood, FL 33021
MLS# B26096453Listed by: THE NEWMAN GROUP, LLC - New
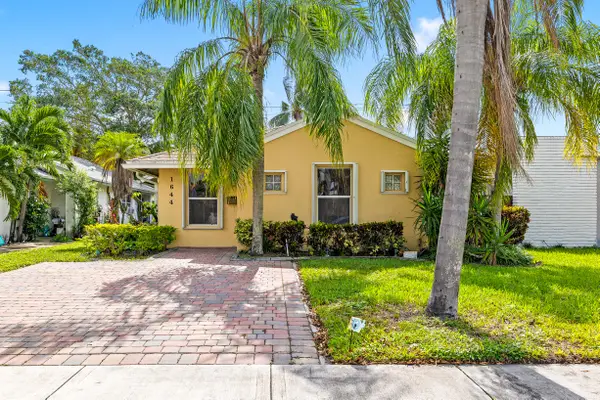 $845,000Active4 beds 3 baths1,881 sq. ft.
1644 Jackson Street, Hollywood, FL 33020
MLS# B26096412Listed by: SERHANT - New
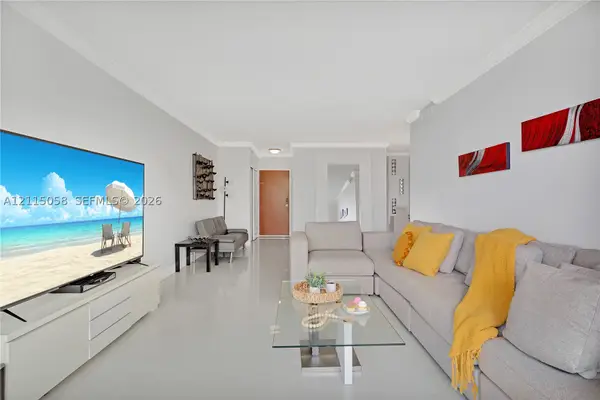 $498,000Active2 beds 3 baths1,236 sq. ft.
3801 S Ocean Dr #2X, Hollywood, FL 33019
MLS# A12115058Listed by: AFFINITY INTERNATIONAL REALTY - New
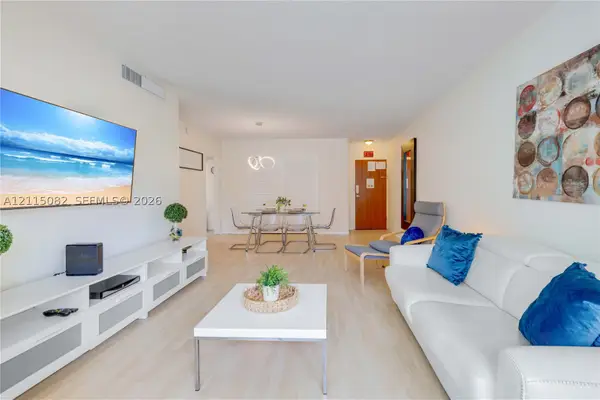 $370,000Active1 beds 1 baths812 sq. ft.
3901 S Ocean Dr #2R, Hollywood, FL 33019
MLS# A12115082Listed by: AFFINITY INTERNATIONAL REALTY


Protect your home and budget from life's surprises with an Assurant Home Warranty, backed by a partner that supports you through every step of homeownership. Explore Plans.
©2026 Century 21 Real Estate LLC. All rights reserved. CENTURY 21®, the CENTURY 21 Logo and C21® are service marks owned by Century 21 Real Estate LLC. Century 21 Real Estate LLC fully supports the principles of the Fair Housing Act and the Equal Opportunity Act. Each office is independently owned and operated. Listing information is deemed reliable but not guaranteed accurate.