
1851 N 69th, Hollywood, FL 33024
Local realty services provided by:CENTURY 21 Move With Us
Listed by: yina uriza
Office: brown harris stevens
MLS#:A12086087
Source:FL_RAMC
Price summary
- Price:$510,000
- Price per sq. ft.:$333.12
About this home
Beautifully remodeled Hollywood home featuring 3 bedrooms, 2 bathrooms, 1,365 SF of living space, and a generous 7,316-SF lot. The bright interior features tile flooring, updated spaces, and a functional layout ideal for everyday living and entertaining. Impact windows provide security and energy efficiency, while the 2023 central A/C ensures year-round comfort. Enjoy a spacious backyard with plenty of room to relax or create your private retreat, plus space for a boat or RV. Conveniently located near shopping, dining, schools, parks, and major roadways. Move-in ready!
Contact an agent
Home facts
- Year built:1957
- Subdivision & Development:DRIFTWOOD ACRES NO 10
- Listing ID #:A12086087
- Added:3 day(s) ago
- Updated:September 13, 2026 at 03:37 PM
Rooms and interior
- Bedrooms:3
- Total bathrooms:2
- Full bathrooms:2
- Kitchen Description:Electric Range, Microwave, Pantry, Refrigerator
- Bedroom Description:Closet Cabinetry
- Living area:1,365 sq. ft.
Heating and cooling
- Cooling:Ceiling Fans
- Heating:Central
Structure and exterior
- Roof:Composite Shingle, Shingle
- Year built:1957
- Building area:1,365 sq. ft.
- Construction Materials:Block, Concrete
- Exterior Features:Patio
Schools
- High school:Mcarthur
- Middle school:Driftwood
- Elementary school:Sheridan Park
Utilities
- Water:Public Water, Water Available, Water Connected
Finances and disclosures
- Price:$510,000
- Price per sq. ft.:$333.12
- Tax amount:$9,174 (2025)
Features and amenities
- Appliances:Dryer, Electric Range, Microwave, Refrigerator, Washer
- Laundry features:Dryer, Washer
- Amenities:Closet Cabinetry, Impact Glass, Pantry, Smoke Detectors
Parking
- Parking description:Boat, Driveway
 The data relating to real estate for sale on this web site comes in part from a cooperative data exchange program of the Realtor<REGISTERED_LOGO> Association of Martin County, Inc. MLS. Real estate listings held by brokerage firms other than CENTURY 21 Move With Us are marked with the IDX logo (Broker Reciprocity) or name and detailed information about such listings includes the name of the listing brokers. Data provided is deemed reliable but is not guaranteed.
New listings near 1851 N 69th
- New
 $220,000Active2 beds 2 baths840 sq. ft.
1600 Tallwood Ave #204, Hollywood, FL 33021
MLS# A12087550Listed by: FLORIDA NEW DREAM CORP. - New
 $285,000Active2 beds 2 baths1,015 sq. ft.
2 Briarwood Cir #112, Hollywood, FL 33024
MLS# A12088047Listed by: LOPEZ & HURST REALTY, INC. - New
 $497,000Active2 beds 3 baths1,868 sq. ft.
2751 S Ocean Dr #208S, Hollywood, FL 33019
MLS# A12087612Listed by: BIG INTERNATIONAL REALTY, INC. - New
 $325,000Active2 beds 2 baths960 sq. ft.
140 Fox Rd #3-46, Hollywood, FL 33024
MLS# A12088148Listed by: BOARDWALK REALTY ASSOCIATES LL - New
 $449,000Active1 beds 1 baths812 sq. ft.
3801 S Ocean #9T, Hollywood, FL 33019
MLS# A12086291Listed by: UNITED REALTY GROUP INC. - New
 $450,000Active2 beds 2 baths1,320 sq. ft.
1701 S Ocean Drive #902, Hollywood, FL 33019
MLS# B26075478Listed by: CHARLES RUTENBERG REALTY FTL - New
 $110,000Active1 beds 1 baths550 sq. ft.
1700 Cleveland Street #Apt 204, Hollywood, FL 33020
MLS# B26075480Listed by: A J RYAN REALTY - New
 $160,000Active1 beds 2 baths
1811 Jefferson #705, Hollywood, FL 33020
MLS# A12083197Listed by: TOWER TEAM REALTY, LLC - New
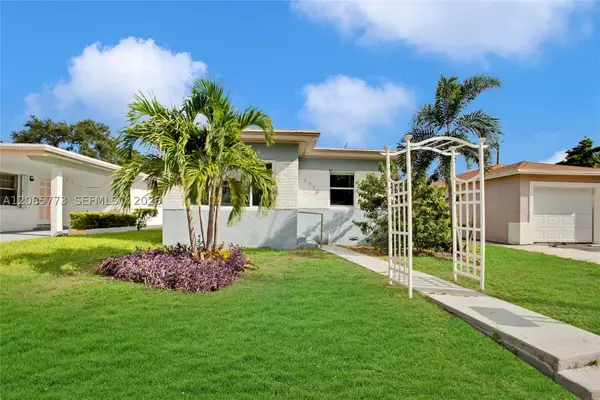 $330,000Active2 beds 1 baths792 sq. ft.
2315 Hope, Hollywood, FL 33020
MLS# A12085773Listed by: HOMECOIN.COM - New
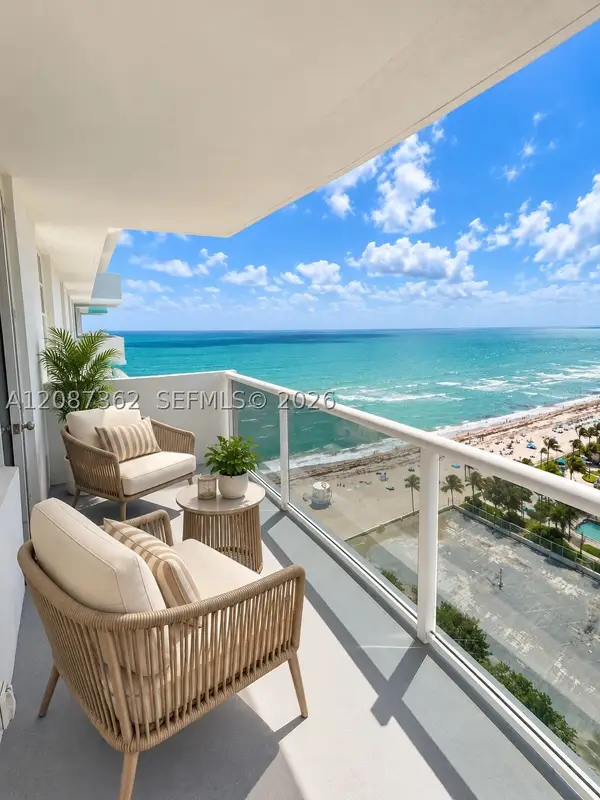 $599,000Active2 beds 2 baths1,248 sq. ft.
3725 S Ocean #1606, Hollywood, FL 33019
MLS# A12087362Listed by: AVANTI WAY BRICKELL


Protect your home and budget from life's surprises with an Assurant Home Warranty, backed by a partner that supports you through every step of homeownership. Explore Plans.
©2026 Century 21 Real Estate LLC. All rights reserved. CENTURY 21®, the CENTURY 21 Logo and C21® are service marks owned by Century 21 Real Estate LLC. Century 21 Real Estate LLC fully supports the principles of the Fair Housing Act and the Equal Opportunity Act. Each office is independently owned and operated. Listing information is deemed reliable but not guaranteed accurate.