
2202 N 42nd Ave, Hollywood, FL 33021
Local realty services provided by:CENTURY 21 Circle
Listed by: david hijar
Office: olympus executive realty inc407-469-0090
MLS#:A12026427
Source:SEFMLS
Price summary
- Price:$680,000
- Price per sq. ft.:$336.97
About this home
Tucked into the heart of Hollywood Hills, this distinguished Saltwater Pool home offers the space, privacy, and character needed in South Florida. Designed for generous entertaining and to enjoy a rare sense of scale and substance in one of Hollywood’s most established neighborhoods. The sellers truly loved this home, and the sale is prompted by a new career opportunity and promotion requiring relocation. Thoughtfully curated with the guidance of a renowned interior designer, the residence showcases custom cabinetry and detailed millwork that come together with intention. The chef inspired kitchen is anchored at the center of the home, offering elevated details including soft close cabinetry, paneled dishwasher, vented hood, and a lazy Susan. Both bathrooms have KOHLER toilets and sinks, Recessed LED anti fog mirrors set into the wall, creating storage behind the mirror, with interior electrical outlets for shavers & electric toothbrushes. The guest bath features a deep KOHLER tub with a water feature. All renovations have been Permitted and approved by the city of Hollywood, including the Roof(2017), A/C(2018), Gutters(2026), and hurricane impact rated doors(2026) and Fully FENCED yard. Hollywood Hills places you just minutes from Hollywood Beach, TY Park, Memorial Regional Hospital, Joe DiMaggio Children’s Hospital, Hard Rock Hotel & Casino, Dania Pointe, FLL Airport, houses of Worship, and major highways connecting Miami, Fort Lauderdale, and Palm Beach....
Contact an agent
Home facts
- Year built:1963
- Listing ID #:A12026427
- Updated:May 30, 2026 at 02:57 AM
Rooms and interior
- Bedrooms:3
- Total bathrooms:2
- Full bathrooms:2
- Flooring:Tile
- Dining Description:Dining Area, Separate Formal Dining Room
- Kitchen Description:Built In Oven, Dishwasher, Disposal, Ice Maker, Pantry, Refrigerator
- Bedroom Description:Main Level Primary
- Living area:1,694 sq. ft.
Heating and cooling
- Cooling:Central Air, Electric
- Heating:Central, Electric
- Central air:Yes
Structure and exterior
- Roof:Shingle
- Year built:1963
- Building area:1,694 sq. ft.
- Lot area:0.2 Acres
- Architectural Style:One Story, Ranch
- Construction Materials:Block, Stucco
- Exterior Features:Patio, Security High Impact Doors, Storm Security Shutters
- Levels:1 Story
Schools
- High school:South Broward
- Middle school:Attucks
- Elementary school:Hollywood Hl Elem
Utilities
- Water:Public
- Sewer:Septic Tank
Finances and disclosures
- Price:$680,000
- Price per sq. ft.:$336.97
- Tax amount:$11,575 (2026)
Features and amenities
- Appliances:Built-In Oven, Dishwasher, Disposal, Dryer, Electric Water Heater, Ice Maker, Refrigerator, Washer
- Laundry features:Dryer, Washer
- Amenities:Pantry
- Pool features:In Ground, Pool
Parking
- Parking description:Covered, Driveway, Garage Door Opener, Guest, On Street
- Garage:Yes
- Garage spaces:1
New listings near 2202 N 42nd Ave
- New
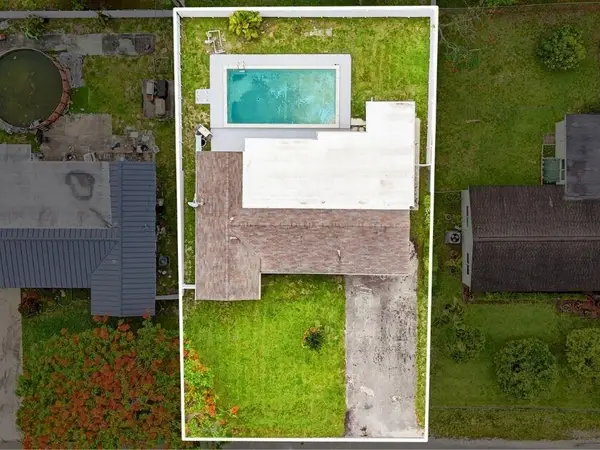 $559,000Active4 beds 2 baths1,631 sq. ft.
7000 Hope Street, Hollywood, FL 33024
MLS# B26034544Listed by: KRISSY LLORCA REALTY LLC - New
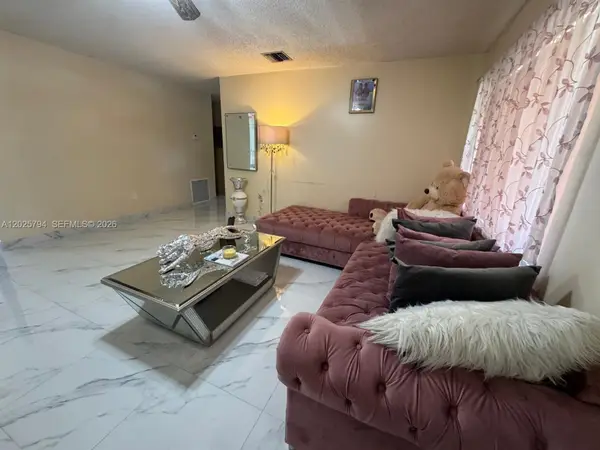 $599,900Active-- beds -- baths3,121 sq. ft.
5923 Fillmore St, Hollywood, FL 33021
MLS# A12025794Listed by: RE/MAX 5 STAR REALTY - New
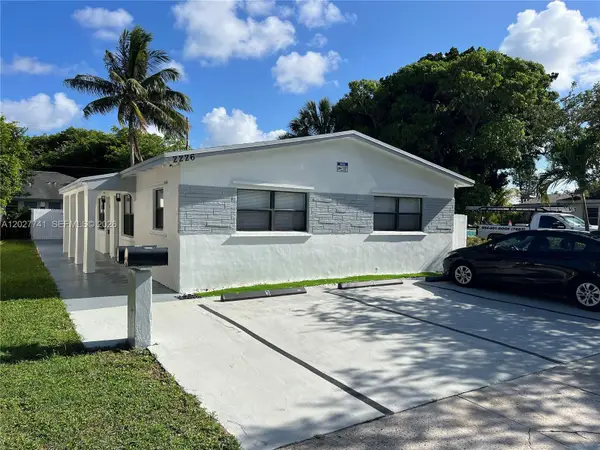 $520,000Active4 beds 2 baths1,888 sq. ft.
2226 Cody St, Hollywood, FL 33020
MLS# A12027741Listed by: AVANTI WAY REALTY LLC - New
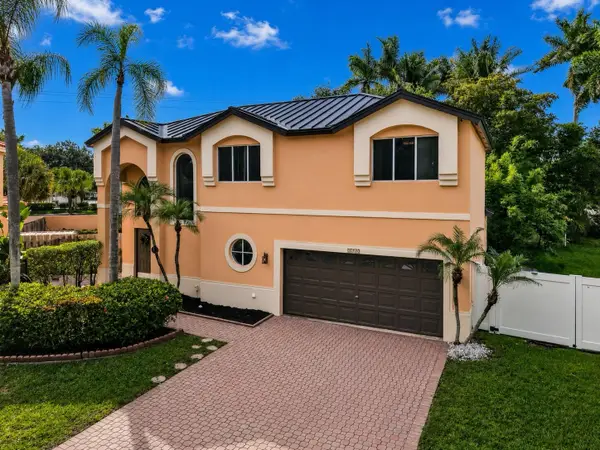 $765,000Active3 beds 3 baths2,048 sq. ft.
2510 Rampart Way S, Hollywood, FL 33026
MLS# B26034456Listed by: VANTASURE REALTY LLC - New
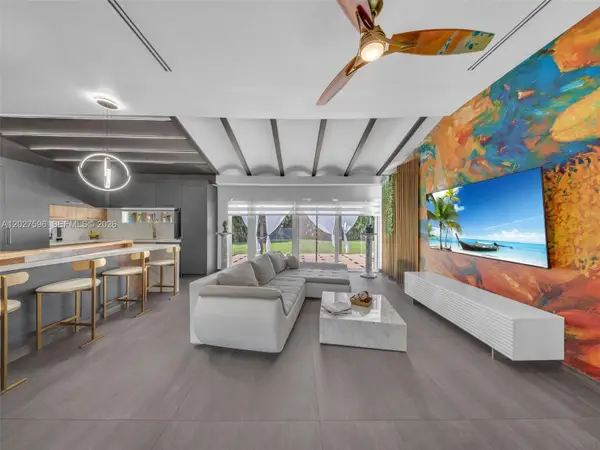 $1,950,000Active4 beds 4 baths2,245 sq. ft.
1141 Adams St, Hollywood, FL 33019
MLS# A12027596Listed by: RE/MAX 5 STAR REALTY - Open Sat, 1 to 3pmNew
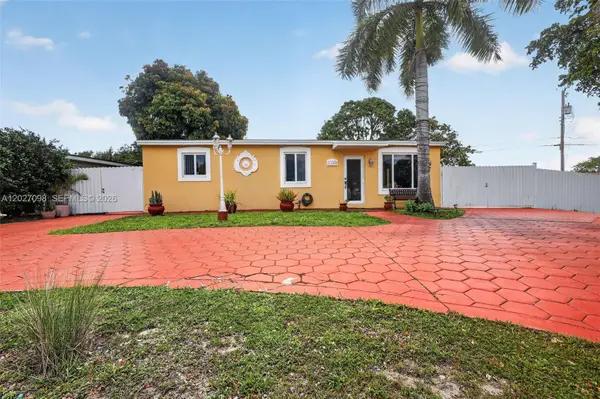 $535,000Active4 beds 2 baths1,352 sq. ft.
1440 N 68th Ave, Hollywood, FL 33024
MLS# A12027098Listed by: KELLER WILLIAMS LEGACY - New
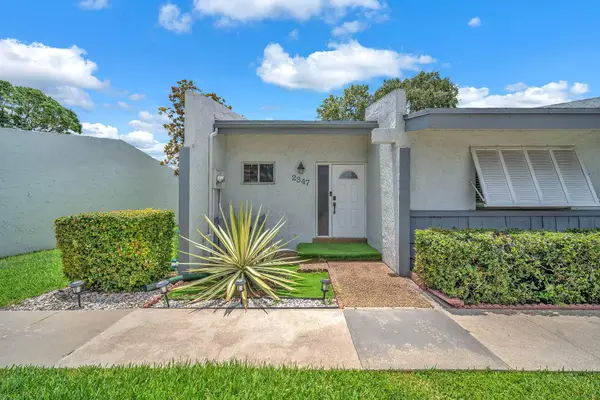 $425,000Active2 beds 2 baths1,227 sq. ft.
2347 N 37th Avenue, Hollywood, FL 33021
MLS# B26034244Listed by: BOARDWALK REALTY ASSOCIATES LL - New
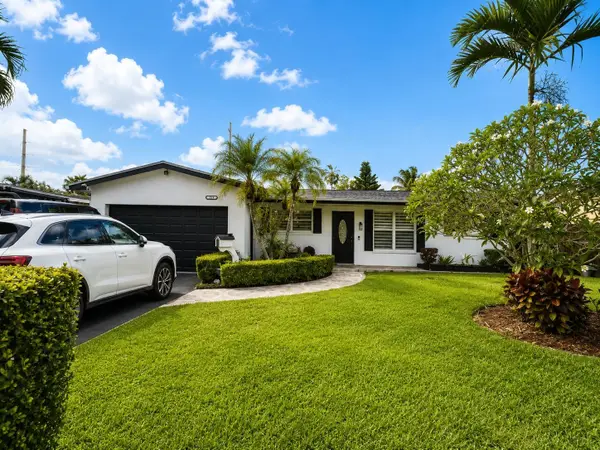 $876,000Active4 beds 5 baths1,746 sq. ft.
2711 Arthur Street, Hollywood, FL 33020
MLS# B26034138Listed by: SAVVY AVENUE, LLC - New
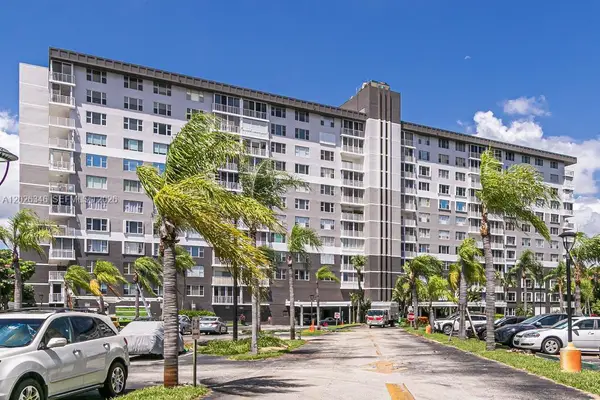 $137,900Active1 beds 2 baths844 sq. ft.
3850 Washington St #409, Hollywood, FL 33021
MLS# A12026346Listed by: CICERO'S REALTY GROUP, INC - New
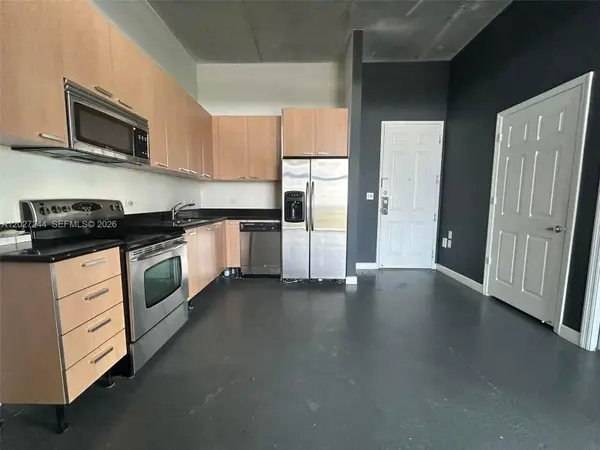 $315,000Active2 beds 2 baths1,017 sq. ft.
2100 Van Buren St #506, Hollywood, FL 33020
MLS# A12027244Listed by: LUXE PROPERTIES


Protect your home and budget from life's surprises with an Assurant Home Warranty, backed by a partner that supports you through every step of homeownership. Explore Plans.
©2026 Century 21 Real Estate LLC. All rights reserved. CENTURY 21®, the CENTURY 21 Logo and C21® are service marks owned by Century 21 Real Estate LLC. Century 21 Real Estate LLC fully supports the principles of the Fair Housing Act and the Equal Opportunity Act. Each office is independently owned and operated. Listing information is deemed reliable but not guaranteed accurate.