
2241 N 62nd Avenue, Hollywood, FL 33024
Local realty services provided by:CENTURY 21 Stein Posner
Listed by: caleb seraphin
Office: caleb seraphin inc
MLS#:A11996961
Source:RMLS
Price summary
- Price:$549,500
- Price per sq. ft.:$332.43
About this home
$5,000.00 Seller's concession toward Buyer's closing costs or Rate Buy-down! Save up to $400/month on homeowners insurance compared to a standard 1960s Hollywood home! Rebuilt entirely to modern codes in 2023. NO HOA! NO RESTRICTIONS! OK TO LEASE IMMEDIATELY! LOCATION! LOCATION! LOCATION! | EVERYTHING IS NEW | ROOF 2023 | FULL IMPACT GLASS. Situated on a spacious lot in the heart of Hollywood, The property is minutes from the Seminole Hard Rock Casino (HOTEL GUITAR) This gorgeous spacious 3 bedroom, 2 bathroom, 1 carport, Room for pool. Brand new roof and full impact-resistant windows/doors for maximum insurance discounts (See The Insurance Quote Attached), All new electrical, plumbing, and high-efficiency HVAC (2023). Open-concept layout featuring recessed LED lighting, and a gourmet chef’s kitchen with custom cabinetry and quartz waterfall countertops. Minutes from Hollywood Beach, and major highways. This turn-key home offers zero deferred maintenance and immediate equity potential. Priced for an immediate sale....
Contact an agent
Home facts
- Year built:2023
- Listing ID #:A11996961
- Added:41 day(s) ago
- Updated:July 04, 2026 at 01:03 AM
Rooms and interior
- Bedrooms:3
- Total bathrooms:2
- Full bathrooms:2
- Flooring:Ceramic Tile
- Living area:1,316 sq. ft.
Heating and cooling
- Cooling:Ceiling Fans
- Heating:Central
Structure and exterior
- Roof:Shingle
- Year built:2023
- Building area:1,316 sq. ft.
- Construction Materials:Block
- Exterior Features:Barbecue
- Levels:1 Story
Schools
- High school:McArthur
- Middle school:Driftwood
- Elementary school:Sheridan Hills
Utilities
- Water:Public
- Sewer:Public Sewer
Finances and disclosures
- Price:$549,500
- Price per sq. ft.:$332.43
- Tax amount:$9,476 (2025)
Features and amenities
- Appliances:Dryer, Washer
- Laundry features:Dryer, Washer
Parking
- Parking description:Driveway
- Carport spaces:1
New listings near 2241 N 62nd Avenue
- New
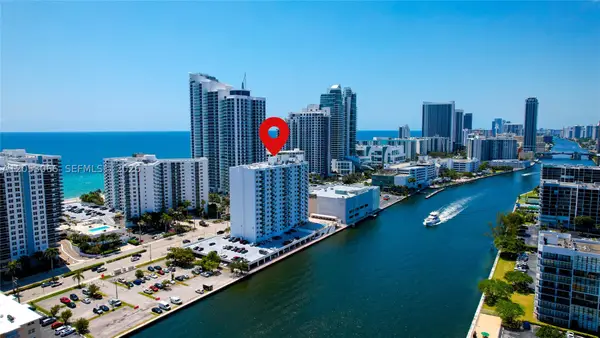 $297,000Active1 beds 2 baths906 sq. ft.
3000 S Ocean Dr #1516, Hollywood, FL 33019
MLS# A12053066Listed by: UNITED REALTY GROUP INC - New
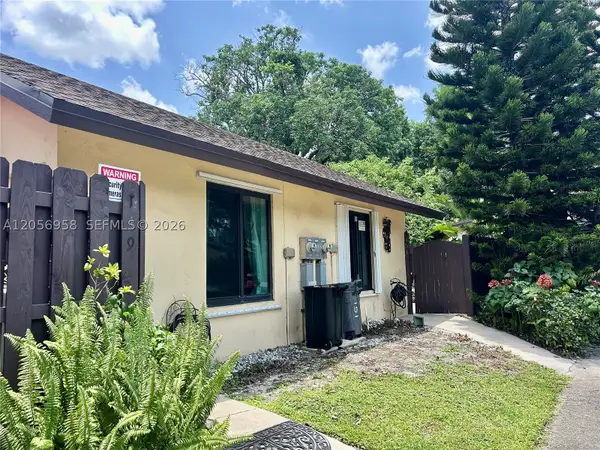 $289,900Active2 beds 2 baths960 sq. ft.
151 Essex Rd #4-30, Hollywood, FL 33024
MLS# A12056958Listed by: THE KEYES COMPANY - New
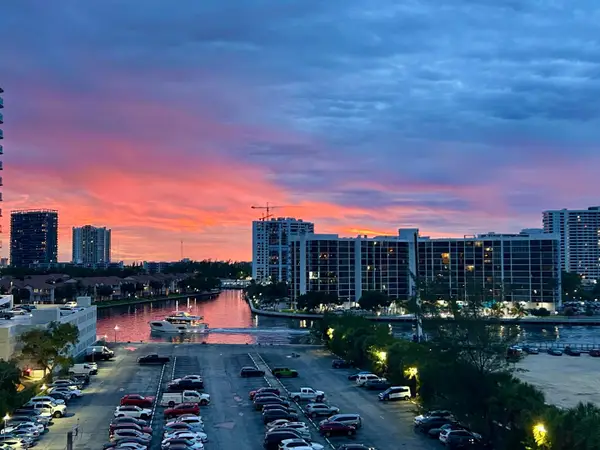 $500,000Active2 beds 2 baths1,459 sq. ft.
3725 S Ocean Drive #727, Hollywood, FL 33019
MLS# B26054122Listed by: LOKATION - New
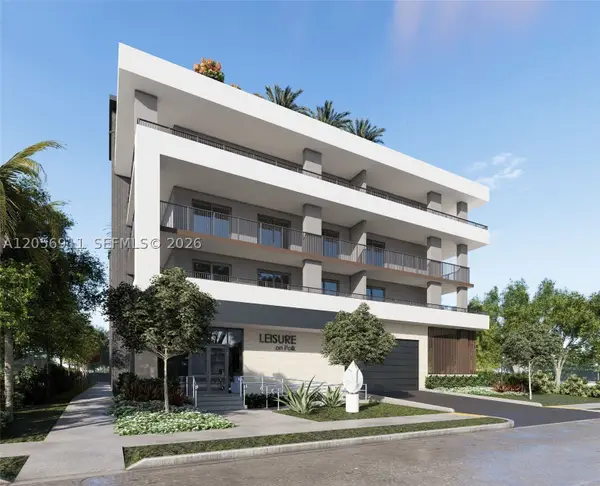 $2,174,500Active0.47 Acres
2455 Polk St, Hollywood, FL 33020
MLS# A12056911Listed by: TRYBAL GROUP LLC - New
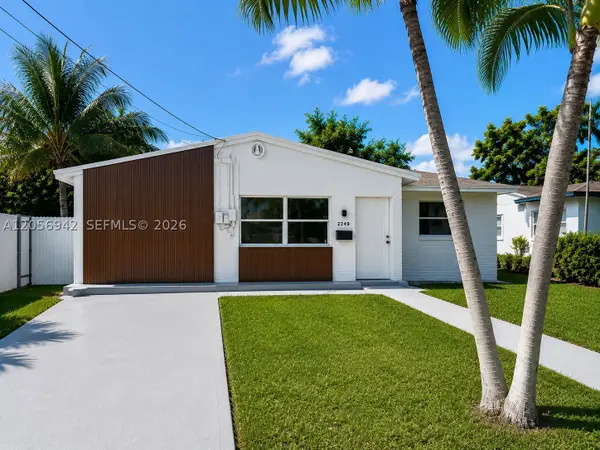 $565,000Active3 beds 2 baths1,523 sq. ft.
2249 Johnson St, Hollywood, FL 33020
MLS# A12056942Listed by: CAPITAL BROKERS, LLC. - New
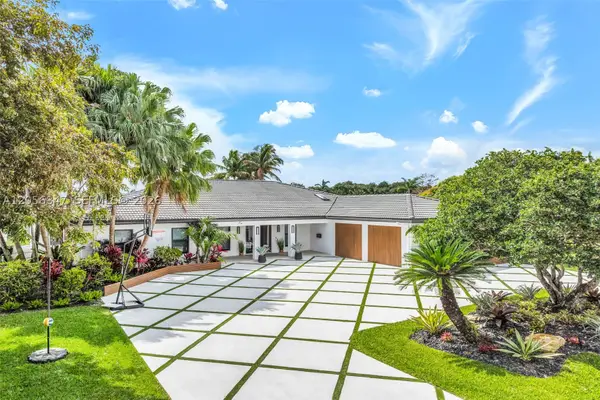 $4,495,000Active6 beds 6 baths5,116 sq. ft.
4430 Casper Ct, Hollywood, FL 33021
MLS# A12056847Listed by: COMPASS FLORIDA, LLC - New
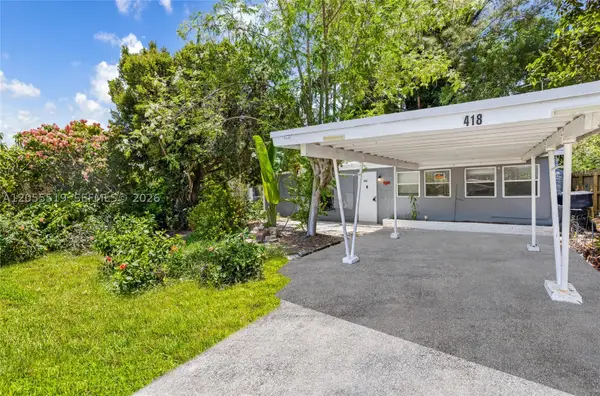 $299,000Active2 beds 1 baths840 sq. ft.
418 S 24th Ave, Hollywood, FL 33020
MLS# A12055519Listed by: FAUSTO COMMERCIAL REALTY CONSULTANTS INC - New
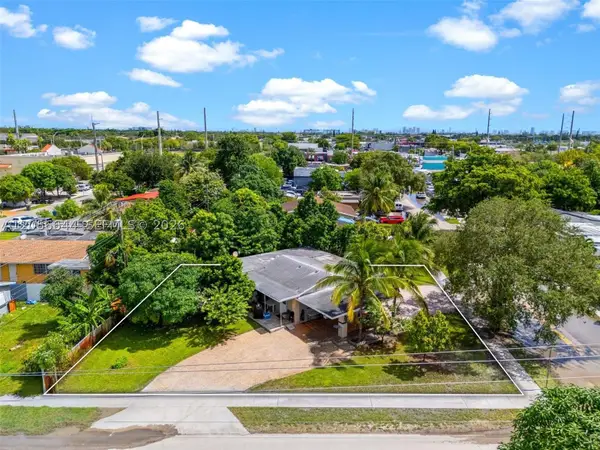 $449,999Active5 beds 4 baths1,304 sq. ft.
6045 Dawson St, Hollywood, FL 33023
MLS# A12056644Listed by: MCO REALTY, LLC. - New
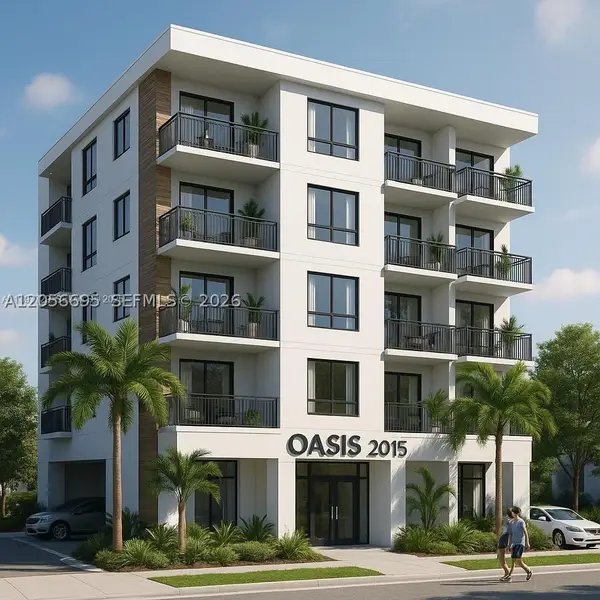 $646,000Active0.19 Acres
2015 Washington St, Hollywood, FL 33020
MLS# A12056695Listed by: MIAMI BEACH REAL ESTATE GROUP - New
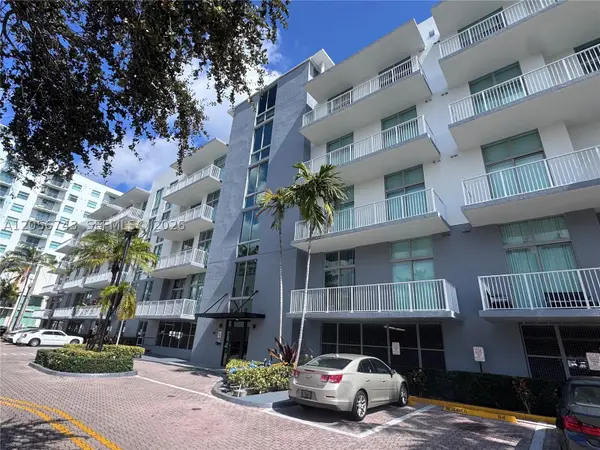 $249,000Active1 beds 1 baths738 sq. ft.
2100 Van Buren St #210, Hollywood, FL 33020
MLS# A12056743Listed by: GAMBINO REAL ESTATE CORP.


Protect your home and budget from life's surprises with an Assurant Home Warranty, backed by a partner that supports you through every step of homeownership. Explore Plans.
©2026 Century 21 Real Estate LLC. All rights reserved. CENTURY 21®, the CENTURY 21 Logo and C21® are service marks owned by Century 21 Real Estate LLC. Century 21 Real Estate LLC fully supports the principles of the Fair Housing Act and the Equal Opportunity Act. Each office is independently owned and operated. Listing information is deemed reliable but not guaranteed accurate.