2420 N 59th Terrace, Hollywood, FL 33021
Local realty services provided by:CENTURY 21 Move With Us
Listed by: janet del'etoile
Office: allstar realty inc
MLS#:B26078837
Source:FL_RAMC
Price summary
- Price:$540,000
- Price per sq. ft.:$283.91
About this home
Spacious 4/3 home with Income efficiency. Major updates: 2022 Barrel tile roof, 2023 Complete Impact windows & doors, 2023, Oversized Circular driveway, Newer electrical panel, central a/c, & fence. Fresh Exterior Paint. Kitchen with abundant cabinetry & pass thru to family room. Good size family room for relaxing. Attached efficiency with kitchen area & bath. Spacious yard with a utility shed. Screened in rear porch with washer, dryer and storage room. Close to shopping, major roads and minutes to Hard Rock. Sprinkler system "as is".
Contact an agent
Home facts
- Year built:1959
- Subdivision & Development:HOLLYWOOD
- Listing ID #:B26078837
- Added:60 day(s) ago
- Updated:November 21, 2026 at 04:56 PM
Rooms and interior
- Bedrooms:3
- Total bathrooms:3
- Full bathrooms:3
- Rooms Total:4
- Flooring:Laminate, Tile
- Dining Description:Breakfast Bar, Living/Dining Room
- Bathrooms Description:Separate Shower
- Kitchen Description:Electric Range, Ice Maker, Microwave, Refrigerator
- Bedroom Description:Split Bedroom, Walk-In Closet(s)
- Living area:1,647 sq. ft.
Heating and cooling
- Cooling:Ceiling Fans, Central Air
- Heating:Central
- Central air:Yes
Structure and exterior
- Roof:Barrel Tile
- Year built:1959
- Building area:1,647 sq. ft.
- Lot Features:Interior Lot
- Construction Materials:Block, Concrete
- Exterior Features:Fence
- Levels:1 Story
Schools
- High school:Hollywood Hills
- Middle school:Attucks
- Elementary school:Sheridan Hills
Utilities
- Water:Public Water, Water Connected
- Sewer:Septic Tank
Finances and disclosures
- Price:$540,000
- Price per sq. ft.:$283.91
- Tax amount:$6,917 (2025)
Features and amenities
- Appliances:Dryer, Electric Range, Ice Maker, Microwave, Refrigerator, Some Electric Appliances, Washer, Water Heater
- Laundry features:Dryer, Washer
- Amenities:Blinds, Impact Glass
Parking
- Parking description:Circular Driveway
 The data relating to real estate for sale on this web site comes in part from a cooperative data exchange program of the Realtor<REGISTERED_LOGO> Association of Martin County, Inc. MLS. Real estate listings held by brokerage firms other than CENTURY 21 Move With Us are marked with the IDX logo (Broker Reciprocity) or name and detailed information about such listings includes the name of the listing brokers. Data provided is deemed reliable but is not guaranteed.
New listings near 2420 N 59th Terrace
- Coming Soon
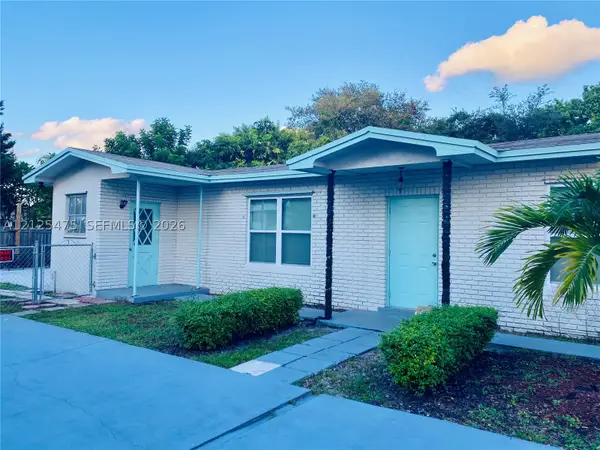
 $590,000Coming Soon-- beds -- baths1,708 sq. ft.
2707 Grant St, Hollywood, FL 33020
MLS# A12125475Listed by: SUNSHINE LUXURY RLTY OF AMERICA, INC - Coming Soon
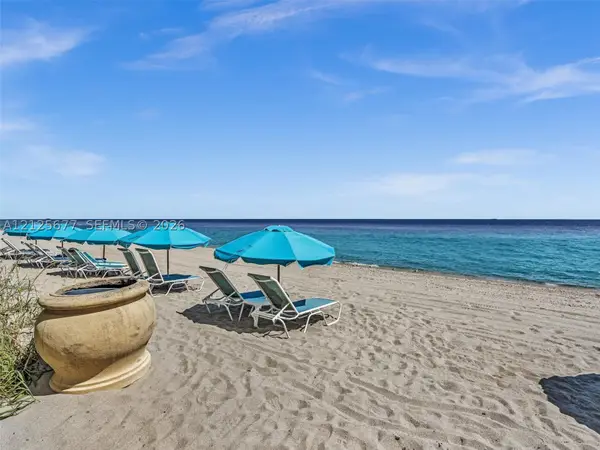 $699,000Coming Soon2 beds 2 baths1,768 sq. ft.
2751 S Ocean Dr #304N, Hollywood, FL 33019
MLS# A12125677Listed by: COLDWELL BANKER REALTY - New
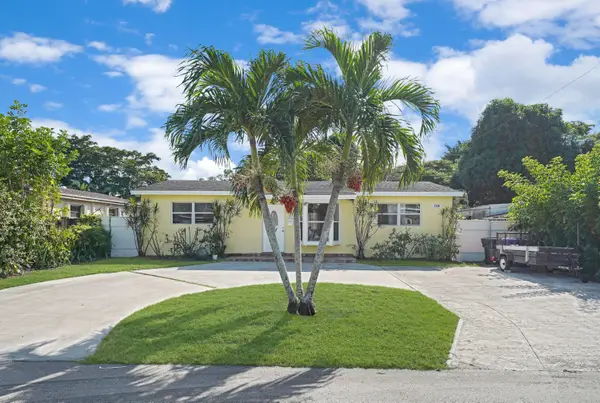 $499,999Active3 beds 2 baths1,118 sq. ft.
7350 Branch Street, Hollywood, FL 33024
MLS# B26102884Listed by: CENTURY 21 GLOBAL CONNECTIONS - New
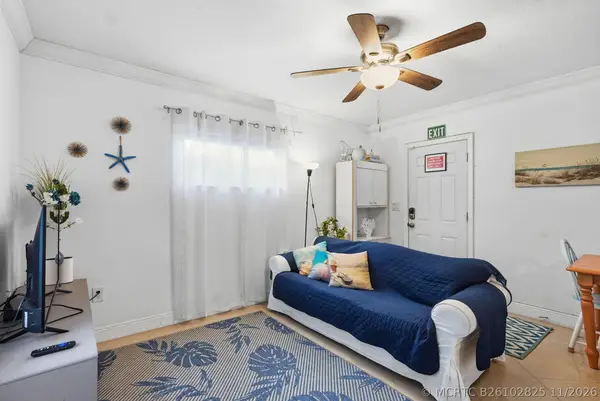 $599,000Active-- beds -- baths1,684 sq. ft.
1914 Sheridan Street #1-2, Hollywood, FL 33020
MLS# B26102825Listed by: BARNES INTERNATIONAL REALTY, LLC - New
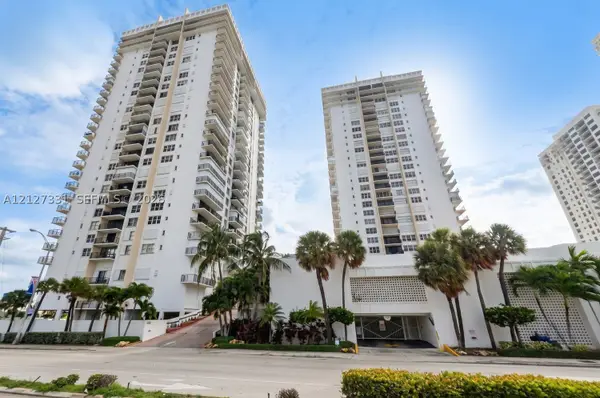 $350,000Active2 beds 2 baths1,200 sq. ft.
2101 S Ocean Dr #2408, Hollywood, FL 33019
MLS# A12127331Listed by: COMPASS FLORIDA, LLC - New
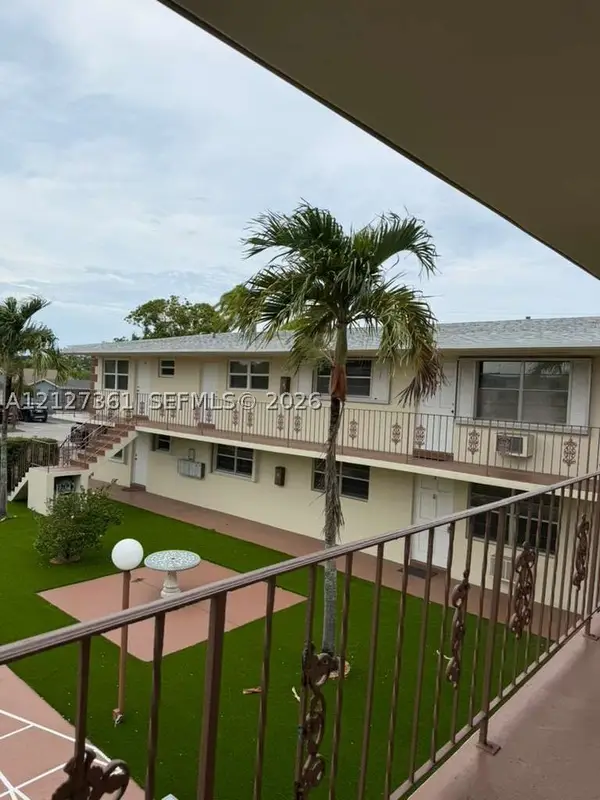 $125,000Active1 beds 1 baths573 sq. ft.
1710 Mckinley St #16, Hollywood, FL 33020
MLS# A12127361Listed by: MIAMI BEACH REAL ESTATE GROUP - New
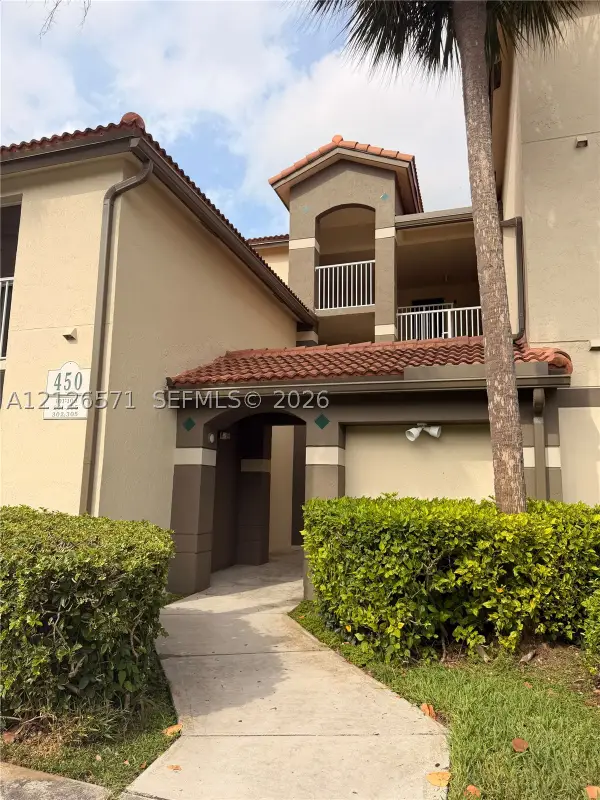 $258,000Active2 beds 2 baths867 sq. ft.
450 S Park #5-309, Hollywood, FL 33021
MLS# A12126571Listed by: SIR REALTY LLC - New
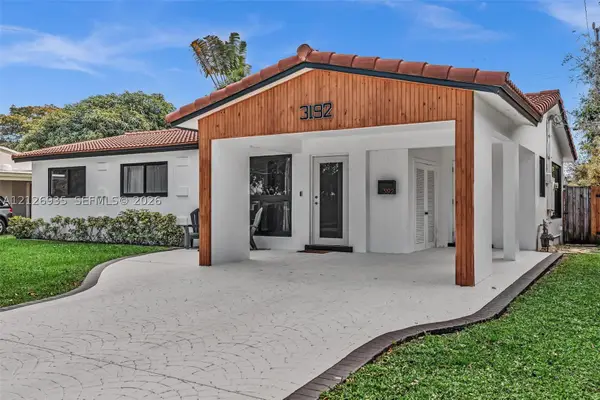 $649,000Active3 beds 2 baths1,320 sq. ft.
3192 Coolidge, Hollywood, FL 33021
MLS# A12126935Listed by: THE BROKERAGE SOUTH FLORIDA REAL ESTATE, LLC. - New
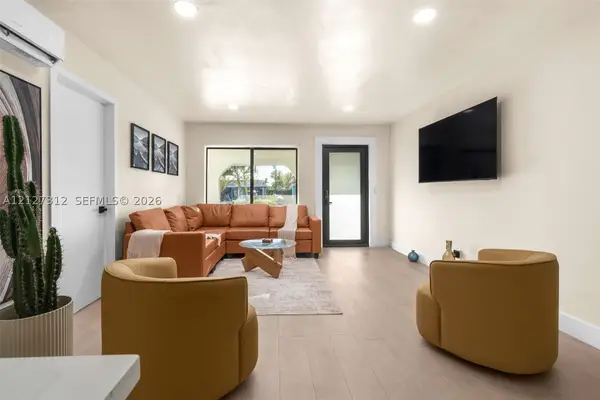 $335,000Active2 beds 1 baths988 sq. ft.
Address Withheld By Seller, Hollywood, FL 33020
MLS# A12127312Listed by: NGO REAL ESTATE GROUP, LLC. - New
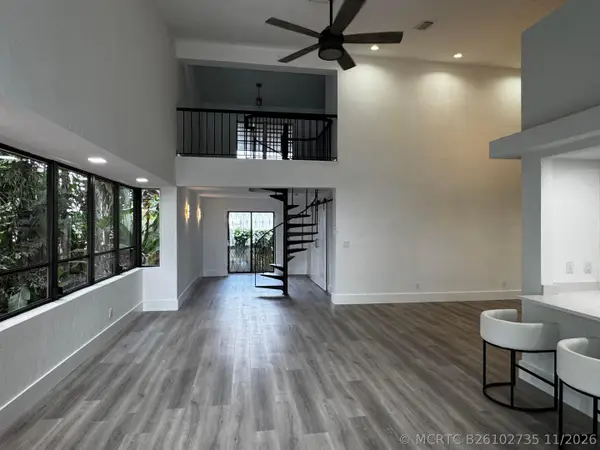 $1,290,000Active4 beds 3 baths2,032 sq. ft.
2815-2817 Taylor Street, Hollywood, FL 33020
MLS# B26102735Listed by: TRIPLE NET COMMERCIAL REAL EST


Protect your home and budget from life's surprises with an Assurant Home Warranty, backed by a partner that supports you through every step of homeownership. Explore Plans.
©2026 Century 21 Real Estate LLC. All rights reserved. CENTURY 21®, the CENTURY 21 Logo and C21® are service marks owned by Century 21 Real Estate LLC. Century 21 Real Estate LLC fully supports the principles of the Fair Housing Act and the Equal Opportunity Act. Each office is independently owned and operated. Listing information is deemed reliable but not guaranteed accurate.