
3130 N 72nd Terrace, Hollywood, FL 33024
Local realty services provided by:CENTURY 21 Move With Us
Listed by: sara church, lee laren bennett
Office: united realty group inc.
MLS#:B26077296
Source:FL_RAMC
Price summary
- Price:$510,000
- Price per sq. ft.:$367.44
About this home
Stylish, updated, and perfectly positioned in the heart of Hollywood, this move-in-ready home delivers. From the moment you step inside, you're greeted by a bright, inviting interior featuring beautifully updated flooring, vaulted ceiling, a sleek renovated kitchen with modern finishes and island, and refreshed bathrooms. Outside you have a fully fenced yard with storage shed and new landscaping. Impact windows and doors add peace of mind while enhancing energy efficiency. The pride in ownership, thoughtful updates, natural light, and easy-flow layout create a space that feels effortless. Located in an exceptionally convenient Hollywood location, you're just minutes from shopping, dining, hospitals, major roadways, entertainment, and beaches.
Contact an agent
Home facts
- Year built:1980
- Subdivision & Development:DRIFTWOOD ESTATES NO 24
- Listing ID #:B26077296
- Added:1 day(s) ago
- Updated:September 17, 2026 at 07:53 PM
Rooms and interior
- Bedrooms:3
- Total bathrooms:2
- Full bathrooms:2
- Rooms Total:3
- Flooring:Tile
- Dining Description:Kitchen/Dining Combo
- Bathrooms Description:Separate Shower
- Kitchen Description:Built-In Oven, Disposal, Electric Range, Freezer, Kitchen Island, Kitchen/Dining Combo, Microwave, Pantry, Refrigerator
- Bedroom Description:Split Bedroom
- Living area:1,388 sq. ft.
Heating and cooling
- Cooling:Ceiling Fans, Central Air, Electric
- Heating:Central, Electric
- Central air:Yes
Structure and exterior
- Year built:1980
- Building area:1,388 sq. ft.
- Lot Features:Sprinklers Automatic
- Construction Materials:Block, Concrete
- Exterior Features:Sprinkler Irrigation
- Levels:1 Story
Schools
- High school:Hollywood Hills
- Middle school:Driftwood
- Elementary school:Sheridan Park
Finances and disclosures
- Price:$510,000
- Price per sq. ft.:$367.44
- Tax amount:$6,359 (2025)
Features and amenities
- Appliances:Built-In Oven, Disposal, Dryer, Electric Range, Freezer, Microwave, Refrigerator, Washer
- Laundry features:Dryer, Washer
- Amenities:Impact Glass, Pantry
 The data relating to real estate for sale on this web site comes in part from a cooperative data exchange program of the Realtor<REGISTERED_LOGO> Association of Martin County, Inc. MLS. Real estate listings held by brokerage firms other than CENTURY 21 Move With Us are marked with the IDX logo (Broker Reciprocity) or name and detailed information about such listings includes the name of the listing brokers. Data provided is deemed reliable but is not guaranteed.
New listings near 3130 N 72nd Terrace
- New
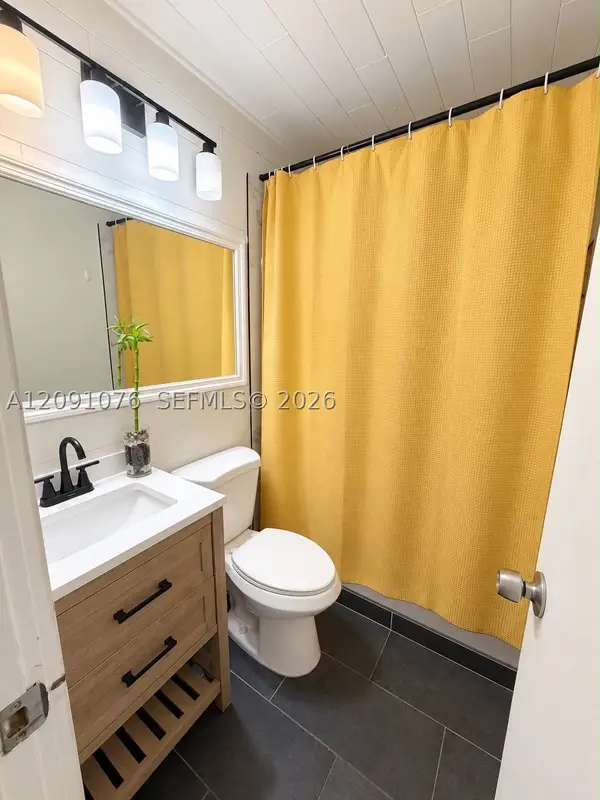 $550,000Active3 beds 2 baths1,142 sq. ft.
2331 Mckinley, Hollywood, FL 33020
MLS# A12091076Listed by: EMPIRE OF SOUTH FLORIDA REALTY - New
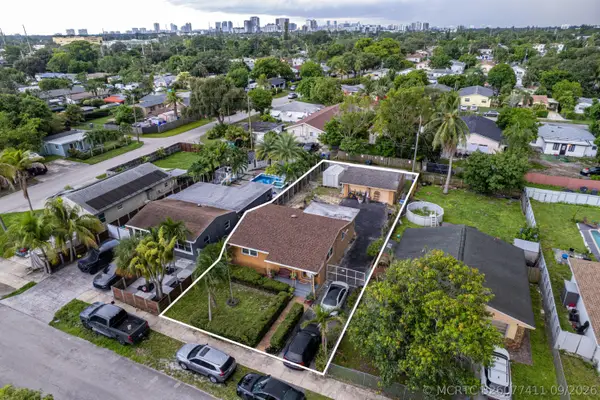 $405,000Active2 beds 1 baths896 sq. ft.
2310 Scott Street, Hollywood, FL 33020
MLS# B26077411Listed by: ICON REALTY ADVISORS LLC - New
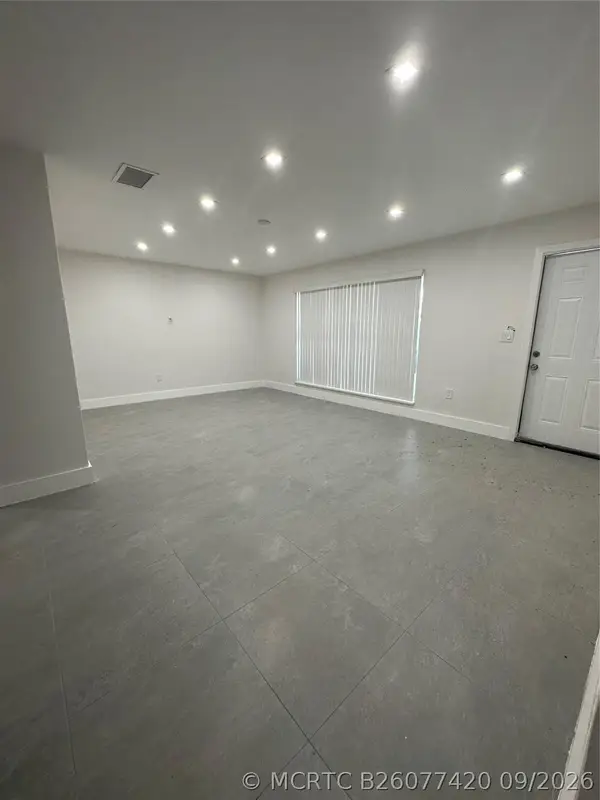 $3,950Active4 beds 2 baths1,181 sq. ft.
6350 Liberty Street, Hollywood, FL 33024
MLS# B26077420Listed by: MLS REALTY OF WESTON, LLC - New
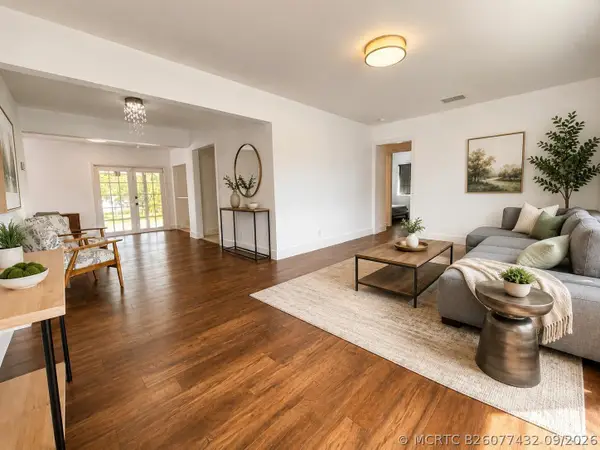 $695,000Active3 beds 3 baths1,617 sq. ft.
2651 Jackson Street #2651, Hollywood, FL 33020
MLS# B26077432Listed by: BH REAL ESTATE SERVICES LLC - New
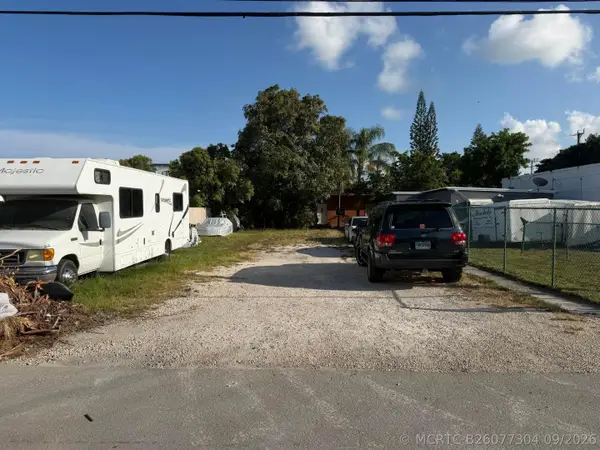 $495,000Active-- beds -- baths2,053 sq. ft.
2136 Collins Court #1-2, Hollywood, FL 33020
MLS# B26077304Listed by: A J RYAN REALTY - New
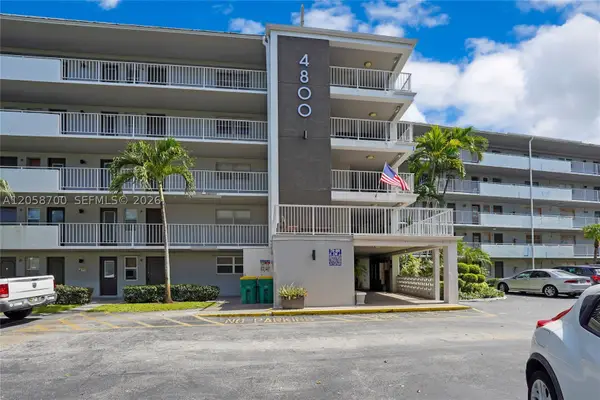 $125,000Active2 beds 2 baths992 sq. ft.
4800 Hillcrest #402, Hollywood, FL 33021
MLS# A12058700Listed by: STRATWELL, LLC - New
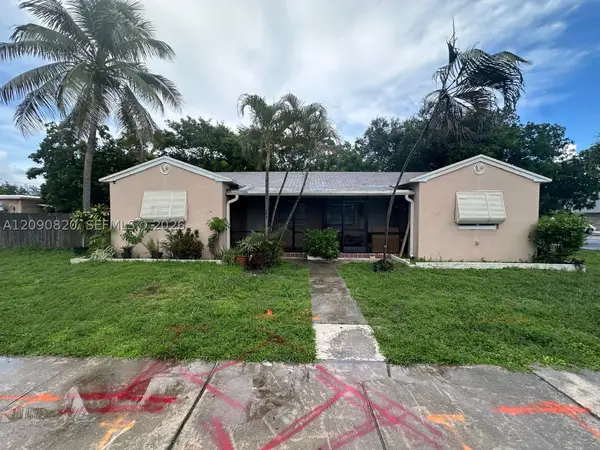 $750,000Active-- beds -- baths2,067 sq. ft.
1503 N 20th Ave, Hollywood, FL 33020
MLS# A12090820Listed by: MIAMI ESTATE REALTY - New
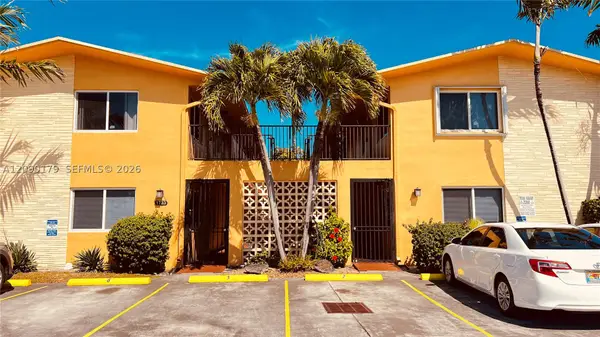 $180,000Active1 beds 1 baths540 sq. ft.
1733 Mayo #11, Hollywood, FL 33020
MLS# A12090179Listed by: AZURE SEAS REALTY LLC. - New
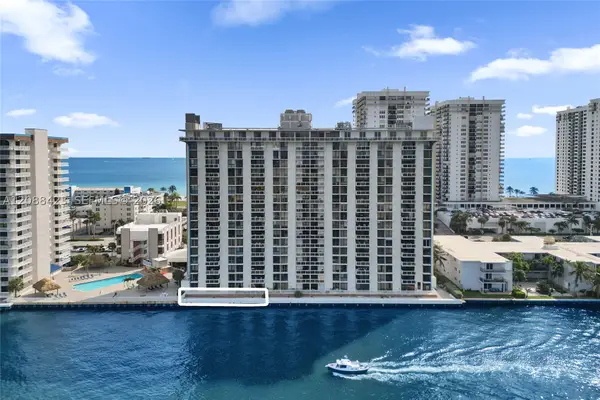 $369,000Active2 beds 2 baths1,230 sq. ft.
1600 S Ocean #1F, Hollywood, FL 33019
MLS# A12088423Listed by: LIGHTS ON REALTY


Protect your home and budget from life's surprises with an Assurant Home Warranty, backed by a partner that supports you through every step of homeownership. Explore Plans.
©2026 Century 21 Real Estate LLC. All rights reserved. CENTURY 21®, the CENTURY 21 Logo and C21® are service marks owned by Century 21 Real Estate LLC. Century 21 Real Estate LLC fully supports the principles of the Fair Housing Act and the Equal Opportunity Act. Each office is independently owned and operated. Listing information is deemed reliable but not guaranteed accurate.