
3586 SW 50th, Hollywood, FL 33312
Local realty services provided by:CENTURY 21 Move With Us
Listed by: tal alon
Office: alta international realty
MLS#:A12114340
Source:FL_RAMC
Price summary
- Price:$980,000
- Price per sq. ft.:$368.7
About this home
Welcome home to this beautifully upgraded Mahogany model on a quiet dead-end street in Parcel D, the most charming part of Mapleridge. The corner lot gives you extra parking, and the layout is built for everyday living: the former garage is now a spacious family room plus an additional bedroom with its own bathroom, ideal for guests, in-laws, or a home office. The kitchen, flooring, and bathrooms were all fully renovated in 2021, with porcelain tile throughout the ground floor and laminate upstairs. Out back is a private retreat with a brand-new heated pool (2022), low-maintenance artificial turf, and a built-in pergola, perfect for entertaining year-round. Accordion storm shutters offer peace of mind during hurricane season. The HOA is just $153/month. Mapleridge is minutes from Emerald Hills and the Hard Rock Casino, with quick access to I-95, the Turnpike, and I-595 for easy commutes anywhere in Broward County. This move-in-ready home won’t last. Schedule your showing today!
Contact an agent
Home facts
- Year built:2000
- Subdivision & Development:Mapelridge
- Listing ID #:A12114340
- Added:1 day(s) ago
- Updated:October 29, 2026 at 08:55 PM
Rooms and interior
- Bedrooms:4
- Total bathrooms:3
- Full bathrooms:2
- Half bathrooms:1
- Dining Description:Breakfast Area, Breakfast Bar, Living/Dining Room, Separate Formal Dining Room
- Bathrooms Description:Bathtub, Dual Sinks, Separate Shower
- Kitchen Description:Dishwasher, Disposal, Electric Range, Kitchen Island, Microwave, Pantry, Refrigerator
- Bedroom Description:Closet Cabinetry
- Living area:2,150 sq. ft.
Heating and cooling
- Cooling:Ceiling Fans, Electric
- Heating:Central, Electric
Structure and exterior
- Roof:Spanish Tile
- Year built:2000
- Building area:2,150 sq. ft.
- Lot Features:Corner Lot
- Construction Materials:Block, Concrete
- Exterior Features:Fence, Patio, Storm/Security Shutters
Schools
- High school:Hollywood Hills
- Middle school:Attucks
Utilities
- Water:Public Water, Water Available, Water Connected
- Sewer:Public Sewer, Sewer Available
Finances and disclosures
- Price:$980,000
- Price per sq. ft.:$368.7
- Tax amount:$9,537 (2025)
Features and amenities
- Appliances:Dishwasher, Disposal, Dryer, Electric Range, Microwave, Refrigerator, Washer
- Laundry features:Dryer, Washer
- Amenities:Closet Cabinetry, Pantry, Smoke Detectors, Wet Bar
- Pool features:Community, Heated
Parking
- Total parking spaces:2
- Parking description:Driveway, Guest
 The data relating to real estate for sale on this web site comes in part from a cooperative data exchange program of the Realtor<REGISTERED_LOGO> Association of Martin County, Inc. MLS. Real estate listings held by brokerage firms other than CENTURY 21 Move With Us are marked with the IDX logo (Broker Reciprocity) or name and detailed information about such listings includes the name of the listing brokers. Data provided is deemed reliable but is not guaranteed.
New listings near 3586 SW 50th
- New
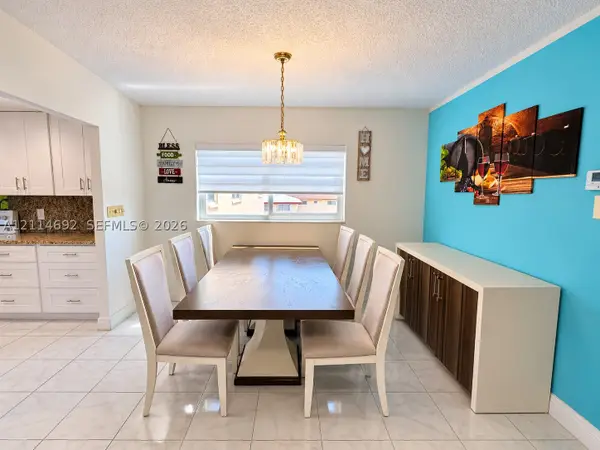 $180,000Active2 beds 2 baths1,078 sq. ft.
5300 Washington St #V407, Hollywood, FL 33021
MLS# A12114692Listed by: AVANTI WAY PREMIERE - New
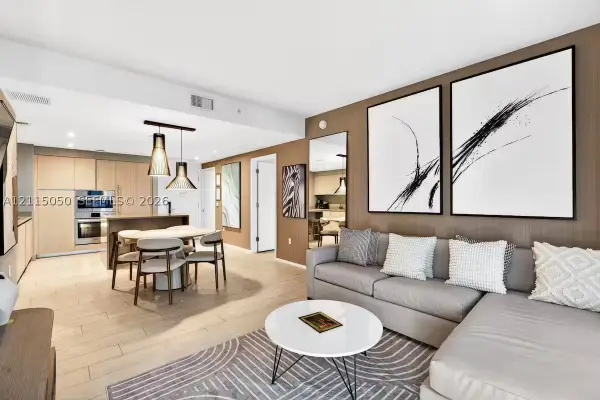 $720,000Active2 beds 2 baths1,044 sq. ft.
4010 S Ocean Dr #R805, Hollywood, FL 33019
MLS# A12115050Listed by: GELFAND REALTY, INC. - New
 $470,000Active1 beds 1 baths874 sq. ft.
3801 S Ocean #4B, Hollywood, FL 33019
MLS# A12113646Listed by: KELLER WILLIAMS CAPITAL REALTY - New
 $135,000Active1 beds 1 baths640 sq. ft.
2200 Taylor #203, Hollywood, FL 33020
MLS# A12114934Listed by: BHHS EWM REALTY - New
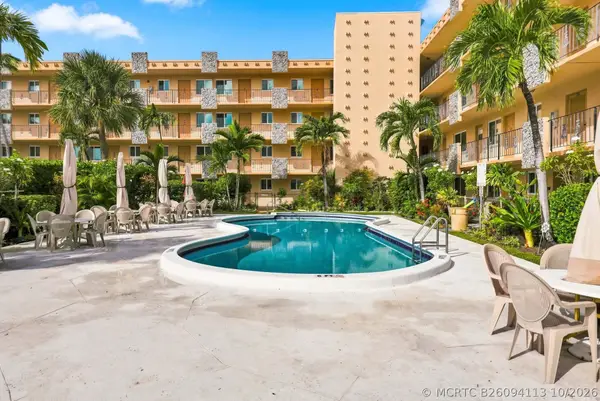 $170,000Active2 beds 1 baths650 sq. ft.
2145 Pierce Street #425, Hollywood, FL 33020
MLS# B26094113Listed by: THE AGENCY FLORIDA LLC - New
 $490,000Active3 beds 3 baths1,134 sq. ft.
2513 Grant Street, Hollywood, FL 33020
MLS# B26093883Listed by: THE KEYES COMPANY - New
 $420,000Active3 beds 2 baths1,580 sq. ft.
1401 S 23rd Avenue, Hollywood, FL 33020
MLS# B26093857Listed by: THE KEYES COMPANY - New
 $109,900Active1 beds 2 baths710 sq. ft.
100 Ashbury #204, Hollywood, FL 33024
MLS# A12113601Listed by: SHLIMBAUM REALTY LLC - New
 $295,000Active2 beds 2 baths1,218 sq. ft.
1600 S Ocean #3A, Hollywood, FL 33019
MLS# A12113135Listed by: UNITED REALTY GROUP INC


Protect your home and budget from life's surprises with an Assurant Home Warranty, backed by a partner that supports you through every step of homeownership. Explore Plans.
©2026 Century 21 Real Estate LLC. All rights reserved. CENTURY 21®, the CENTURY 21 Logo and C21® are service marks owned by Century 21 Real Estate LLC. Century 21 Real Estate LLC fully supports the principles of the Fair Housing Act and the Equal Opportunity Act. Each office is independently owned and operated. Listing information is deemed reliable but not guaranteed accurate.