
3918 Taft St, Hollywood, FL 33021
Local realty services provided by:CENTURY 21 Circle
Upcoming open houses
- Sun, Nov 1511:00 am - 02:00 pm
Listed by: sasha reyes
Office: lokation954-545-5583
MLS#:A12122876
Source:SEFMLS
Price summary
- Price:$570,000
- Price per sq. ft.:$345.04
About this home
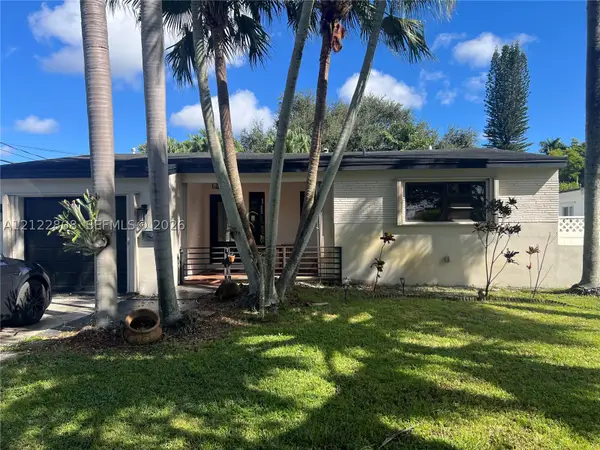
CHARMING HOLLYWOOD HILLS RETREAT | EXTENSIVE UPGRADES | OUTDOOR ENTERTAINING!
Welcome to this beautifully improved Hollywood Hills residence, where thoughtful upgrades meet comfortable South Florida living. This inviting 3-bedroom, 1.5-bathroom home offers a combination of functionality, character, and valuable improvements. This home offers major improvements including a 2016 shingle roof and 2018 A/C system, providing added value and peace of mind.
The property continues to impress outdoors with a fully fenced backyard, paver patio, above-ground pool, and three established avocado trees. Enjoy additional versatility with an approximately 200-square-foot detached shed featuring electricity and A/C, ideal for a private workspace, hobby room, or additional storage. The property also features an automatic alley gate, EV charging station, and a brand-new carport!
Additional features include a gas stove and gas water heater, along with a newly serviced septic tank. Conveniently situated in Hollywood, close to shopping, restaurants, major highways, and South Florida’s beautiful beaches.
A wonderful opportunity to own a thoughtfully improved property with desirable upgrades, functional outdoor space, and room to enjoy the Florida lifestyle. Schedule your private showing today!...
Contact an agent
Home facts
- Year built:1960
- Subdivision & Development:HOLLYWOOD HILLS
- Listing ID #:A12122876
- Updated:November 13, 2026 at 06:06 AM
Rooms and interior
- Bedrooms:3
- Total bathrooms:2
- Full bathrooms:1
- Half bathrooms:1
- Flooring:Terrazzo, Tile
- Kitchen Description:Dishwasher, Gas Range, Kitchen Island, Refrigerator
- Living area:1,410 sq. ft.
Heating and cooling
- Cooling:Central Air
- Heating:Central
- Central air:Yes
Structure and exterior
- Roof:Shingle
- Year built:1960
- Building area:1,410 sq. ft.
- Lot area:0.17 Acres
- Architectural Style:Detached, One Story
- Construction Materials:Block
- Exterior Features:Fence, Fruit Trees, Patio, Security High Impact Doors
- Levels:1 Story
Schools
- High school:South Broward
- Middle school:Olsen
- Elementary school:Hollywood Hl Elem
Utilities
- Water:Public
- Sewer:Septic Tank
Finances and disclosures
- Price:$570,000
- Price per sq. ft.:$345.04
- Tax amount:$2,549 (2025)
Features and amenities
- Appliances:Dishwasher, Dryer, Gas Range, Gas Water Heater, Refrigerator, Washer
- Laundry features:Dryer, Washer
- Amenities:Impact Glass Windows, Security Gate
- Pool features:Above Ground, Pool
Parking
- Parking description:1 Carport Space(s), Covered, Driveway, Electric Vehicle Charging Station, Paver Block
- Carport spaces:1
New listings near 3918 Taft St
- New
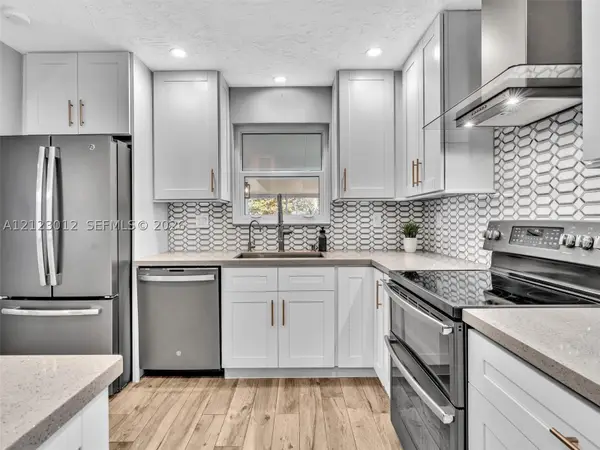 $805,000Active3 beds 2 baths1,425 sq. ft.
4311 Mckinley St, Hollywood, FL 33021
MLS# A12123012Listed by: BHHS EWM REALTY - New
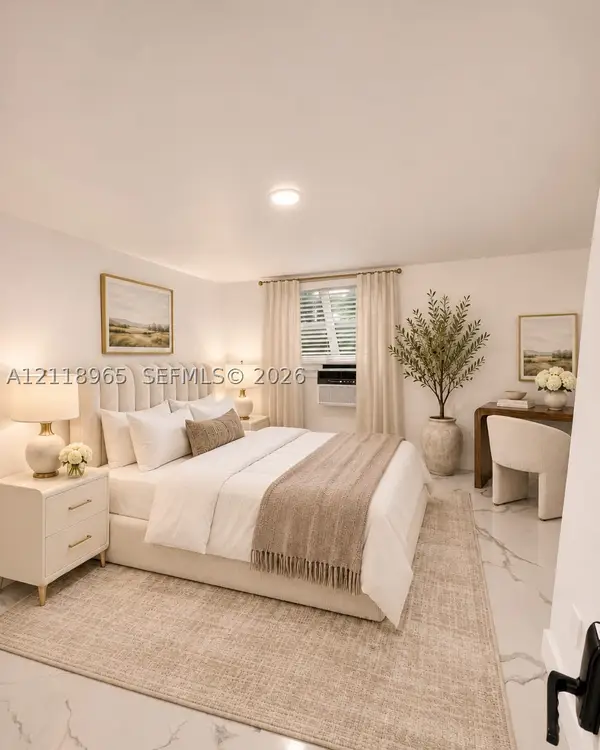 $595,000Active3 beds 2 baths1,842 sq. ft.
6041 Duval St, Hollywood, FL 33024
MLS# A12118965Listed by: AVANTI WAY BRICKELL - New
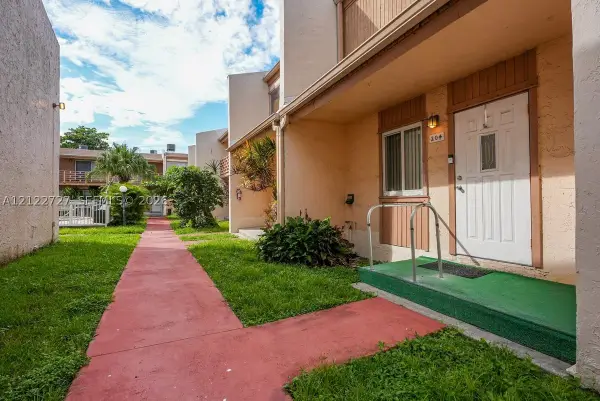 $225,000Active2 beds 2 baths1,300 sq. ft.
2831 Pierce St #204, Hollywood, FL 33020
MLS# A12122727Listed by: CANVAS REAL ESTATE - New
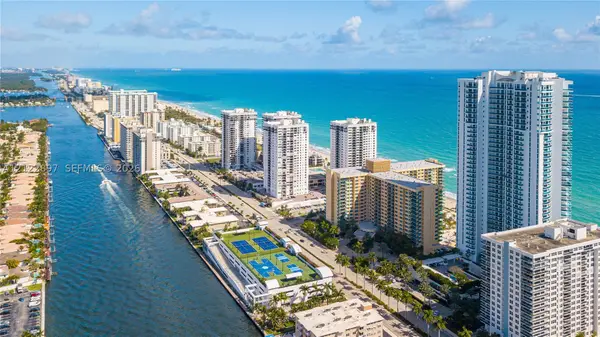 $320,000Active1 beds 1 baths590 sq. ft.
2501 S Ocean Dr #1603, Hollywood, FL 33019
MLS# A12122897Listed by: REALTY ONE GROUP ESTATES - New
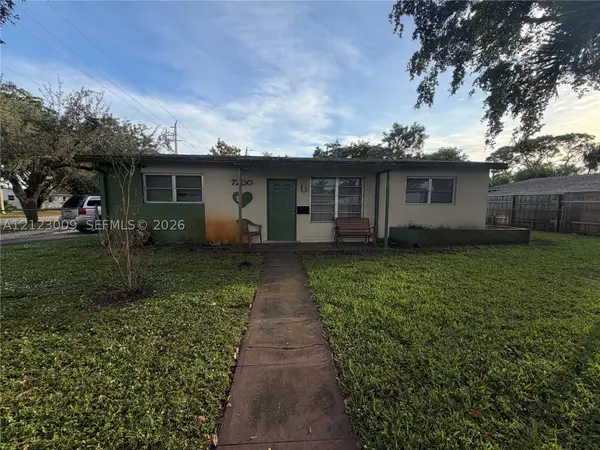 $549,900Active3 beds 2 baths1,753 sq. ft.
7200 Cleveland St, Hollywood, FL 33024
MLS# A12123009Listed by: REACTION REALTY GROUP, INC. - New
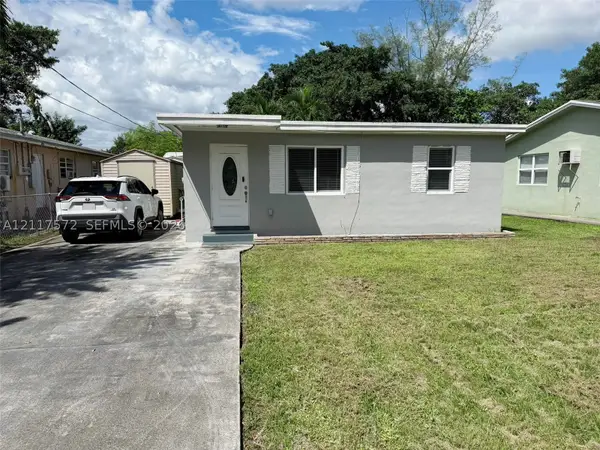 $419,900Active1 beds 1 baths560 sq. ft.
615 Columbus Pkwy, Hollywood, FL 33021
MLS# A12117572Listed by: UNITED REALTY GROUP INC - Open Sat, 12 to 4:30pmNew
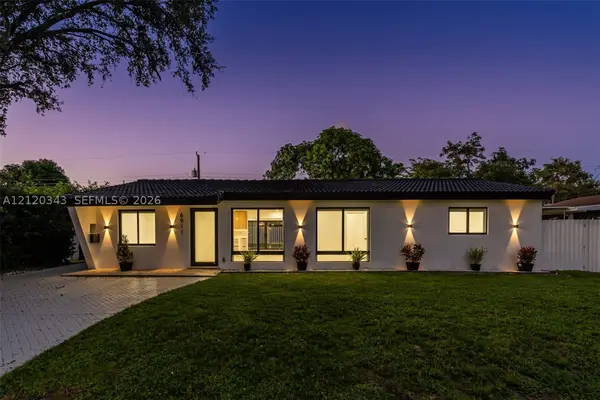 $665,000Active4 beds 2 baths1,440 sq. ft.
6911 Harding St, Hollywood, FL 33024
MLS# A12120343Listed by: MC REALTY & ASSOCIATES INC - New
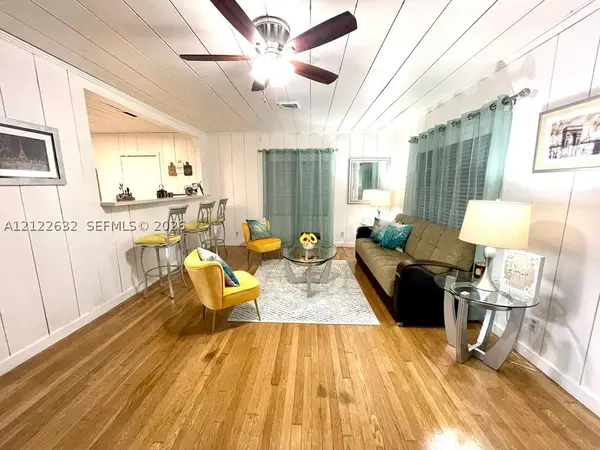 $559,000Active-- beds -- baths1,814 sq. ft.
1218 N 24th Ave, Hollywood, FL 33020
MLS# A12122632Listed by: PLENTIUM REALTY - New
 $540,000Active2 beds 2 baths1,264 sq. ft.
911 N Park Rd, Hollywood, FL 33021
MLS# A12122808Listed by: BEST INVESTMENT REALTY, INC.


Protect your home and budget from life's surprises with an Assurant Home Warranty, backed by a partner that supports you through every step of homeownership. Explore Plans.
©2026 Century 21 Real Estate LLC. All rights reserved. CENTURY 21®, the CENTURY 21 Logo and C21® are service marks owned by Century 21 Real Estate LLC. Century 21 Real Estate LLC fully supports the principles of the Fair Housing Act and the Equal Opportunity Act. Each office is independently owned and operated. Listing information is deemed reliable but not guaranteed accurate.