
407 S Highland Dr, Hollywood, FL 33021
Local realty services provided by:CENTURY 21 Hansen Realty
407 S Highland Dr,Hollywood, FL 33021
$875,000
- 3 Beds
- 3 Baths
- - sq. ft.
- Single family
- Sold
Listed by: steven kupchan
Office: pink miami real estate305-605-7465
MLS#:A12033484
Source:SEFMLS
Sorry, we are unable to map this address
Price summary
- Price:$875,000
About this home
This stunning 3-bedroom, 3-bathroom residence has been totally redone with no expenses spared — a true end-user renovation with high-end finishes throughout.
Be impressed by the open interior showcasing imported 48x48 Spanish porcelain tile and custom LED lighting throughout. The chef's kitchen is a showstopper featuring Taj Mahal quartz countertops, solid wood European cabinetry, and a seamless modern aesthetic. Two primary suites with walk-in closets, including one with a private cabana bath, offer flexible living. Custom cabinetry throughout delivers beauty and function in every space.
Rest easy knowing the big-ticket items are all brand new: PVC plumbing, updated electrical, new tile roof, brand new AC, and modern vents complete the clean architectural look.
Outside, a brand-new 40-foot pergola with lighting and ceiling fan creates the perfect year-round entertaining space. Room to add a pool, a new metal fence for privacy, and a one-car garage complete this exceptional offering.
Minutes from beaches, dining, and top-rated schools. Homes like this don't last — schedule your showing today!...
Contact an agent
Home facts
- Year built:1965
- Subdivision & Development:HOLLYWOOD HILLS
- Listing ID #:A12033484
- Updated:August 02, 2026 at 07:17 AM
Rooms and interior
- Bedrooms:3
- Total bathrooms:3
- Full bathrooms:3
- Kitchen Description:Built In Oven, Dishwasher, Disposal, Electric Range, Kitchen Island, Microwave, Refrigerator
- Bedroom Description:Split Bedroom, Walk-In Closets
Heating and cooling
- Cooling:Central Air
- Heating:Central
- Central air:Yes
Structure and exterior
- Roof:Spanish Tile
- Year built:1965
- Architectural Style:One Story
- Construction Materials:Block
- Exterior Features:Awnings, Fence, Patio, Room For Pool, Security High Impact Doors
- Levels:1 Story
Schools
- High school:South Broward
- Middle school:Olsen
- Elementary school:Orange Brook
Utilities
- Water:Public
- Sewer:Public Sewer
Finances and disclosures
- Price:$875,000
- Tax amount:$2,793 (2025)
Features and amenities
- Appliances:Built-In Oven, Dishwasher, Disposal, Dryer, Electric Range, Microwave, Refrigerator, Washer
- Laundry features:Dryer, In Garage, Washer
- Amenities:Closet Cabinetry, Smoke Detectors
Parking
- Parking description:Covered, Driveway, Garage Door Opener
- Garage:Yes
- Garage spaces:1
New listings near 407 S Highland Dr
- New
 $18,900,000Active9 beds 13 baths12,845 sq. ft.
900 S Northlake Dr, Hollywood, FL 33019
MLS# A12063911Listed by: TIR PRIME PROPERTIES CORP. - New
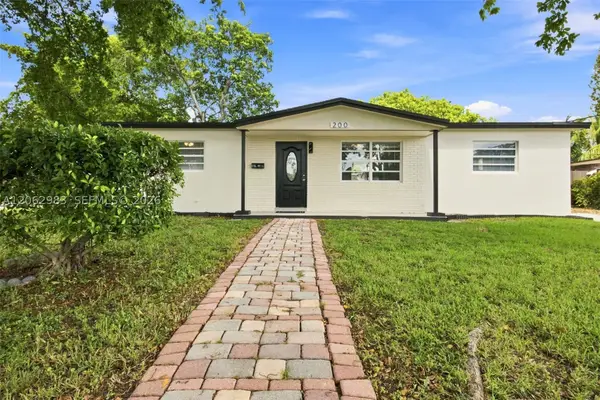 $489,900Active3 beds 2 baths1,104 sq. ft.
200 N 69th Ter, Hollywood, FL 33024
MLS# A12062983Listed by: LPT REALTY, LLC - New
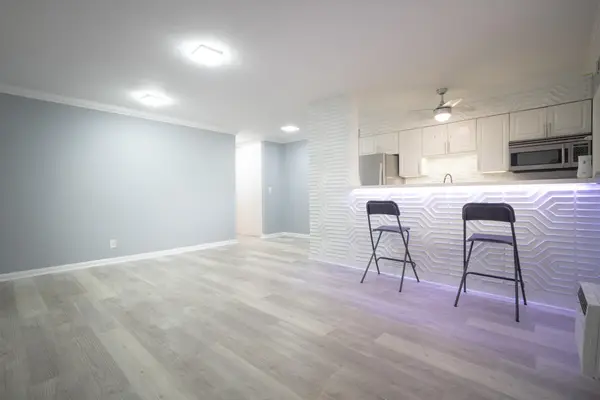 $119,900Active1 beds 1 baths580 sq. ft.
2621 Grant Street #10A, Hollywood, FL 33020
MLS# B26059370Listed by: MAX C&T REALTY LLC - New
 $519,000Active3 beds 2 baths1,206 sq. ft.
7000 Tyler Street, Hollywood, FL 33024
MLS# B26059384Listed by: SYNERGY REALTY OF SOUTH FL INC - New
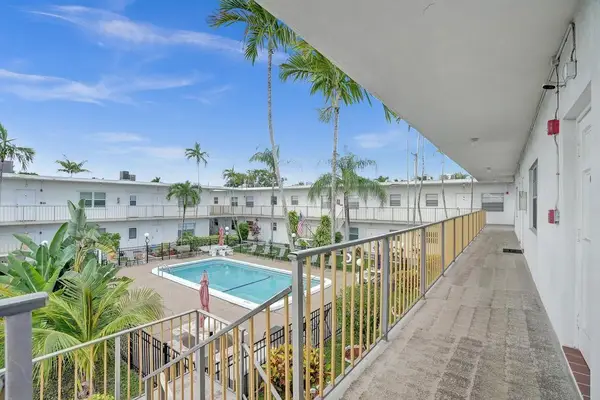 $189,000Active2 beds 2 baths1,110 sq. ft.
2240 Johnson Street #212, Hollywood, FL 33020
MLS# B26059340Listed by: COMPASS FLORIDA, LLC - New
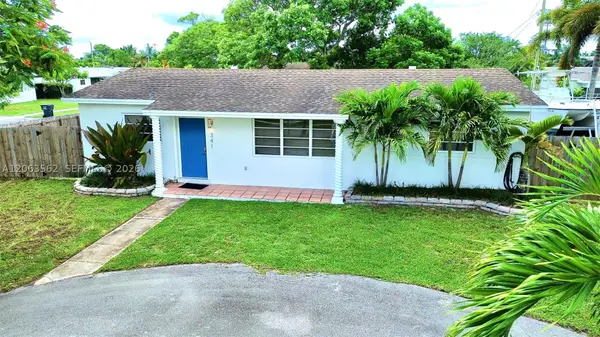 $515,000Active3 beds 2 baths1,182 sq. ft.
341 N 66th Ave, Hollywood, FL 33024
MLS# A12063562Listed by: GUARDIAN REAL ESTATE CO. - New
 $149,900Active1 beds 2 baths844 sq. ft.
4400 Hillcrest Dr #1005A, Hollywood, FL 33021
MLS# A12063800Listed by: THE KEYES COMPANY - New
 $249,000Active2 beds 2 baths886 sq. ft.
3271 Sabal Palm Manor #106, Hollywood, FL 33024
MLS# B26059294Listed by: LEXSA REAL ESTATE, LLC. - New
 $550,000Active3 beds 2 baths1,439 sq. ft.
2300 N 57th Terrace, Hollywood, FL 33021
MLS# B26059274Listed by: MILLER REALTY SOUTH LLC - New
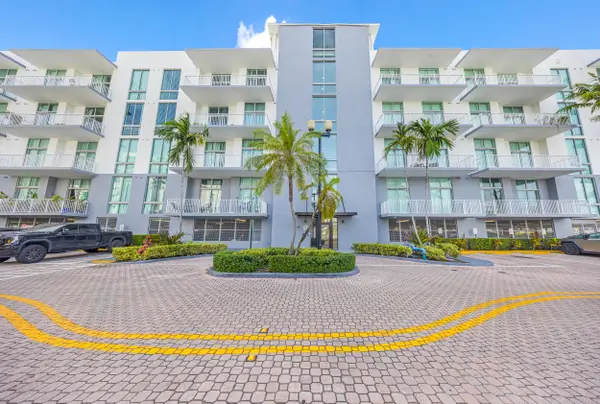 $309,995Active2 beds 2 baths1,017 sq. ft.
2100 Van Buren Street #206, Hollywood, FL 33020
MLS# B26059210Listed by: REALTY MARK ASSOCIATES


Protect your home and budget from life's surprises with an Assurant Home Warranty, backed by a partner that supports you through every step of homeownership. Explore Plans.
©2026 Century 21 Real Estate LLC. All rights reserved. CENTURY 21®, the CENTURY 21 Logo and C21® are service marks owned by Century 21 Real Estate LLC. Century 21 Real Estate LLC fully supports the principles of the Fair Housing Act and the Equal Opportunity Act. Each office is independently owned and operated. Listing information is deemed reliable but not guaranteed accurate.