
4220 Casper Ct, Hollywood, FL 33021
Local realty services provided by:CENTURY 21 Circle
Listed by: lawrence frisch
Office: lokation954-545-5583
MLS#:A12116931
Source:SEFMLS
Price summary
- Price:$4,195,000
- Price per sq. ft.:$835.82
About this home
Fairway mornings. Poolside afternoons. Evenings beneath the pergola. At 4220 Casper Court, sweeping golf course and lake views set the scene for South Florida living. On a quiet Emerald Hills cul-de-sac, this five thousand square foot estate offers six bedrooms, five bathrooms and generous space to entertain. Impact glass fills the living spaces with light and frames the greens beyond. Outside, lush landscaping surrounds a leathered marble pool deck, ten-person champagne spa and wood-clad pergola with a full outdoor kitchen. Whether hosting dinner or enjoying a quiet evening, the setting is as inviting as the home itself. Inside, Crystallo, Taj Mahal quartzite, Viola marble and onyx bring richness and depth to the interiors. A dramatic Taj Mahal quartzite island anchors the chef's kitchen, with premium appliances and a dedicated coffee station. The primary suite pairs Viola marble with a sculptural freestanding tub and steam shower. An all-new tile roof and whole-home natural gas generator complete the residence. The Club at Emerald Hills has a planned course redesign by Nicklaus Design. Near Fort Lauderdale Airport, Hollywood Beach, the Hard Rock, houses of worship, shopping and dining, the finishes invite a closer look. The fairway and lake views invite you to stay. Arrange a private showing and experience 4220 Casper Court today!...
Contact an agent
Home facts
- Year built:1970
- Subdivision & Development:HOLLYWOOD HILLS NORTH SEC
- Listing ID #:A12116931
- Updated:November 04, 2026 at 06:42 PM
Rooms and interior
- Bedrooms:6
- Total bathrooms:5
- Full bathrooms:5
- Flooring:Ceramic Tile
- Dining Description:Breakfast Area, Dining Area, Living/Dining Room, Separate Formal Dining Room
- Bathrooms Description:Garden Tub/Roman Tub
- Kitchen Description:Dishwasher, Gas Range
- Bedroom Description:Main Level Primary, Walk-In Closets
- Living area:5,019 sq. ft.
Heating and cooling
- Cooling:Central Air, Zoned
- Heating:Central
- Central air:Yes
Structure and exterior
- Roof:Barrel
- Year built:1970
- Building area:5,019 sq. ft.
- Lot area:0.32 Acres
- Lot Features:Flood Zone
- Architectural Style:One Story
- Construction Materials:Block
- Exterior Features:Fence, Outdoor Grill, Security High Impact Doors
- Levels:1 Story
Schools
- High school:Hollywood Hl High
- Middle school:Attucks
Utilities
- Water:Public
- Sewer:Public Sewer
Finances and disclosures
- Price:$4,195,000
- Price per sq. ft.:$835.82
- Tax amount:$15,193 (2025)
Features and amenities
- Appliances:Dishwasher, Gas Range, Some Gas Appliances
- Amenities:Bar, Barbecue
- Pool features:Heated, In Ground, Pool, Pool/Spa Combo
Parking
- Parking description:Circular Driveway
New listings near 4220 Casper Ct
- New
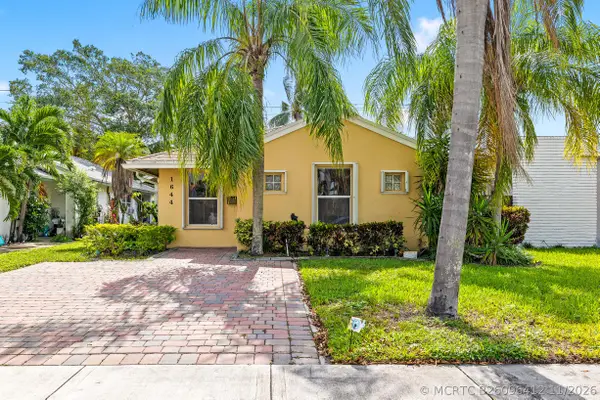 $845,000Active4 beds 3 baths1,881 sq. ft.
1644 Jackson Street, Hollywood, FL 33020
MLS# B26096412Listed by: SERHANT - New
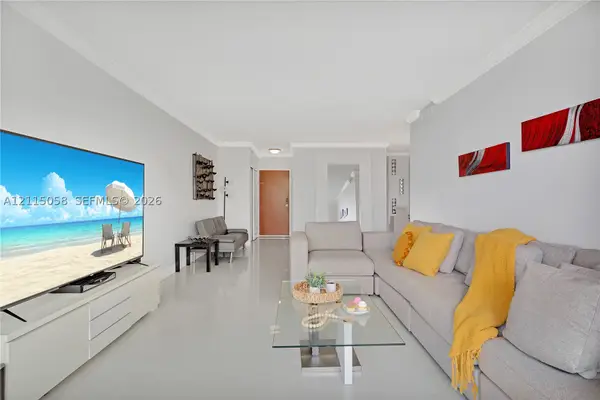 $498,000Active2 beds 3 baths1,236 sq. ft.
3801 S Ocean Dr #2X, Hollywood, FL 33019
MLS# A12115058Listed by: AFFINITY INTERNATIONAL REALTY - New
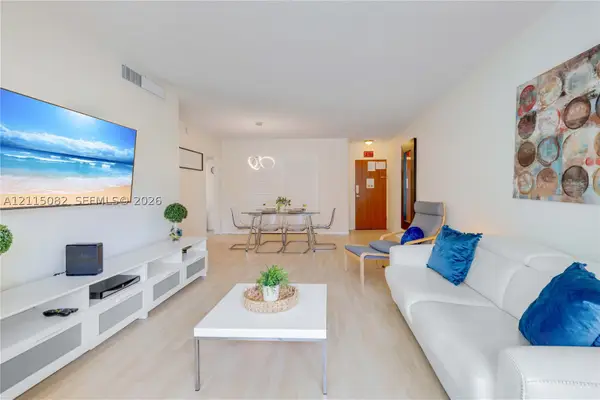 $370,000Active1 beds 1 baths812 sq. ft.
3901 S Ocean #2R, Hollywood, FL 33019
MLS# A12115082Listed by: AFFINITY INTERNATIONAL REALTY - New
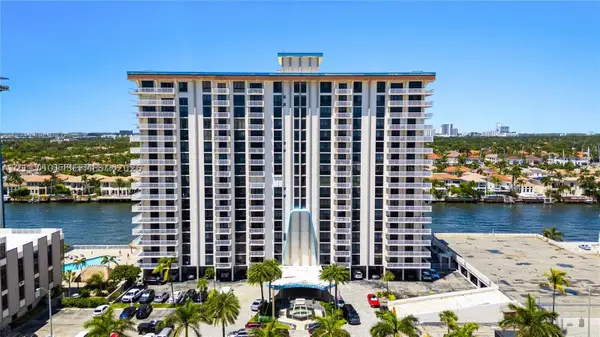 $520,000Active2 beds 2 baths1,287 sq. ft.
1500 S Ocean #8A, Hollywood, FL 33019
MLS# A12117501Listed by: FLORIDA NEW DREAM CORP. - New
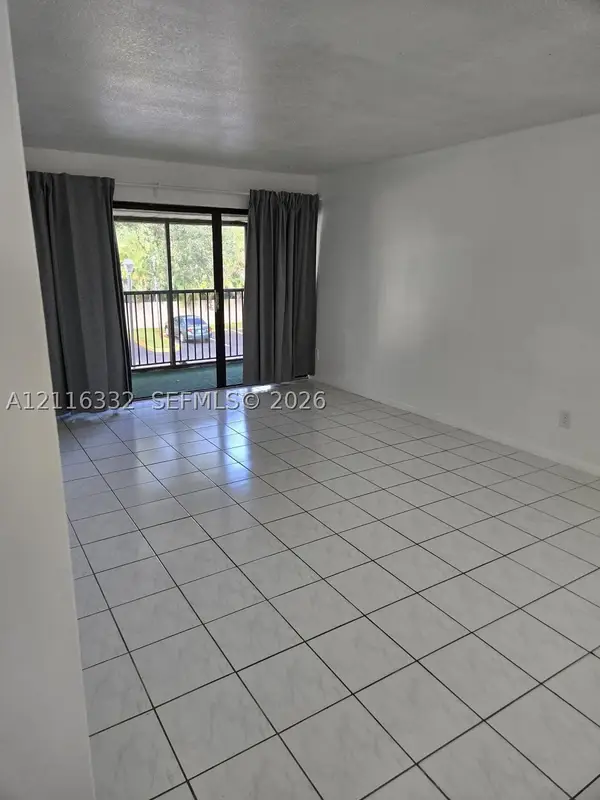 $165,000Active1 beds 1 baths650 sq. ft.
5835 Washington St #55, Hollywood, FL 33023
MLS# A12116332Listed by: BEACHFRONT REALTY INC - New
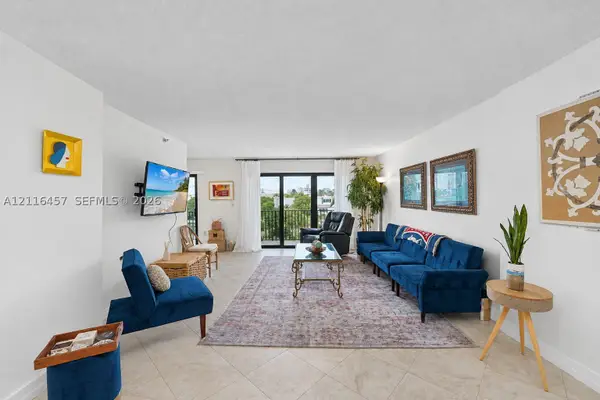 $365,000Active1 beds 1 baths1,088 sq. ft.
1201 S Ocean Dr #208N, Hollywood, FL 33019
MLS# A12116457Listed by: SUMMIT REAL ESTATE BROKERAGE - New
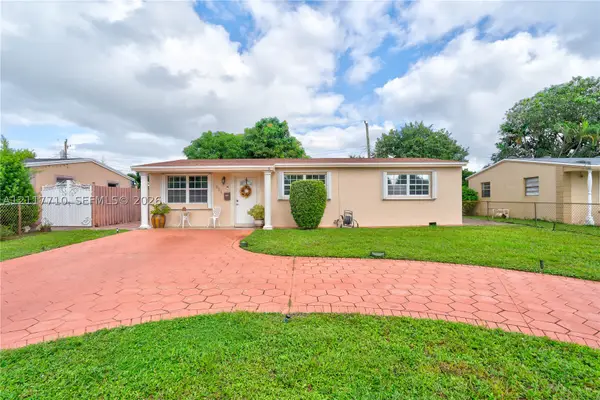 $494,900Active3 beds 1 baths1,012 sq. ft.
931 N 70th Ter, Hollywood, FL 33024
MLS# A12117710Listed by: BEACHFRONT REALTY INC - New
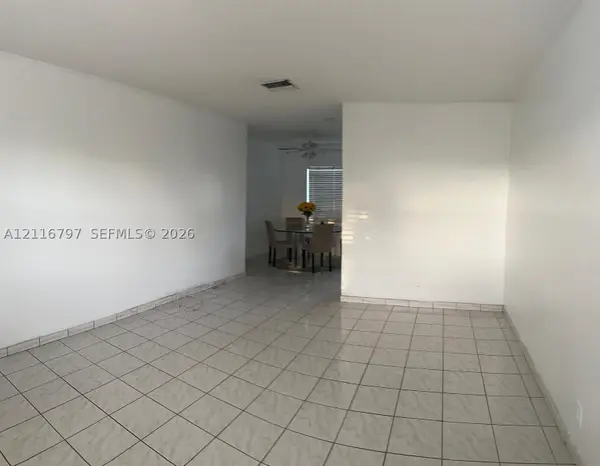 $150,000Active1 beds 1 baths645 sq. ft.
2420 Johnson St #303, Hollywood, FL 33020
MLS# A12116797Listed by: AVYA CORP - New
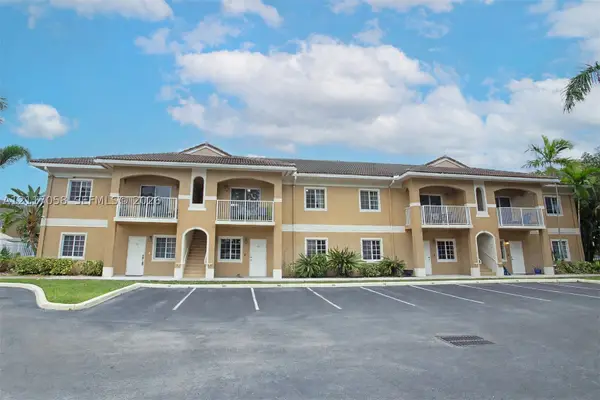 $265,000Active2 beds 2 baths1,080 sq. ft.
911 Hillcrest #7, Hollywood, FL 33021
MLS# A12117058Listed by: SENDA REALTY LLC - New
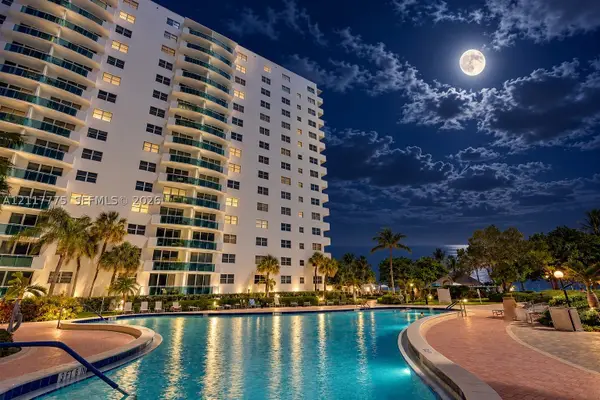 $400,000Active2 beds 2 baths1,170 sq. ft.
3001 S Ocean #443, Hollywood, FL 33019
MLS# A12117775Listed by: UNITED REALTY GROUP INC


Protect your home and budget from life's surprises with an Assurant Home Warranty, backed by a partner that supports you through every step of homeownership. Explore Plans.
©2026 Century 21 Real Estate LLC. All rights reserved. CENTURY 21®, the CENTURY 21 Logo and C21® are service marks owned by Century 21 Real Estate LLC. Century 21 Real Estate LLC fully supports the principles of the Fair Housing Act and the Equal Opportunity Act. Each office is independently owned and operated. Listing information is deemed reliable but not guaranteed accurate.