4430 Casper Court, Hollywood, FL 33021
Local realty services provided by:CENTURY 21 Beggins Enterprises
4430 Casper Court,Hollywood, FL 33021
$4,650,000
- 6 Beds
- 6 Baths
- 5,116 sq. ft.
- Single family
- Active
Listed by: yaakov waldman, sharon beck
Office: compass florida, llc.
MLS#:A11985176
Source:RMLS
Price summary
- Price:$4,650,000
- Price per sq. ft.:$908.91
About this home
One of the most unique homes in Emerald Hills, offering the rare combination of ocean access, panoramic lake, canal, and golf course views, and a level of finish seldom seen in the neighborhood.Designed for both daily living & entertaining, the home features open living spaces, walls of glass, & a resort-style backyard overlooking the water and greens. The chef’s kitchen is equipped with natural gas, a professional-grade cooktop, & a custom high-heat pizza oven.A fully integrated smart home system provides seamless control of lighting, climate, security, & audio. A comprehensive security system offers peace of mind, while hidden in-wall and in-ceiling speakers deliver whole-home sound without visible equipment.Additional highlights include a spa-like primary suite, custom closets, full-home generator, natural gas infrastructure, impact windows and doors, & a functional layout balancing openness with defined spaces.The backyard offers a private retreat with a 12 person spa, pool, multiple lounge & dining areas, & a fully equipped outdoor kitchen designed for elevated entertaining — perfect for hosting & searing steaks while enjoying views of the water & golf course. Direct water access allows for paddle boarding & jet skiing from your own backyard.Ideally located near houses of worship, major roadways, shopping, dining, Beaches & FLL, this is a truly unique opportunity in Emerald Hills....
Contact an agent
Home facts
- Year built:1970
- Listing ID #:A11985176
- Added:37 day(s) ago
- Updated:June 15, 2026 at 02:45 PM
Rooms and interior
- Bedrooms:6
- Total bathrooms:6
- Full bathrooms:5
- Half bathrooms:1
- Flooring:Ceramic Tile, Wood
- Kitchen Description:Dishwasher, Disposal, Microwave, Refrigerator
- Living area:5,116 sq. ft.
Heating and cooling
- Cooling:Ceiling Fans, Central Air
- Heating:Central
- Central air:Yes
Structure and exterior
- Roof:Barrel
- Year built:1970
- Building area:5,116 sq. ft.
- Architectural Style:Contemporary
- Construction Materials:Block
- Exterior Features:Lighting, Patio
Schools
- High school:Hollywood Hills
- Middle school:Attucks
- Elementary school:Stirling
Utilities
- Water:Public
- Sewer:Public Sewer
Finances and disclosures
- Price:$4,650,000
- Price per sq. ft.:$908.91
- Tax amount:$27,486 (2025)
Features and amenities
- Appliances:Dishwasher, Disposal, Dryer, Microwave, Refrigerator, Washer
- Laundry features:Dryer, Washer
- Pool features:In Ground
- Smart home:Yes
Parking
- Parking description:Circular Driveway, Open Parking Pad
New listings near 4430 Casper Court
- New
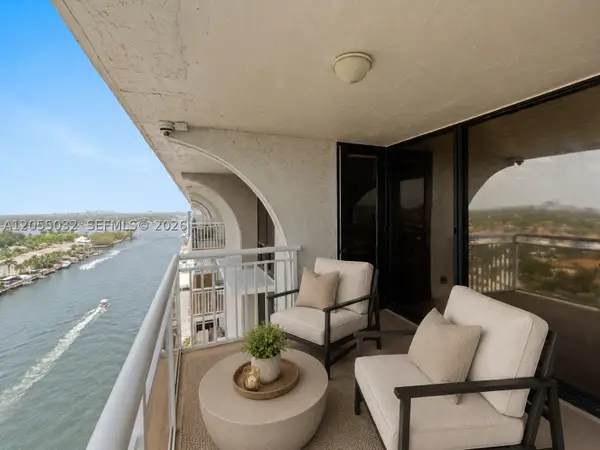 $299,000Active2 beds 2 baths1,218 sq. ft.
1600 S Ocean Dr #18B, Hollywood, FL 33019
MLS# A12055032Listed by: LP GLOBAL REALTY, LLC - New
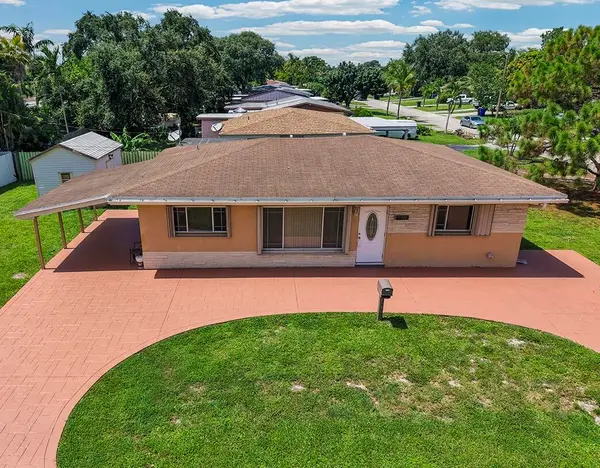
 $524,900Active3 beds 2 baths1,218 sq. ft.
2100 N 57th Avenue, Hollywood, FL 33021
MLS# B26053296Listed by: CENTURY 21 STEIN POSNER - New
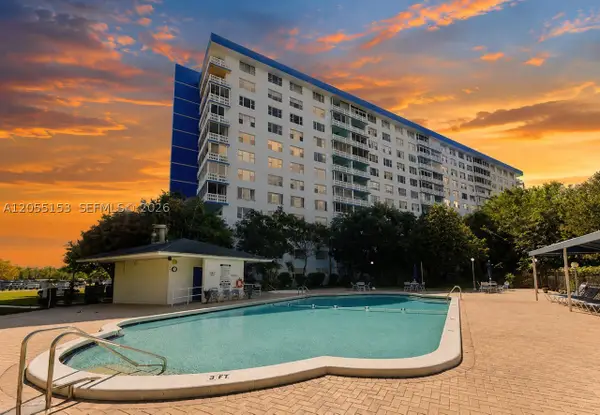 $99,900Active1 beds 2 baths844 sq. ft.
4001 Hillcrest Dr #614, Hollywood, FL 33021
MLS# A12055153Listed by: MACKEN REALTY INC - New
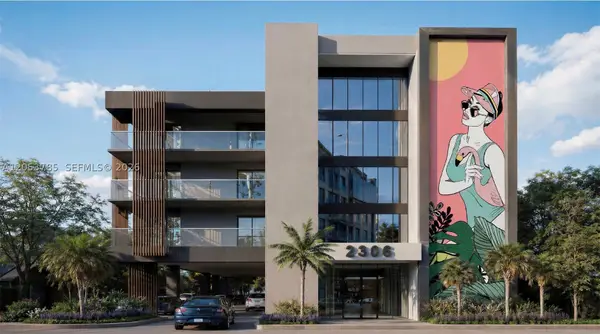 $2,000,000Active0.47 Acres
2306 Van Buren St, Hollywood, FL 33020
MLS# A12053785Listed by: COMPASS FLORIDA, LLC - New
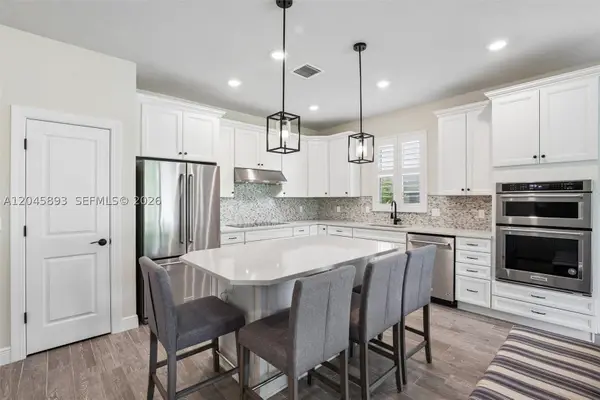 $825,000Active3 beds 3 baths1,881 sq. ft.
1636 Trailhead Ter, Hollywood, FL 33021
MLS# A12045893Listed by: LUXE PROPERTIES - New
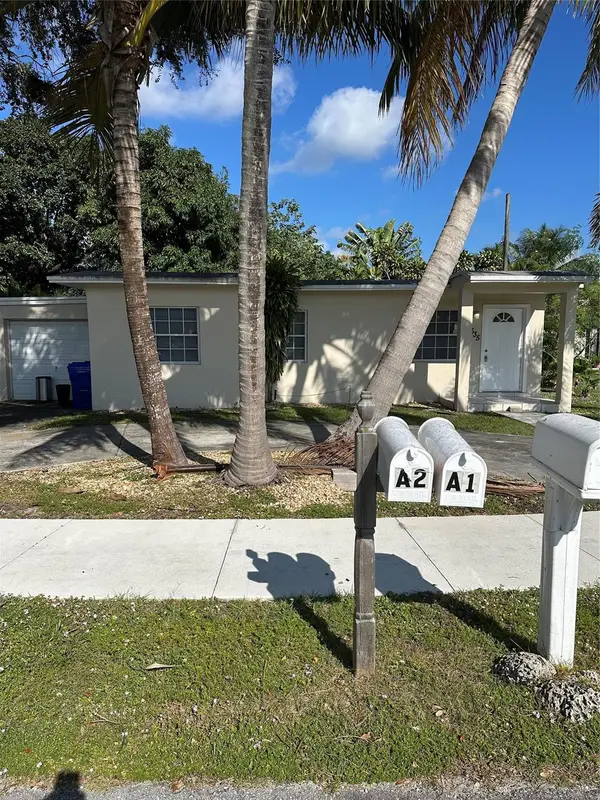 $529,000Active3 beds 2 baths1,086 sq. ft.
5635 Grant Street, Hollywood, FL 33021
MLS# B26053139Listed by: BEST BUYS & RENTALS - New
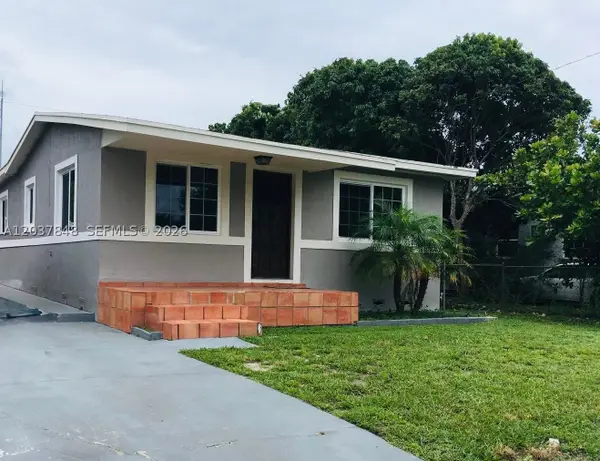 $425,000Active2 beds 2 baths913 sq. ft.
6424 Meade St, Hollywood, FL 33024
MLS# A12037848Listed by: FIRST SERVICE REALTY ERA - New
 $15,000,000Active5 beds 7 baths4,831 sq. ft.
900 N Northlake Dr, Hollywood, FL 33019
MLS# A12051123Listed by: BHHS EWM REALTY - New
 $1,250,000Active3 beds 4 baths1,857 sq. ft.
3701 Mckinley St, Hollywood, FL 33021
MLS# A12054642Listed by: COLDWELL BANKER REALTY - New
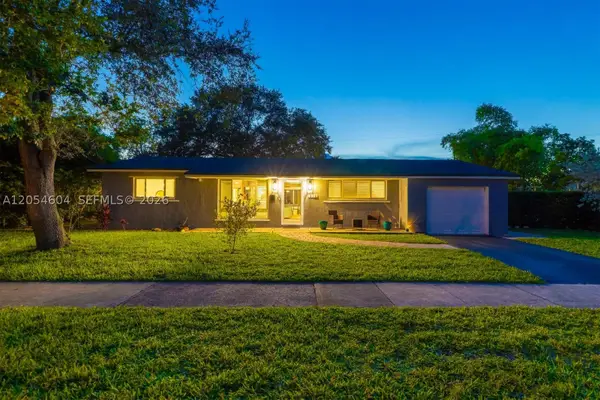 $820,000Active3 beds 2 baths1,608 sq. ft.
312 N Luna Ct, Hollywood, FL 33021
MLS# A12054604Listed by: AVANTI WAY REALTY LLC


Protect your home and budget from life's surprises with an Assurant Home Warranty, backed by a partner that supports you through every step of homeownership. Explore Plans.
©2026 Century 21 Real Estate LLC. All rights reserved. CENTURY 21®, the CENTURY 21 Logo and C21® are service marks owned by Century 21 Real Estate LLC. Century 21 Real Estate LLC fully supports the principles of the Fair Housing Act and the Equal Opportunity Act. Each office is independently owned and operated. Listing information is deemed reliable but not guaranteed accurate.