
5206 Garfield St, Hollywood, FL 33021
Local realty services provided by:CENTURY 21 Hansen Realty
5206 Garfield St,Hollywood, FL 33021
$789,000
- 3 Beds
- 2 Baths
- 1,696 sq. ft.
- Single family
- Active
Listed by: alejandro carrasco
Office: the keyes company954-893-1322
MLS#:A12089362
Source:SEFMLS
Price summary
- Price:$789,000
- Price per sq. ft.:$278.6
About this home
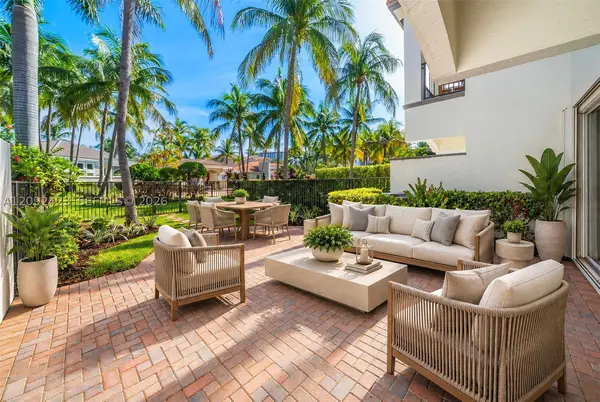
Welcome to the Hollywood Hills lifestyle—beautifully renovated, move-in ready, and designed for enjoying South Florida living! This inviting 3BR/2BA pool home blends a fresh 2026 transformation with the warmth and character of an established neighborhood. At its heart is a stunning custom kitchen featuring premium 1¼-inch Radianz quartz countertops, soft-close cabinetry with thoughtful storage, an InstaView refrigerator with Craft Ice, a convection/air-fry range, new appliances, and recessed LED lighting. New Lifeproof waterproof luxury vinyl plank flooring, baseboards, interior paint, lighting, fans, and updated baths create a fresh, cohesive feel throughout. Major improvements include a 2024 A/C, impact windows in front, hurricane panel protection in the back, a 2025 termite treatment, a 2026 commercial-grade sprinkler pump, a 2026 pool pump, and a 2021 PVC privacy fence. Step outside to your private retreat with a pool & spa, built-in BBQ, and an expansive 492 SF screened patio—perfect for morning coffee, weekend gatherings, or relaxing after a long day. Looking for more space? The screened patio and 2-car garage offer exciting possibilities for future living-area expansion, subject to permitting. Add plantation shutters, municipal sewer, underground utilities, a renovated garage, and new W/D, and you have a home ready for its next chapter. Come experience why living in Hollywood Hills feels like home....
Contact an agent
Home facts
- Year built:1967
- Subdivision & Development:HOLLYWOOD HILLS
- Listing ID #:A12089362
- Updated:September 25, 2026 at 05:02 AM
Rooms and interior
- Bedrooms:3
- Total bathrooms:2
- Full bathrooms:2
- Flooring:Vinyl
- Dining Description:Dining Area, Separate Formal Dining Room
- Kitchen Description:Dishwasher, Disposal, Electric Range, Microwave, Pantry, Refrigerator
- Bedroom Description:Stacked Bedrooms, Walk-In Closets
- Living area:1,696 sq. ft.
Heating and cooling
- Cooling:Ceiling Fans, Central Air
- Heating:Central
- Central air:Yes
Structure and exterior
- Roof:Spanish Tile
- Year built:1967
- Building area:1,696 sq. ft.
- Lot area:0.2 Acres
- Lot Features:Oversized Lot, Sprinkler System, Sprinklers Automatic
- Architectural Style:Detached, One Story, Ranch
- Construction Materials:Block
- Exterior Features:Deck, Enclosed Porch, Fence, Open, Outdoor Grill, Porch, Screened, Storm Security Shutters
- Levels:1 Story
Schools
- High school:South Broward
- Middle school:Attucks
- Elementary school:Sheridan Hills
Utilities
- Water:Public
- Sewer:Public Sewer
Finances and disclosures
- Price:$789,000
- Price per sq. ft.:$278.6
- Tax amount:$3,410 (2025)
Features and amenities
- Appliances:Dishwasher, Disposal, Dryer, Electric Range, Electric Water Heater, Microwave, Refrigerator, Washer
- Laundry features:Dryer, In Garage, Washer
- Amenities:Impact Glass Windows, Lighting, Metal Windows, Pantry, Plantation Shutters, Single Hung Windows, Smoke Detectors
- Pool features:In Ground, Pool
Parking
- Parking description:Attached, Driveway, Garage, Garage Door Opener
- Garage:Yes
- Garage spaces:2
New listings near 5206 Garfield St
- New
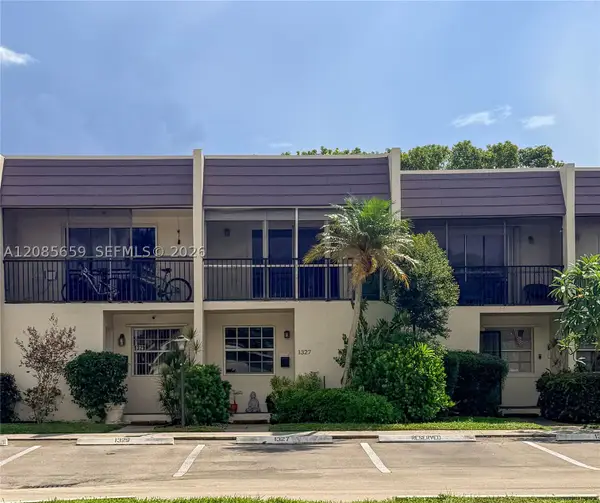 $315,000Active2 beds 3 baths1,460 sq. ft.
1327 N 15th Ave #22, Hollywood, FL 33020
MLS# A12085659Listed by: THE DILIGENT RE GROUP, LLC. - New
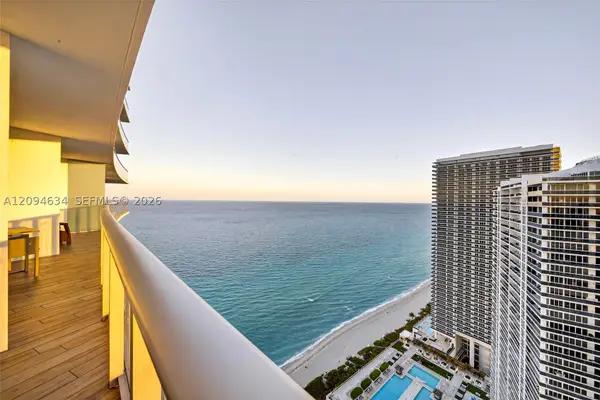 $1,050,000Active2 beds 2 baths1,136 sq. ft.
4111 S Ocean Dr #3703, Hollywood, FL 33019
MLS# A12094634Listed by: COMPASS FLORIDA, LLC - New
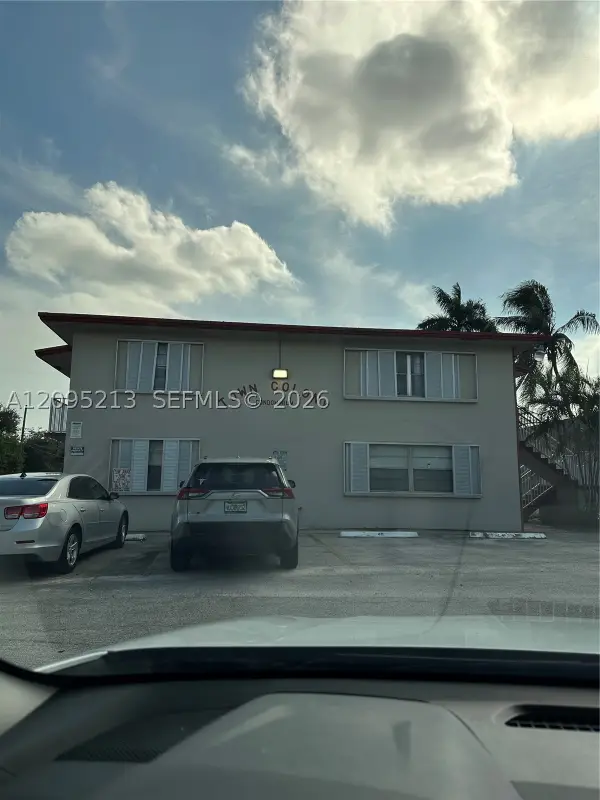 $125,000Active1 beds 1 baths640 sq. ft.
2918 Funston St #33B, Hollywood, FL 33020
MLS# A12095213Listed by: ECHO INTERNATIONAL REALTY, LLC. - Open Sun, 1 to 3pmNew
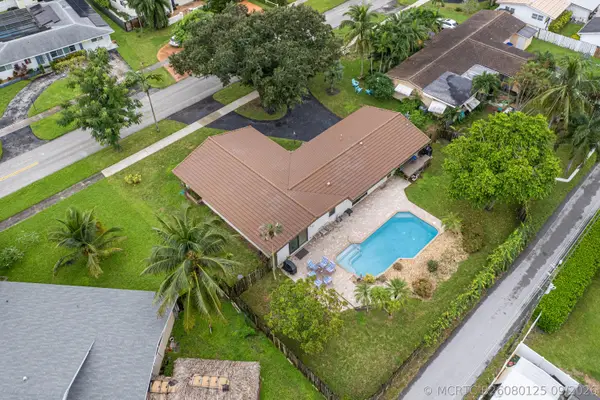 $729,900Active3 beds 2 baths1,724 sq. ft.
720 N Crescent Drive, Hollywood, FL 33021
MLS# B26080125Listed by: UNITED REALTY GROUP INC - New
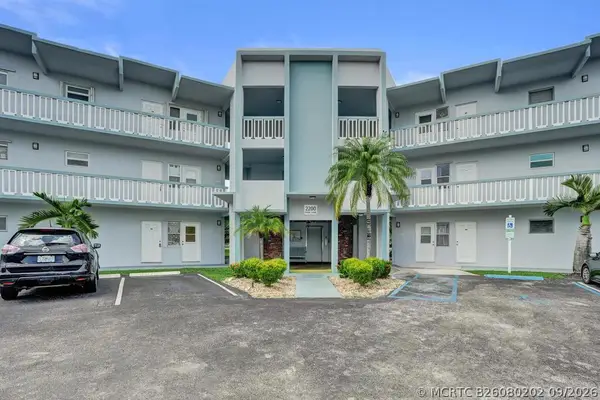 $125,000Active1 beds 1 baths736 sq. ft.
2200 Park Lane #Unit 111, Hollywood, FL 33021
MLS# B26080202Listed by: KELLER WILLIAMS REALTY CONSULT - New
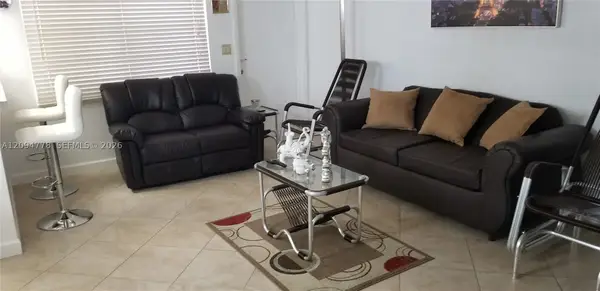 $85,000Active1 beds 2 baths720 sq. ft.
5300 Washington St #H233, Hollywood, FL 33021
MLS# A12094778Listed by: LOKATION - New
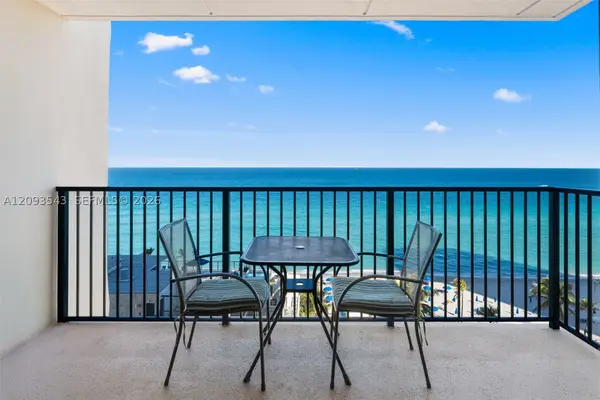 $485,000Active1 beds 2 baths980 sq. ft.
2201 S S Ocean Dr #1102, Hollywood, FL 33019
MLS# A12093543Listed by: OPTIMAR INTERNATIONAL REALTY - New
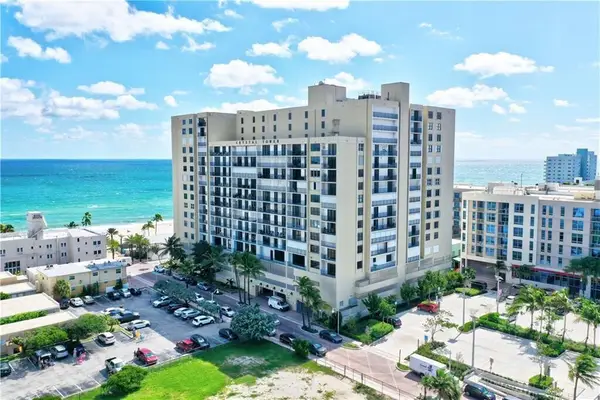 $339,000Active1 beds 2 baths880 sq. ft.
322 Buchanan Street #809, Hollywood, FL 33019
MLS# B26079991Listed by: SUNSHINE REALTY - New
 $996,000Active3 beds 3 baths2,804 sq. ft.
887 W Spinnaker Dr W, Hollywood, FL 33019
MLS# A12092423Listed by: BHHS EWM REALTY


Protect your home and budget from life's surprises with an Assurant Home Warranty, backed by a partner that supports you through every step of homeownership. Explore Plans.
©2026 Century 21 Real Estate LLC. All rights reserved. CENTURY 21®, the CENTURY 21 Logo and C21® are service marks owned by Century 21 Real Estate LLC. Century 21 Real Estate LLC fully supports the principles of the Fair Housing Act and the Equal Opportunity Act. Each office is independently owned and operated. Listing information is deemed reliable but not guaranteed accurate.