
5704 Ashwood Circle, Hollywood, FL 33312
Local realty services provided by:CENTURY 21 Move With Us
Listed by: alfredo rippes
Office: a & r realty group llc.
MLS#:F10291834
Source:FL_RAMC
Price summary
- Price:$1,689,900
- Price per sq. ft.:$416.64
About this home
Deerwood II Model -Now in Permitting Stage - Phase II !!!OVERSIZED LOT. Upscale boutique community.Home ready for delivery 4th Quarter 2022 +/-! 22'-0" high ceiling in Great Room with more open concept!Large oversized impact windows. Porcelain flooring, Natural Gas (Cooktop, Dryer, Waterheater) Imported Italian Cabinetry, Quartz Ceasarstone Countertops! Transitional Architecture and room for a swimming pool! Separate A/C Walk-in Storage!Home INCLUDES 10 YEAR STRUCTURAL WARRANTY and a 1 YEAR BUILDER WARRANTY.Gated and walled community with full-time guards, clubhouse with exercise studio and equipment, 70' heated swimming pool, tot lot, splash pool, children's playroom! Photos are from a previously built. The front elevation photo is artist's concept and is subject to change.
Contact an agent
Home facts
- Year built:2021
- Subdivision & Development:Preserve At Emerald Hills
- Listing ID #:F10291834
- Added:11 day(s) ago
- Updated:September 13, 2026 at 07:29 AM
Rooms and interior
- Bedrooms:5
- Total bathrooms:5
- Full bathrooms:4
- Half bathrooms:1
- Rooms Total:3
- Dining Description:Breakfast Area, Separate Formal Dining Room
- Bathrooms Description:Bathtub, Bidet, Dual Sinks, Separate Shower
- Kitchen Description:Dishwasher, Gas Range, Microwave, Refrigerator
- Bedroom Description:Closet Cabinetry, Walk-In Closet(s)
- Living area:4,056 sq. ft.
Heating and cooling
- Cooling:Central Air, Electric
- Heating:Central, Electric
- Central air:Yes
Structure and exterior
- Roof:Flat Tile
- Year built:2021
- Building area:4,056 sq. ft.
- Lot Features:Sprinklers Automatic
- Construction Materials:Block, Concrete
- Exterior Features:Balcony, Fence, Open, Sprinkler Irrigation, Wrap Around
- Levels:2 Stories
Finances and disclosures
- Price:$1,689,900
- Price per sq. ft.:$416.64
- Tax amount:$21,620 (2020)
Features and amenities
- Appliances:Dishwasher, Dryer, Gas Range, Gas Water Heater, Microwave, Refrigerator, Washer
- Laundry features:Dryer, Washer
- Amenities:Casement Windows, Closet Cabinetry, Smoke Detectors
- Pool features:Community
Parking
- Total parking spaces:2
- Parking description:Driveway, Garage Door Opener
 The data relating to real estate for sale on this web site comes in part from a cooperative data exchange program of the Realtor<REGISTERED_LOGO> Association of Martin County, Inc. MLS. Real estate listings held by brokerage firms other than CENTURY 21 Move With Us are marked with the IDX logo (Broker Reciprocity) or name and detailed information about such listings includes the name of the listing brokers. Data provided is deemed reliable but is not guaranteed.
New listings near 5704 Ashwood Circle
- New
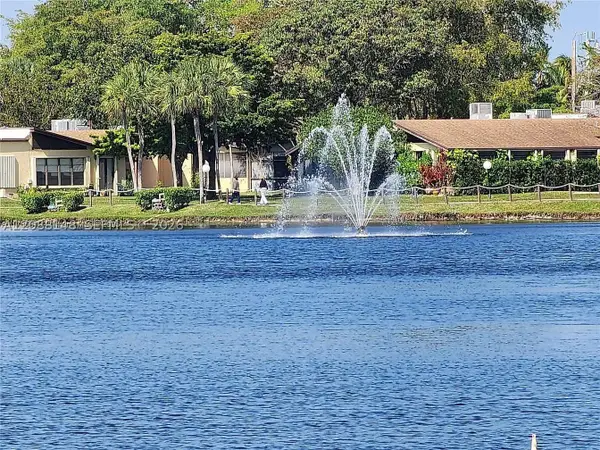 $325,000Active2 beds 2 baths960 sq. ft.
140 Fox #3-46, Hollywood, FL 33024
MLS# A12088148Listed by: BOARDWALK REALTY ASSOCIATES LL - New
 $449,000Active1 beds 1 baths812 sq. ft.
3801 S Ocean #9T, Hollywood, FL 33019
MLS# A12086291Listed by: UNITED REALTY GROUP INC. - New
 $450,000Active2 beds 2 baths1,320 sq. ft.
1701 S Ocean Drive #902, Hollywood, FL 33019
MLS# B26075478Listed by: CHARLES RUTENBERG REALTY FTL - New
 $110,000Active1 beds 1 baths550 sq. ft.
1700 Cleveland Street #Apt 204, Hollywood, FL 33020
MLS# B26075480Listed by: A J RYAN REALTY - New
 $160,000Active1 beds 2 baths
1811 Jefferson #705, Hollywood, FL 33020
MLS# A12083197Listed by: TOWER TEAM REALTY, LLC - New
 $330,000Active2 beds 1 baths792 sq. ft.
2315 Hope St, Hollywood, FL 33020
MLS# A12085773Listed by: HOMECOIN.COM - New
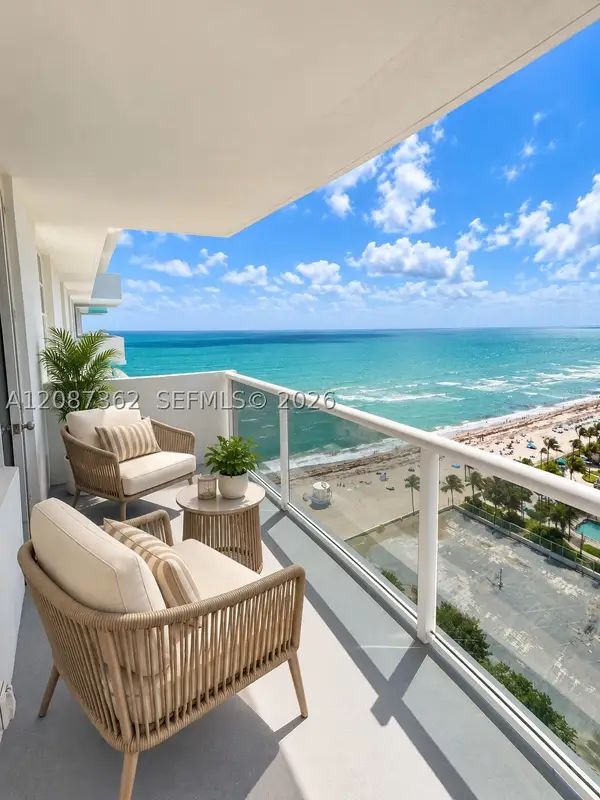 $599,000Active2 beds 2 baths1,248 sq. ft.
3725 S Ocean Dr #1606, Hollywood, FL 33019
MLS# A12087362Listed by: AVANTI WAY BRICKELL - New
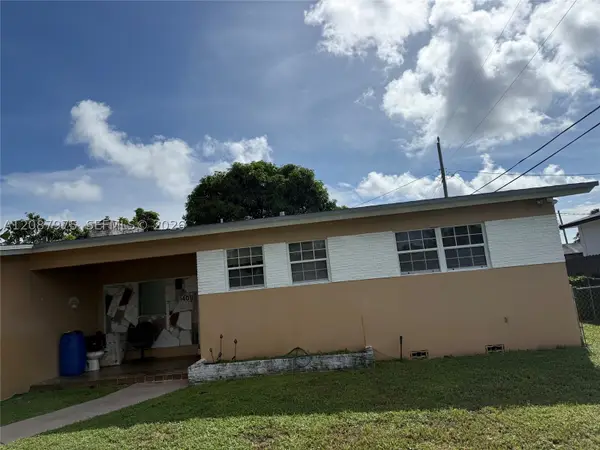 $550,000Active3 beds 2 baths1,545 sq. ft.
1409 S 24th Ter, Hollywood, FL 33020
MLS# A12087975Listed by: QUICK 1 REALTY CORP. - New
 $258,000Active1 beds 1 baths738 sq. ft.
2600 S Ocean Dr #S311, Hollywood, FL 33019
MLS# A12080047Listed by: NORLUXE REALTY MIAMI - New
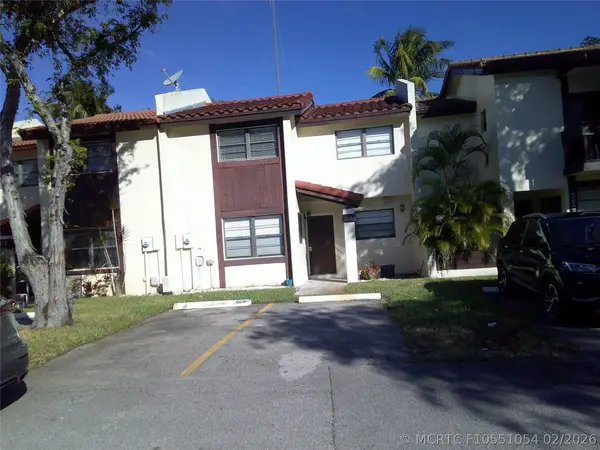 $340,000Active2 beds 3 baths1,208 sq. ft.
3810 SW 52nd Avenue #3810, Hollywood, FL 33023
MLS# F10551054Listed by: CHARLES RUTENBERG REALTY FTL


Protect your home and budget from life's surprises with an Assurant Home Warranty, backed by a partner that supports you through every step of homeownership. Explore Plans.
©2026 Century 21 Real Estate LLC. All rights reserved. CENTURY 21®, the CENTURY 21 Logo and C21® are service marks owned by Century 21 Real Estate LLC. Century 21 Real Estate LLC fully supports the principles of the Fair Housing Act and the Equal Opportunity Act. Each office is independently owned and operated. Listing information is deemed reliable but not guaranteed accurate.