
5720 SW 33rd Terrace, Hollywood, FL 33312
Local realty services provided by:CENTURY 21 Move With Us
Listed by: martine newman
Office: the newman group, llc.
MLS#:F10555731
Source:FL_RAMC
Price summary
- Price:$4,999,999
- Price per sq. ft.:$769.23
About this home
Exclusive Luxury Living in the prestigious gated community of Arapahoe Farms and set on approximately ¾ of an acre, this exceptional 6,500 sq ft Mediterranean estate offers 7 bedrooms, 6.5 bathrooms, & a 2-car garage. Thoughtfully designed and beautifully built, the home features a chef-inspired kosher kitchen with gas cooking, double ovens, double dishwashers, butler’s pantry, and wet bar, ideal for both everyday living and elegant entertaining. Designed for seamless indoor-outdoor living, the home opens to beautiful patios overlooking an oversized pool and expansive backyard, along with a built-in sukkah. Ideally located near houses of worship, parks & shopping. A truly unique and special estate offering privacy, space, and refined living in one of the area’s most desirable communities.
Contact an agent
Home facts
- Year built:1988
- Subdivision & Development:OAK POINT
- Listing ID #:F10555731
- Added:15 day(s) ago
- Updated:September 16, 2026 at 03:47 PM
Rooms and interior
- Bedrooms:7
- Total bathrooms:7
- Full bathrooms:6
- Half bathrooms:1
- Rooms Total:3
- Flooring:Tile
- Dining Description:Separate Formal Dining Room
- Bathrooms Description:Bathtub, Bidet, Dual Sinks, Separate Shower
- Kitchen Description:Dishwasher, Gas Range, Kitchen Island, Microwave, Refrigerator
- Bedroom Description:Split Bedroom, Walk-In Closet(s)
- Living area:5,470 sq. ft.
Heating and cooling
- Cooling:Central Air
- Central air:Yes
Structure and exterior
- Roof:Barrel Tile
- Year built:1988
- Building area:5,470 sq. ft.
- Architectural Style:Spanish/Mediterranean
- Construction Materials:Block, Concrete
- Exterior Features:Tennis Courts
- Levels:2 Stories
Schools
- High school:Hollywood Hills
- Middle school:Attucks
- Elementary school:Stirling
Finances and disclosures
- Price:$4,999,999
- Price per sq. ft.:$769.23
- Tax amount:$28,340 (2025)
Features and amenities
- Appliances:Dishwasher, Dryer, Gas Range, Microwave, Refrigerator, Washer
- Laundry features:Dryer, Washer
- Amenities:Cathedral Ceilings
- Pool features:In Ground
Parking
- Total parking spaces:2
- Parking description:Attached, Driveway, Garage
- Garage:Yes
 The data relating to real estate for sale on this web site comes in part from a cooperative data exchange program of the Realtor<REGISTERED_LOGO> Association of Martin County, Inc. MLS. Real estate listings held by brokerage firms other than CENTURY 21 Move With Us are marked with the IDX logo (Broker Reciprocity) or name and detailed information about such listings includes the name of the listing brokers. Data provided is deemed reliable but is not guaranteed.
New listings near 5720 SW 33rd Terrace
- New
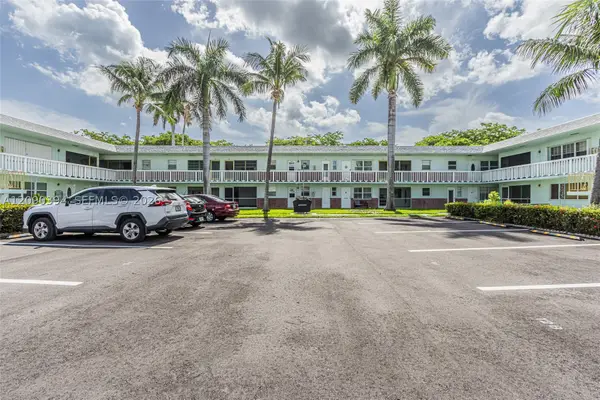 $175,000Active2 beds 1 baths840 sq. ft.
1401 N 12th #3B, Hollywood, FL 33019
MLS# A12090394Listed by: JAX REALTY BROKERS INC. - New
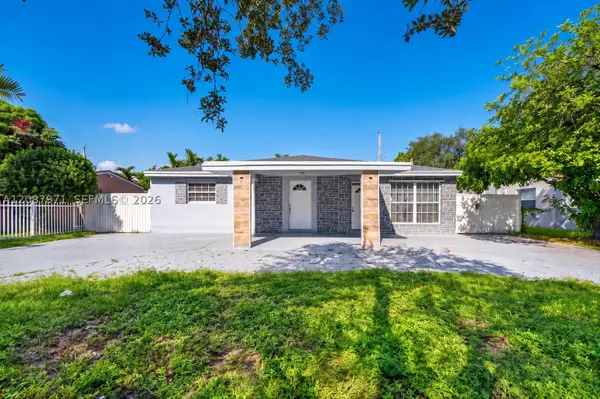 $550,000Active4 beds 2 baths1,125 sq. ft.
730 N 64th, Hollywood, FL 33024
MLS# A12087971Listed by: LUXE PROPERTIES - New
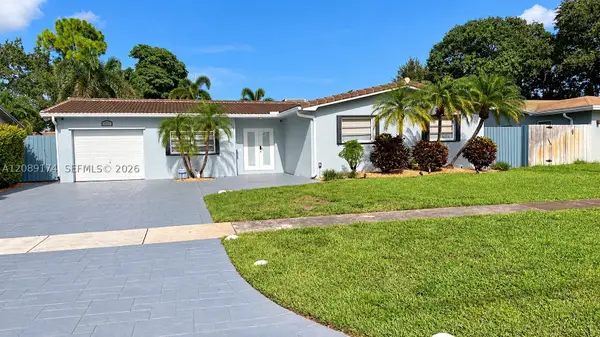 $879,900Active3 beds 2 baths2,258 sq. ft.
1711 N 50th, Hollywood, FL 33021
MLS# A12089174Listed by: MY REALTY GROUP, LLC. - New
 $620,000Active3 beds 2 baths1,412 sq. ft.
606 Columbus Parkway, Hollywood, FL 33021
MLS# B26073894Listed by: REALTOR NEAR ME LLC - New
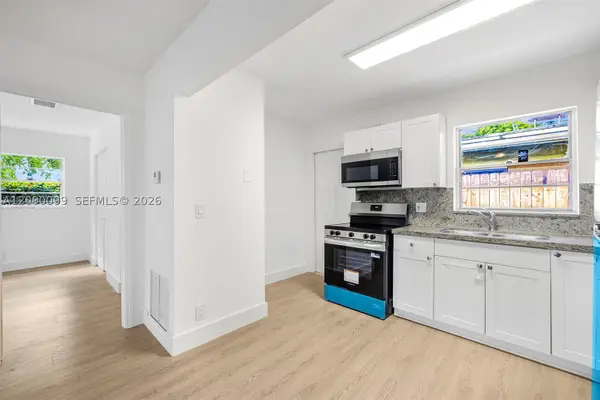 $639,000Active-- beds -- baths2,034 sq. ft.
2033 Dewey, Hollywood, FL 33020
MLS# A12090099Listed by: FLORIDA CAPITAL REALTY - New
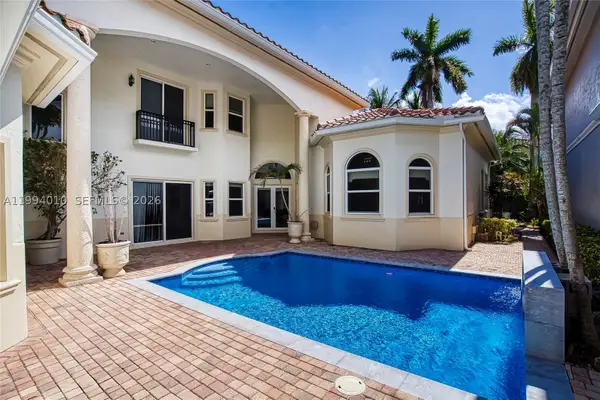 $1,949,000Active5 beds 5 baths3,823 sq. ft.
920 Captiva, Hollywood, FL 33019
MLS# A11994010Listed by: KELLER WILLIAMS ELITE PROPERTIES - New
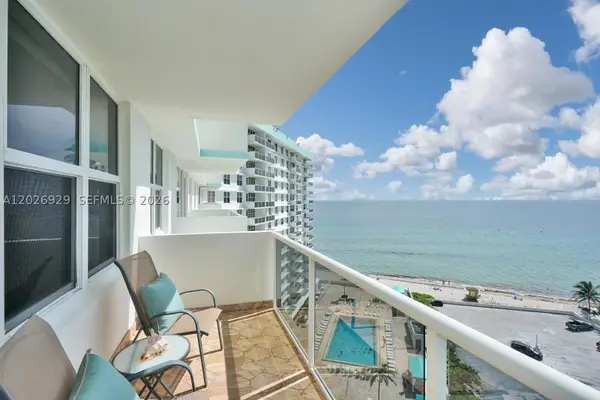 $575,000Active2 beds 2 baths1,095 sq. ft.
3725 S Ocean #1216, Hollywood, FL 33019
MLS# A12026929Listed by: RAYDIANT REALTY - New
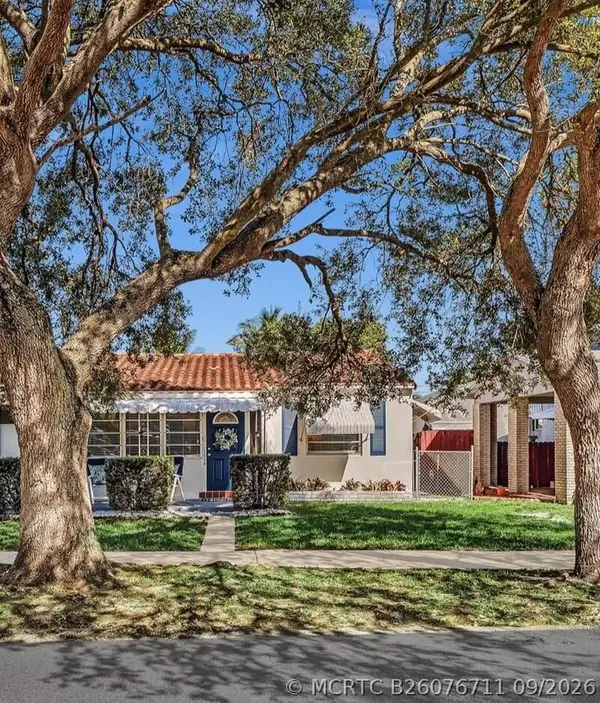 $464,900Active4 beds 2 baths1,200 sq. ft.
2539 Cleveland Street, Hollywood, FL 33020
MLS# B26076711Listed by: GLOBAL REALTY PARTNERS - New
 $665,000Active2 beds 2 baths1,570 sq. ft.
1201 S Ocean Dr #1008N, Hollywood, FL 33019
MLS# A12088411Listed by: ANH REALTY & MANAGEMENT - New
 $299,000Active2 beds 2 baths1,036 sq. ft.
1830 Radius Drive #708, Hollywood, FL 33020
MLS# B26076676Listed by: REALTY EXPRESS


Protect your home and budget from life's surprises with an Assurant Home Warranty, backed by a partner that supports you through every step of homeownership. Explore Plans.
©2026 Century 21 Real Estate LLC. All rights reserved. CENTURY 21®, the CENTURY 21 Logo and C21® are service marks owned by Century 21 Real Estate LLC. Century 21 Real Estate LLC fully supports the principles of the Fair Housing Act and the Equal Opportunity Act. Each office is independently owned and operated. Listing information is deemed reliable but not guaranteed accurate.