
5746 Ashwood Circle W, Hollywood, FL 33312
Local realty services provided by:CENTURY 21 Move With Us
Listed by: assaf hizkiya
Office: listings center
MLS#:B26044869
Source:FL_RAMC
Price summary
- Price:$2,895,000
- Price per sq. ft.:$593.12
About this home
The ultimate of luxury living in the Cypress II Model at The Preserve, a remarkable new construction home featuring 5 bedrooms, 4.5 bathrooms, & a lakefront setting with a stunning pool. The kosher chef's kitchen boasts dual sinks & dishwashers, natural gas stove top & a butler's pantry, all adorned with top-tier Sub-Zero & Wolf appliances. Inside, you'll find imported Italian cabinetry & quartz countertops with exquisite waterfall ends. This gated community is conveniently located near houses of worship, schools, shopping, & FLL Airport. Enjoy the clubhouse with an exercise studio, a 50' community pool, a splash pool, and a tot lot. Hurricane windows & doors provide peace of mind. NEW SECURITY SYSTEN,PAVEMENT AND WATER HEATER WAS RECENTLEY INSTALLED !!
Contact an agent
Home facts
- Year built:2025
- Subdivision & Development:PRESERVE AT EMERALD HILLS
- Listing ID #:B26044869
- Added:59 day(s) ago
- Updated:October 30, 2026 at 05:12 PM
Rooms and interior
- Bedrooms:5
- Total bathrooms:5
- Full bathrooms:4
- Half bathrooms:1
- Rooms Total:6
- Kitchen Description:Built-In Oven, Dishwasher, Gas Range, Kitchen Island, Microwave, Pantry, Refrigerator
- Bedroom Description:Closet Cabinetry, Walk-In Closet(s)
- Living area:4,436 sq. ft.
Heating and cooling
- Cooling:Central Air, Electric
- Heating:Central, Electric
- Central air:Yes
Structure and exterior
- Roof:Flat Tile
- Year built:2025
- Building area:4,436 sq. ft.
- Construction Materials:Block, Concrete
- Exterior Features:Fence
- Levels:2 Stories
Schools
- High school:Hollywood Hills
- Middle school:Attucks
- Elementary school:Stirling
Utilities
- Water:Water Available
Finances and disclosures
- Price:$2,895,000
- Price per sq. ft.:$593.12
- Tax amount:$1,956 (2025)
Features and amenities
- Appliances:Built-In Oven, Dishwasher, Dryer, Gas Range, Gas Water Heater, Microwave, Refrigerator, Washer
- Laundry features:Dryer, Washer
- Amenities:Casement Windows, Closet Cabinetry, Impact Glass, Pantry
- Pool features:Community
Parking
- Total parking spaces:2
- Parking description:Attached, Driveway, Garage, Garage Door Opener
- Garage:Yes
 The data relating to real estate for sale on this web site comes in part from a cooperative data exchange program of the Realtor<REGISTERED_LOGO> Association of Martin County, Inc. MLS. Real estate listings held by brokerage firms other than CENTURY 21 Move With Us are marked with the IDX logo (Broker Reciprocity) or name and detailed information about such listings includes the name of the listing brokers. Data provided is deemed reliable but is not guaranteed.
New listings near 5746 Ashwood Circle W
- New
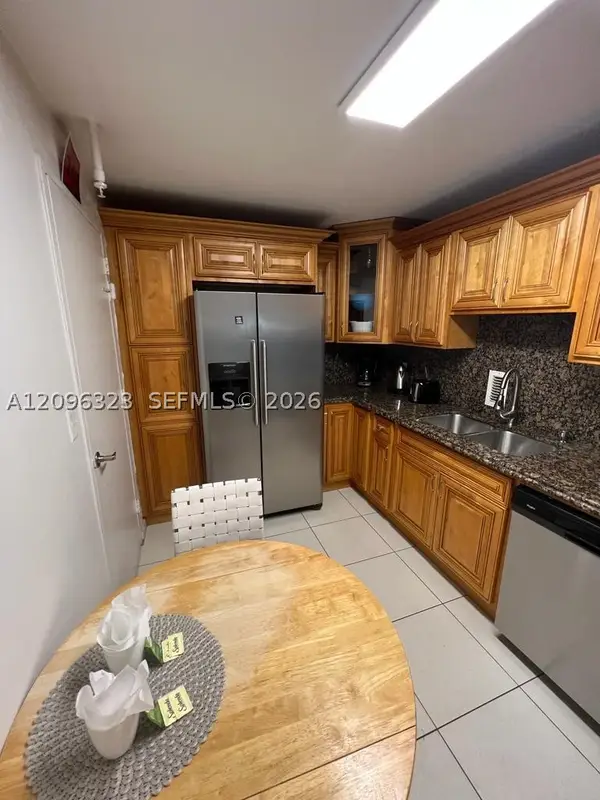 $350,000Active1 beds 1 baths874 sq. ft.
3901 S Ocean Dr #3A, Hollywood, FL 33019
MLS# A12096323Listed by: INTERINVESTMENTS REALTY, INC. - New
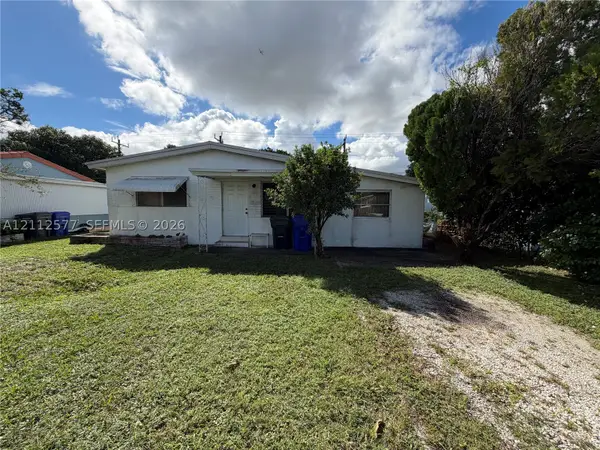 $199,900Active3 beds 1 baths1,117 sq. ft.
6224 Dewey St, Hollywood, FL 33023
MLS# A12112577Listed by: COLDWELL BANKER REALTY - New
 $550,000Active1 beds 1 baths1,070 sq. ft.
3901 S Ocean Dr #5L, Hollywood, FL 33019
MLS# A12113421Listed by: INTERINVESTMENTS REALTY, INC. - New
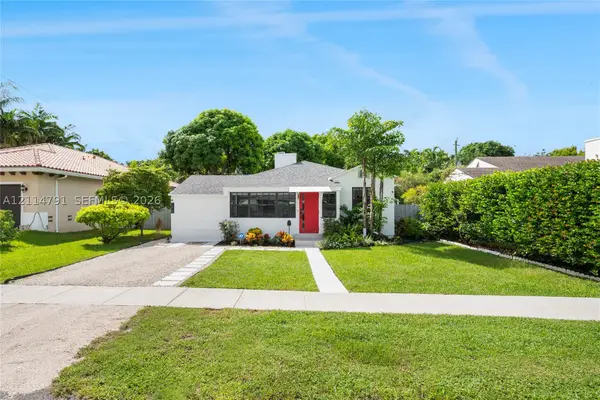 $719,000Active2 beds 1 baths1,206 sq. ft.
1616 Dewey St, Hollywood, FL 33020
MLS# A12114791Listed by: RE/MAX 5 STAR REALTY - New
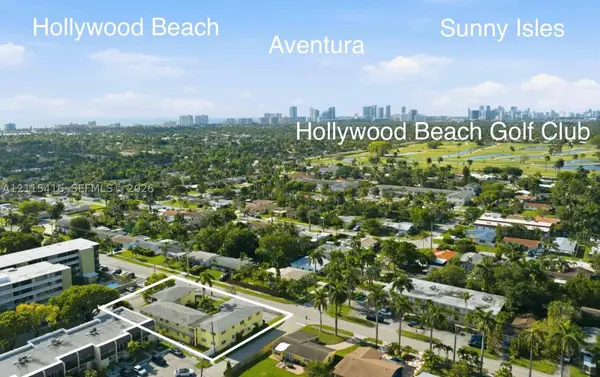 $150,000Active1 beds 1 baths825 sq. ft.
1501 Arthur St #6, Hollywood, FL 33020
MLS# A12115416Listed by: KELLER WILLIAMS CAPITAL REALTY - New
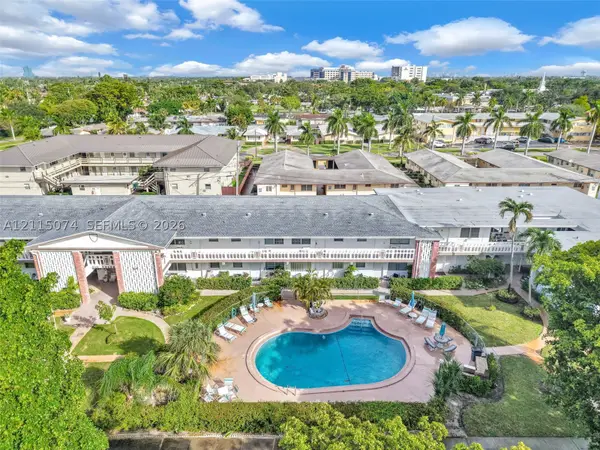 $109,000Active1 beds 1 baths615 sq. ft.
3701 Tyler St #211, Hollywood, FL 33021
MLS# A12115074Listed by: ONE SOTHEBY'S INTERNATIONAL REALTY - New
 $639,900Active3 beds 2 baths1,867 sq. ft.
3815 Arthur Street, Hollywood, FL 33021
MLS# B26094345Listed by: AQUA REALTY SERVICES - New
 $119,500Active1 beds 1 baths703 sq. ft.
2300 Park #105, Hollywood, FL 33021
MLS# A12115009Listed by: COMPASS FLORIDA, LLC - New
 $510,000Active3 beds 2 baths1,184 sq. ft.
1421 N 68th, Hollywood, FL 33024
MLS# A12115166Listed by: UNITED REALTY GROUP INC. - New
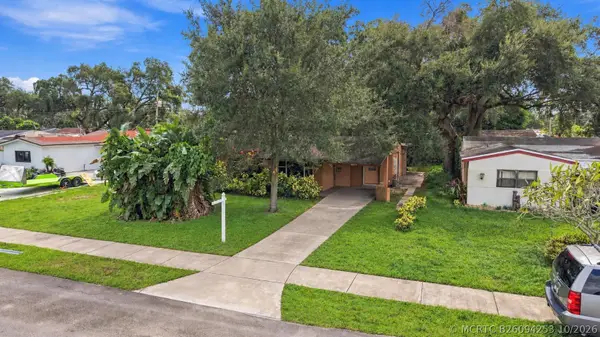 $375,000Active2 beds 1 baths1,300 sq. ft.
6660 Freedom Street, Hollywood, FL 33024
MLS# B26094253Listed by: NATIVE REALTY CO.


Protect your home and budget from life's surprises with an Assurant Home Warranty, backed by a partner that supports you through every step of homeownership. Explore Plans.
©2026 Century 21 Real Estate LLC. All rights reserved. CENTURY 21®, the CENTURY 21 Logo and C21® are service marks owned by Century 21 Real Estate LLC. Century 21 Real Estate LLC fully supports the principles of the Fair Housing Act and the Equal Opportunity Act. Each office is independently owned and operated. Listing information is deemed reliable but not guaranteed accurate.