
5939 Brookfield Circle #5939, Hollywood, FL 33312
Local realty services provided by:CENTURY 21 Move With Us
Listed by: alfredo rippes
Office: a & r realty group llc.
MLS#:F10235696
Source:FL_RAMC
Price summary
- Price:$769,990
- Price per sq. ft.:$250.48
About this home
HAWTHORNE COACH HOME! **PRICE FOR A LIMITED SUPPLY**** FEELS LIKE A 2 STORY SINGLE FAMILY HOME! 4 Bedroom, 3 1/2 baths! Bosche Appliance package, Imported Italian cabinetry. Elegance and space for a great living experience. New luxury Coach Home w/upscale STANDARD finishes. Move in ready Summer 2021. Gated community with full time guard. Clubhouse, 70' heated Community Pool, Splash Pool, Tot Lot. Natural gas for cooktop, water heater and dryer. HOA includes landscaping front and back, painting, pressure washing. Paver roads and driveway. INCLUDES BUILDER AND STRUCTURAL WARRANTY.
Contact an agent
Home facts
- Year built:2021
- Subdivision & Development:The Preserve at Emerald H
- Listing ID #:F10235696
- Added:18 day(s) ago
- Updated:September 20, 2026 at 07:35 AM
Rooms and interior
- Bedrooms:4
- Total bathrooms:4
- Full bathrooms:3
- Half bathrooms:1
- Rooms Total:2
- Dining Description:Separate Formal Dining Room
- Bathrooms Description:Dual Sinks
- Kitchen Description:Dishwasher, Gas Range, Microwave, Pantry, Refrigerator
- Living area:3,074 sq. ft.
Heating and cooling
- Cooling:Central Air, Electric
- Heating:Central, Electric
- Central air:Yes
Structure and exterior
- Year built:2021
- Building area:3,074 sq. ft.
- Architectural Style:Coach Carriage
- Construction Materials:Block, Concrete
- Levels:2 Stories
Finances and disclosures
- Price:$769,990
- Price per sq. ft.:$250.48
- Tax amount:$12,500 (2020)
Features and amenities
- Appliances:Dishwasher, Dryer, Gas Range, Gas Water Heater, Microwave, Refrigerator
- Laundry features:Dryer
- Amenities:Casement Windows, Fenced, Pantry, Smoke Detectors
- Pool features:Community
Parking
- Total parking spaces:2
- Parking description:Garage Door Opener
 The data relating to real estate for sale on this web site comes in part from a cooperative data exchange program of the Realtor<REGISTERED_LOGO> Association of Martin County, Inc. MLS. Real estate listings held by brokerage firms other than CENTURY 21 Move With Us are marked with the IDX logo (Broker Reciprocity) or name and detailed information about such listings includes the name of the listing brokers. Data provided is deemed reliable but is not guaranteed.
New listings near 5939 Brookfield Circle #5939
- New
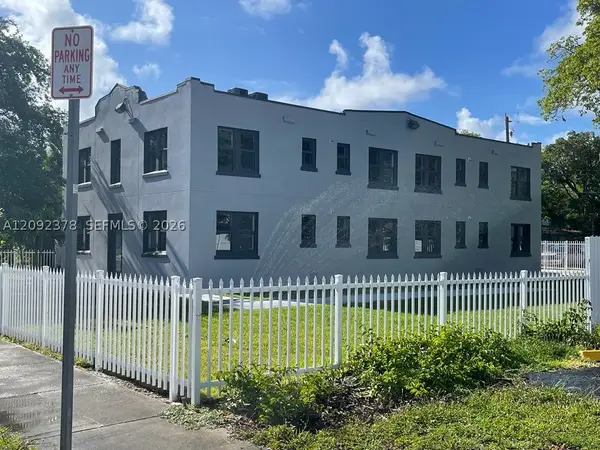 $2,490,000Active-- beds -- baths4,112 sq. ft.
2020 Washington, Hollywood, FL 33020
MLS# A12092378Listed by: DIRECT REALTY SOLUTIONS - New
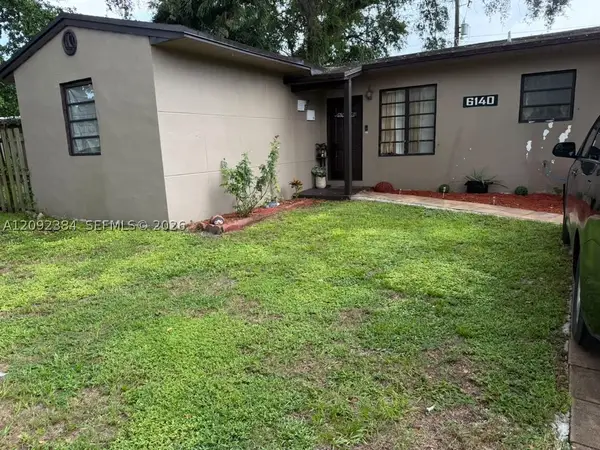 $479,000Active3 beds 2 baths1,256 sq. ft.
Address Withheld By Seller, Hollywood, FL 33023
MLS# A12092384Listed by: LA ROSA REALTY LLC - New
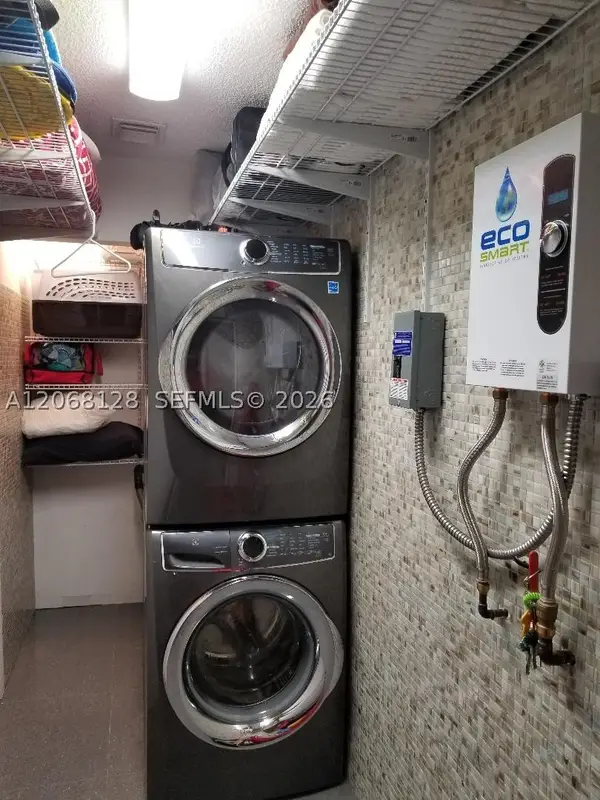 $520,000Active2 beds 2 baths1,241 sq. ft.
1443 Amanda, Hollywood, FL 33020
MLS# A12068128Listed by: GMT INTERNATIONAL REALTY INC - New
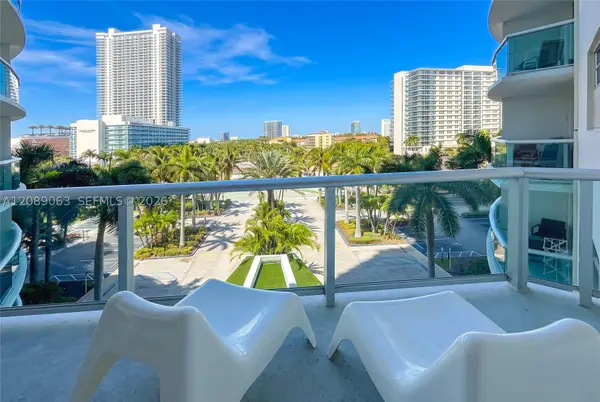 $350,000Active1 beds 1 baths789 sq. ft.
3901 S Ocean Dr #6S, Hollywood, FL 33019
MLS# A12089063Listed by: LAPEYRE REALTY INC - New
 $169,990Active1 beds 2 baths898 sq. ft.
1701 Washington St #604, Hollywood, FL 33020
MLS# A12091026Listed by: RE/MAX 5 STAR REALTY - New
 $2,999,999Active3 beds 4 baths2,922 sq. ft.
2860 N Ocean Dr, Hollywood, FL 33019
MLS# A12091980Listed by: COMPASS FLORIDA, LLC - New
 $299,000Active2 beds 2 baths1,380 sq. ft.
1501 S Ocean Dr #605, Hollywood, FL 33019
MLS# A12092039Listed by: LOKATION - New
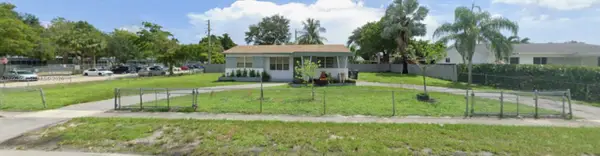 $525,000Active3 beds 2 baths1,356 sq. ft.
831 N 72nd Way, Hollywood, FL 33024
MLS# A12092064Listed by: UNITED REALTY GROUP INC - New
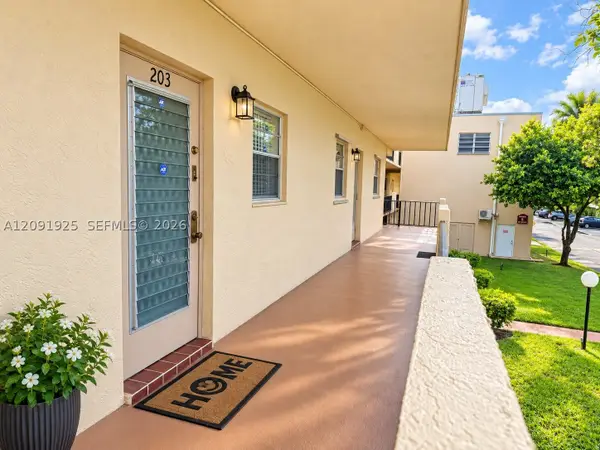 $124,999Active2 beds 2 baths920 sq. ft.
300 Berkley Rd #203, Hollywood, FL 33024
MLS# A12091925Listed by: KELLER WILLIAMS ELITE PROPERTIES - New
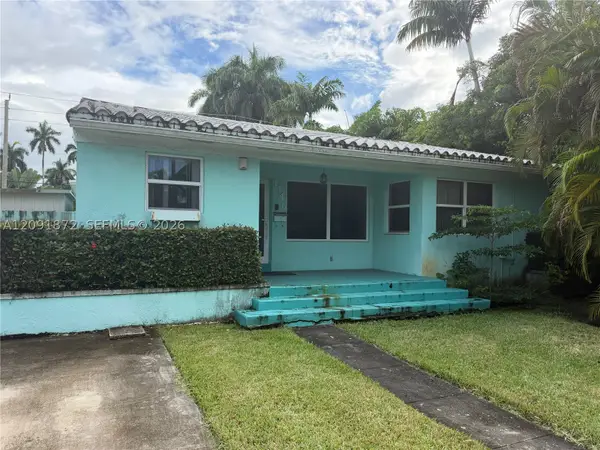 $699,000Active3 beds 3 baths1,284 sq. ft.
Address Withheld By Seller, Hollywood, FL 33019
MLS# A12091872Listed by: RE/MAX 5 STAR REALTY


Protect your home and budget from life's surprises with an Assurant Home Warranty, backed by a partner that supports you through every step of homeownership. Explore Plans.
©2026 Century 21 Real Estate LLC. All rights reserved. CENTURY 21®, the CENTURY 21 Logo and C21® are service marks owned by Century 21 Real Estate LLC. Century 21 Real Estate LLC fully supports the principles of the Fair Housing Act and the Equal Opportunity Act. Each office is independently owned and operated. Listing information is deemed reliable but not guaranteed accurate.