
6431 S Coolidge St, Hollywood, FL 33024
Local realty services provided by:CENTURY 21 North East
Listed by: venus proffer, pa
Office: coldwell banker realty954-527-5900
MLS#:A12046377
Source:SEFMLS
Price summary
- Price:$595,000
- Price per sq. ft.:$425.91
About this home
Totally renovated and the permitted 4th bedroom just completed with high ceilings. This home shows pride of ownership with Roof (2015), PVC privacy fence (2019), A/C (2024), Stucco outside (2025), Tankless water heater (2025), Pool Pump (2026) 24x24 Tiled floors throughout, Nest thermostat, Ring doorbell, secirity cameras, impact windows & doors. No Carpet, No popcorn and the bathrooms were recently upgraded in 2021 and many more so inquire about full list.
The true centerpiece of the home is the 2019 Saltwater pool with a Sun shelf lounger. It is surrounded by an expansive 60' x 32' travertine marble pool deck, creating the perfect South Florida Living space for outdoor dining and entertaining under the Tiki hut. There is NO HOA, NO Flood insurance required and lower taxes on this home, so you will have more buying power. The oversized driveway accommodates up to six vehicles, and additional side yard has plenty of room for a boat, jet skis, motorcycles, or other recreational vehicles.
Conveniently located just minutes from Dania Pointe, the Yellow Green Farmers Market, Fort Lauderdale-Hollywood International Airport, the Seminole Hard Rock Hotel & Casino, Hollywood Beach, I-95, and Florida's Turnpike. This is a true pleasure to show so schedule to view today. ***** Agents please read Broker Remarks....
Contact an agent
Home facts
- Year built:1960
- Subdivision & Development:DRIFTWOOD PLAZA
- Listing ID #:A12046377
- Updated:August 22, 2026 at 08:08 AM
Rooms and interior
- Bedrooms:4
- Total bathrooms:2
- Full bathrooms:2
- Flooring:Tile
- Dining Description:Dining Area
- Kitchen Description:Dishwasher, Electric Range, Microwave, Refrigerator
- Living area:1,397 sq. ft.
Heating and cooling
- Cooling:Ceiling Fans, Central Air
- Heating:Central
- Central air:Yes
Structure and exterior
- Roof:Shingle
- Year built:1960
- Building area:1,397 sq. ft.
- Lot area:0.15 Acres
- Architectural Style:Detached, One Story
- Construction Materials:Block
- Exterior Features:Deck, Fence, Patio, Security High Impact Doors
- Levels:1 Story
Schools
- High school:Mcarthur
- Middle school:Driftwood
- Elementary school:Sheridan Park
Utilities
- Water:Public
- Sewer:Septic Tank
Finances and disclosures
- Price:$595,000
- Price per sq. ft.:$425.91
- Tax amount:$4,702 (2025)
Features and amenities
- Appliances:Dishwasher, Dryer, Electric Range, Electric Water Heater, Microwave, Refrigerator, Washer
- Laundry features:Dryer, Washer
- Amenities:Blinds, Impact Glass Windows
- Pool features:In Ground, Pool
Parking
- Parking description:Driveway
New listings near 6431 S Coolidge St
- New
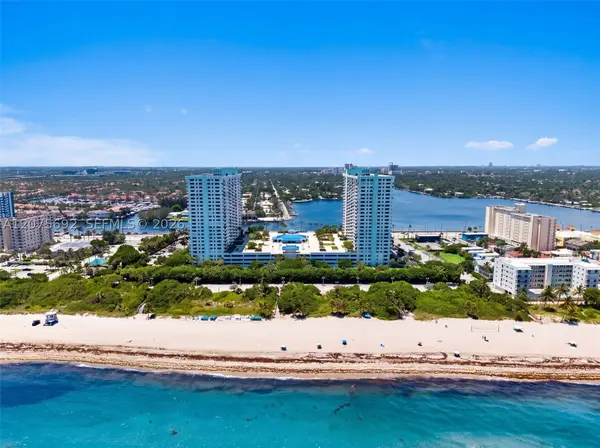 $405,000Active1 beds 2 baths1,190 sq. ft.
1201 S Ocean Dr #1009N, Hollywood, FL 33019
MLS# A12075692Listed by: ONE SOTHEBY'S INTERNATIONAL REALTY - New
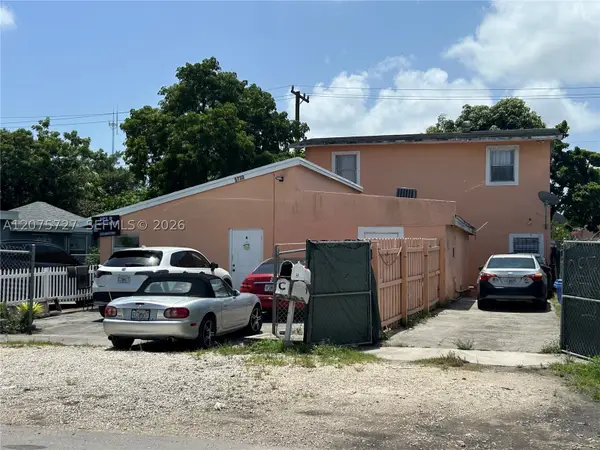 $595,000Active-- beds -- baths3,832 sq. ft.
5730 Plunkett St, Hollywood, FL 33023
MLS# A12075727Listed by: KELLER WILLIAMS CAPITAL REALTY - New
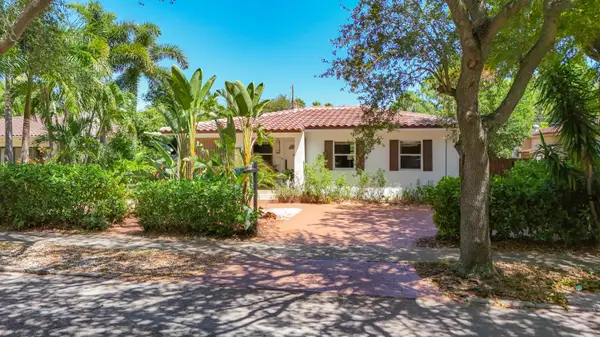 $1,079,999Active3 beds 3 baths1,760 sq. ft.
1519 Washington Street, Hollywood, FL 33020
MLS# B26067151Listed by: LIV SIGNATURE REAL ESTATE LLC - New
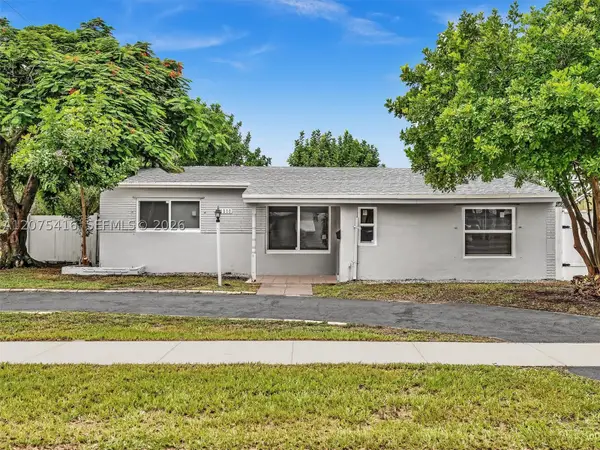 $565,000Active4 beds 2 baths1,448 sq. ft.
6800 Raleigh St, Hollywood, FL 33024
MLS# A12075416Listed by: PINK MIAMI REAL ESTATE - New
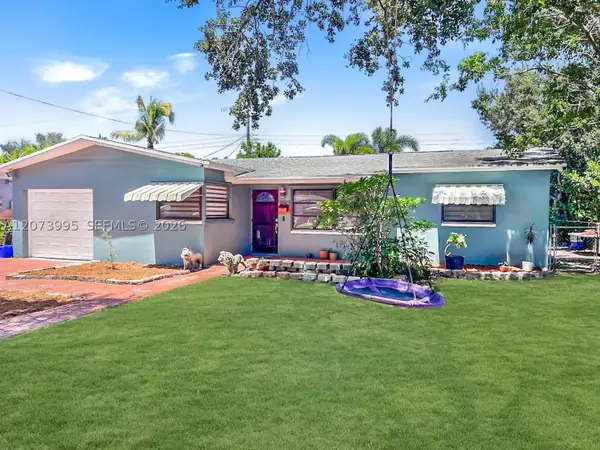 $580,000Active3 beds 2 baths1,502 sq. ft.
7505 Cleveland St, Hollywood, FL 33024
MLS# A12073995Listed by: ESPINOSA REALTY, LLC. - New
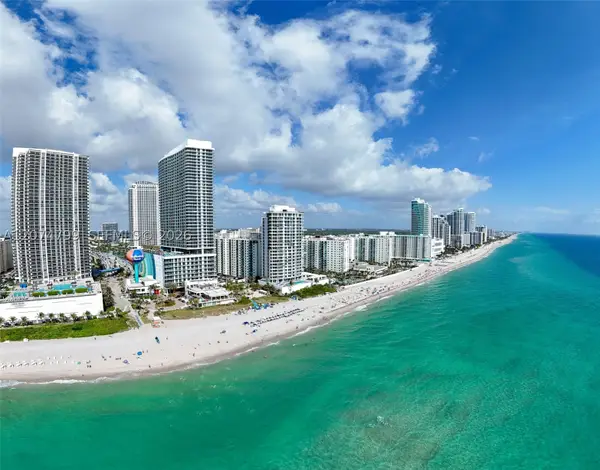 $630,000Active1 beds 1 baths869 sq. ft.
4111 S Ocean Dr #3412, Hollywood, FL 33019
MLS# A12074799Listed by: INTERINVESTMENTS REALTY, INC. 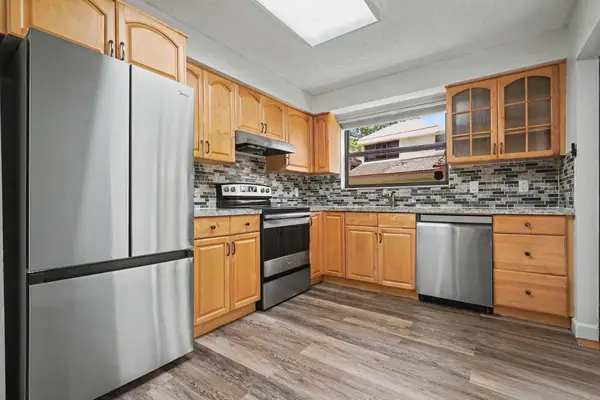 $329,000Active3 beds 2 baths1,238 sq. ft.
3405 Emerald Oaks Drive #207, Hollywood, FL 33021
MLS# B26060555Listed by: RE/MAX ALLSTARS- New
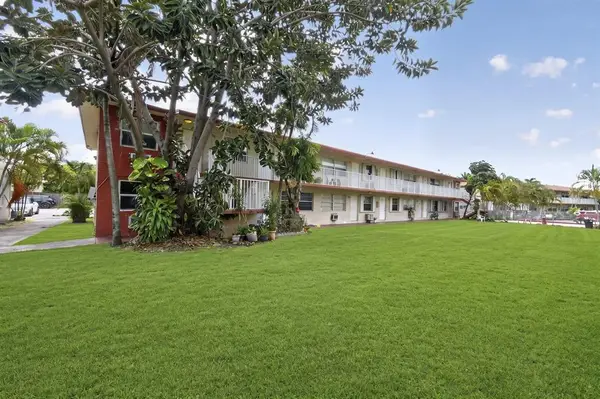 $148,000Active1 beds 1 baths640 sq. ft.
2916 Funston Street #51A, Hollywood, FL 33020
MLS# B26067061Listed by: STX REALTY LLC - New
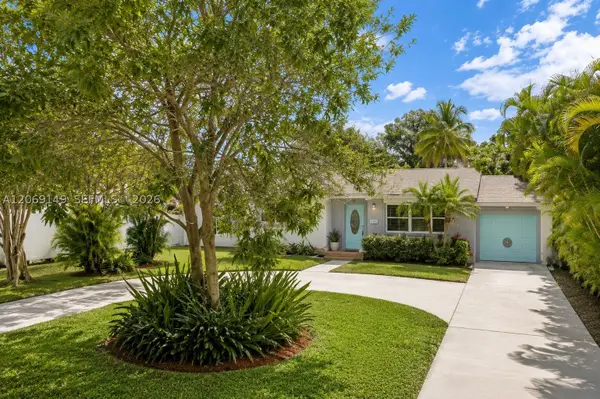 $450,000Active2 beds 1 baths1,058 sq. ft.
2842 Jackson St, Hollywood, FL 33020
MLS# A12069149Listed by: THE BROKERAGE SOUTH FLORIDA REAL ESTATE, LLC. - New
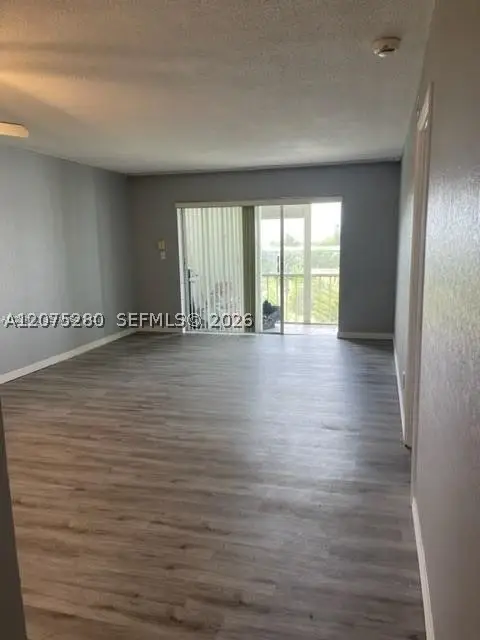 $169,000Active1 beds 1 baths700 sq. ft.
950 Hillcrest Dr #506, Hollywood, FL 33021
MLS# A12075280Listed by: BLUE B PROPERTIES, LLC


Protect your home and budget from life's surprises with an Assurant Home Warranty, backed by a partner that supports you through every step of homeownership. Explore Plans.
©2026 Century 21 Real Estate LLC. All rights reserved. CENTURY 21®, the CENTURY 21 Logo and C21® are service marks owned by Century 21 Real Estate LLC. Century 21 Real Estate LLC fully supports the principles of the Fair Housing Act and the Equal Opportunity Act. Each office is independently owned and operated. Listing information is deemed reliable but not guaranteed accurate.